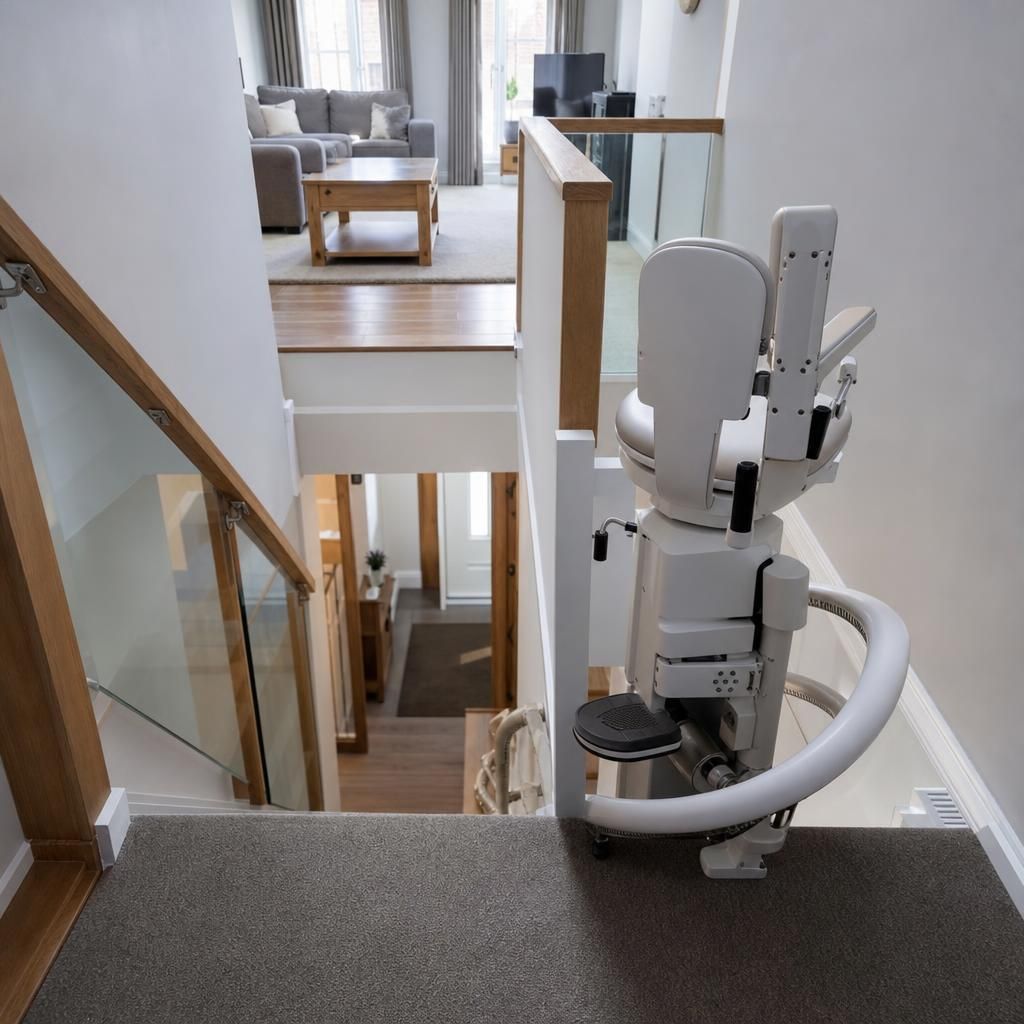
Stairlifts for Split-Level Homes

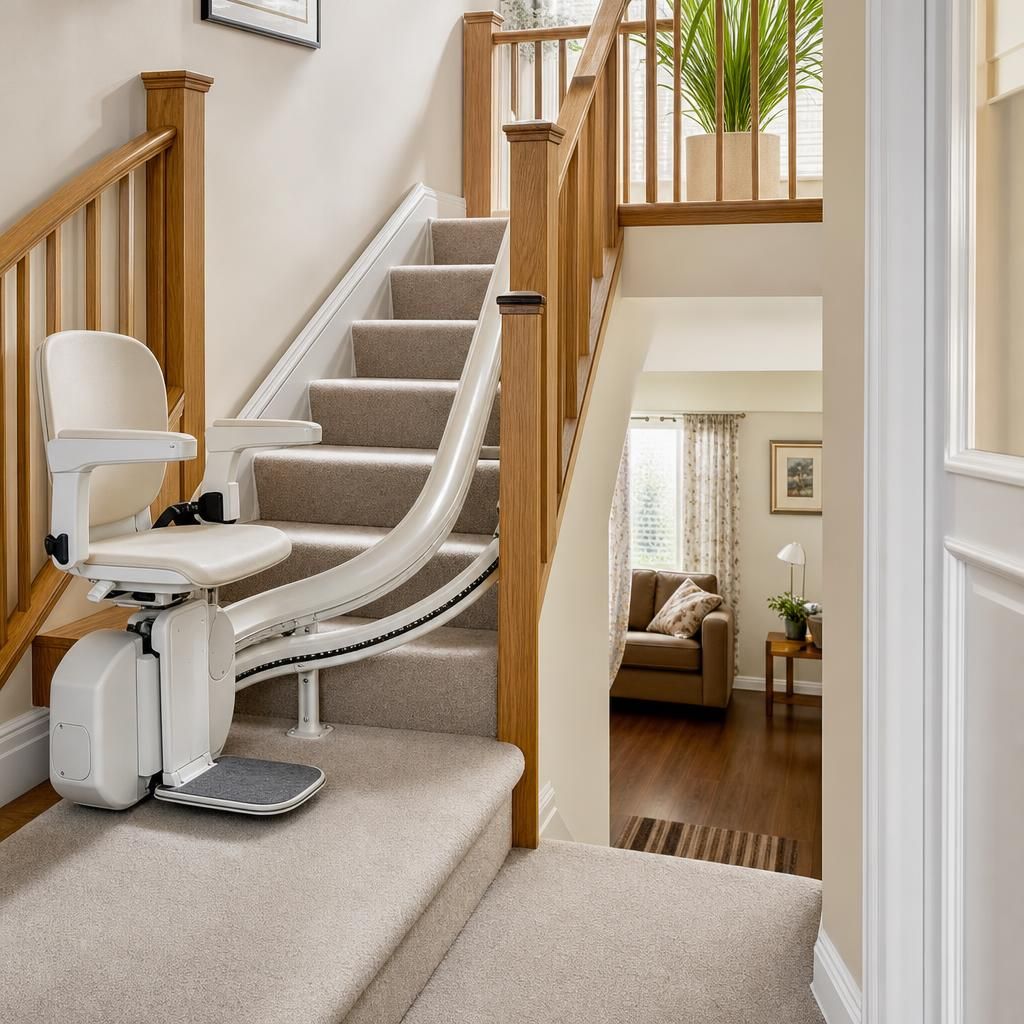
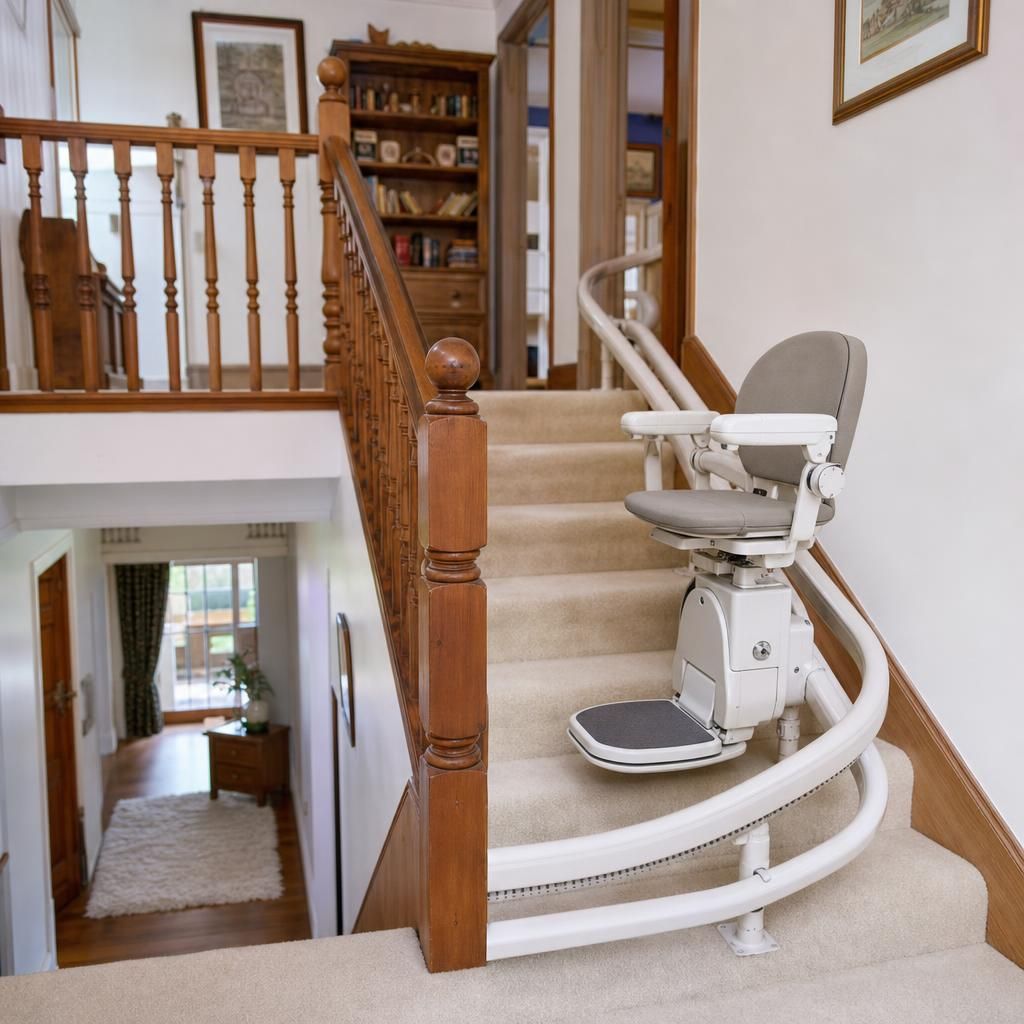
A split-level stairlift connects separate sections of a staircase, using one or more curved or straight rail systems around landings and changes in direction. A bespoke assessment determines the safest, practical configuration for your home.

Book a free assessment

Specialist expertise for split-level stairlift installations

Planning the route around each level

Split-level staircases can include half-landings, quarter-turns, narrow approaches and doors opening near the stairs. The rail route must account for the full journey rather than just the individual flights, so the user can approach, travel and leave the lift without obstructing circulation. Independent Stairlifts reviews these details when developing the installation plan.
Choosing one lift or separate systems

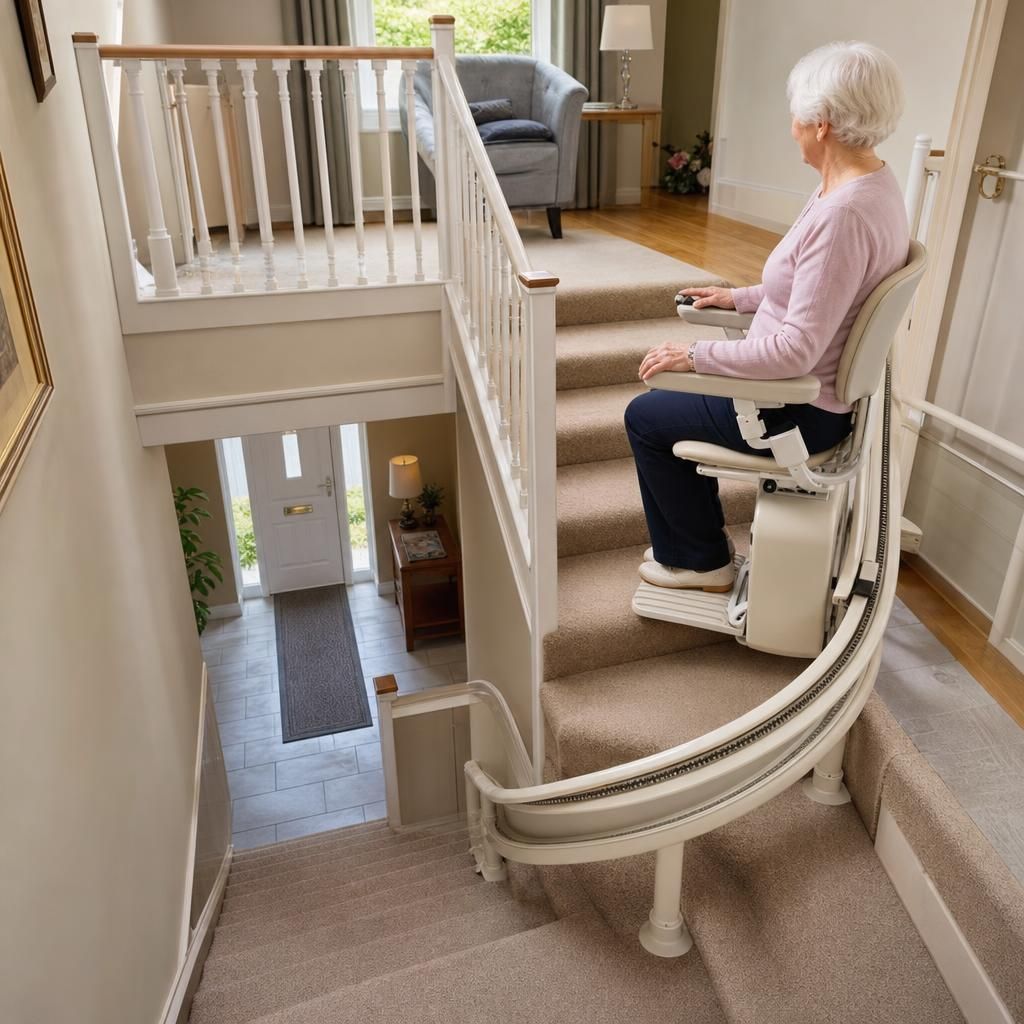
A continuous curved stairlift can provide a single seated journey between floors, while separate straight lifts may suit homes where stair sections are independent and there is a safe transfer area between them. The better option depends on the layout, available landing space and the user’s ability to transfer comfortably. A practical recommendation should explain the advantages and limitations of both arrangements.

Designing the rail around the staircase

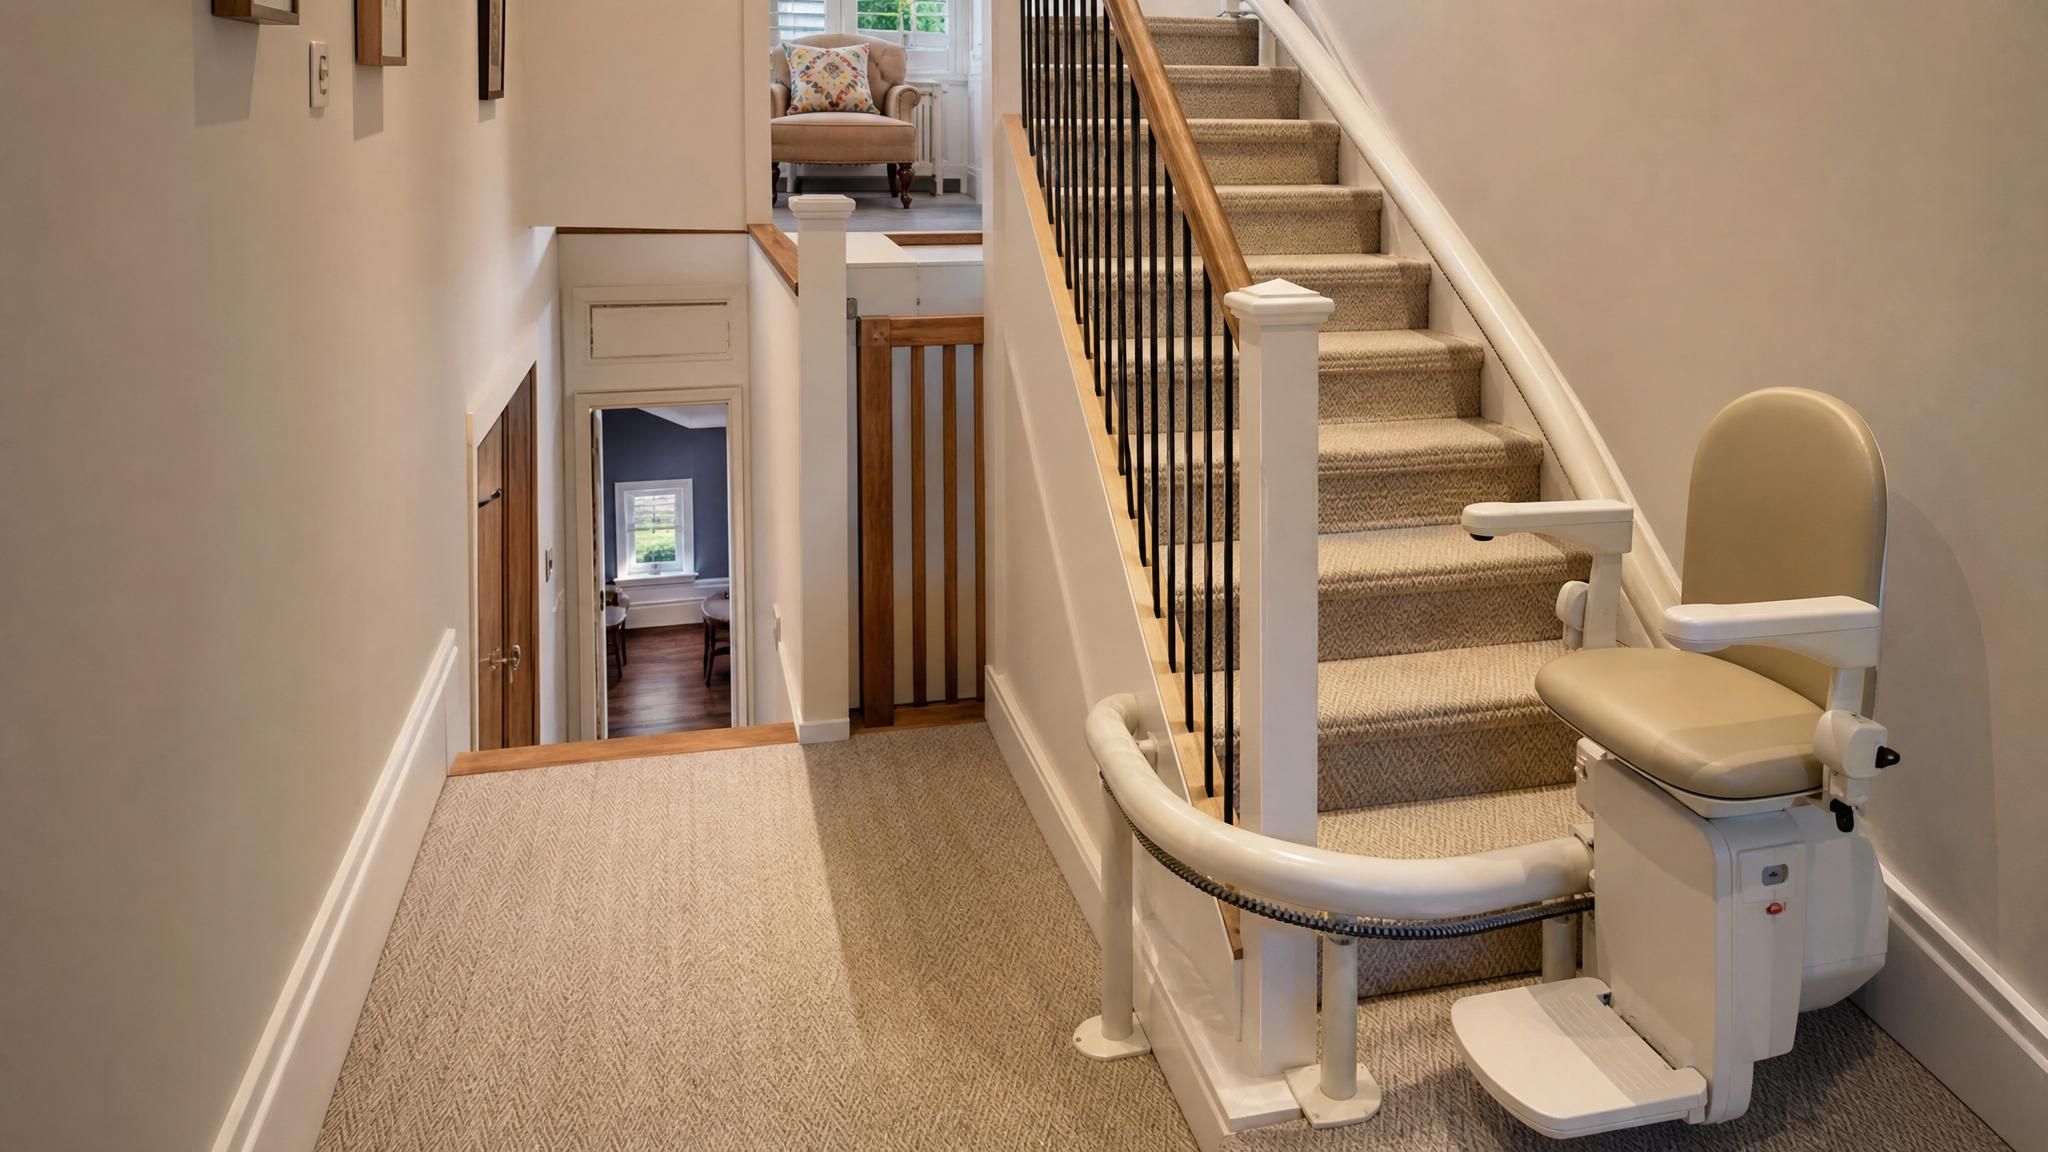
A bespoke rail can be shaped to follow changes in direction and finish in a position that keeps steps, hallways and doorways usable. The design also considers skirting boards, radiators, handrails and the position needed for the seat to swivel or park safely. Accurate measurements are important because small variations in stair width and landing shape affect the final installation.

Making landings easier to use

Parking positions are particularly important in split-level homes. The seat may need to finish at the top or bottom of a flight, on a landing or beyond the first step, depending on the safest access point. Independent Stairlifts considers how the lift will be stored when not in use, while preserving as much space as the building allows for other household members.

Installation tailored to the building

Installation involves more than attaching a rail to the stairs. Fixing points, power access, floor levels and the condition of the staircase all need to be checked before work begins. Where the property has unusual construction or restricted access, the installation plan can identify potential issues early and reduce the risk of unsuitable equipment being specified.

Assessing comfort and everyday use

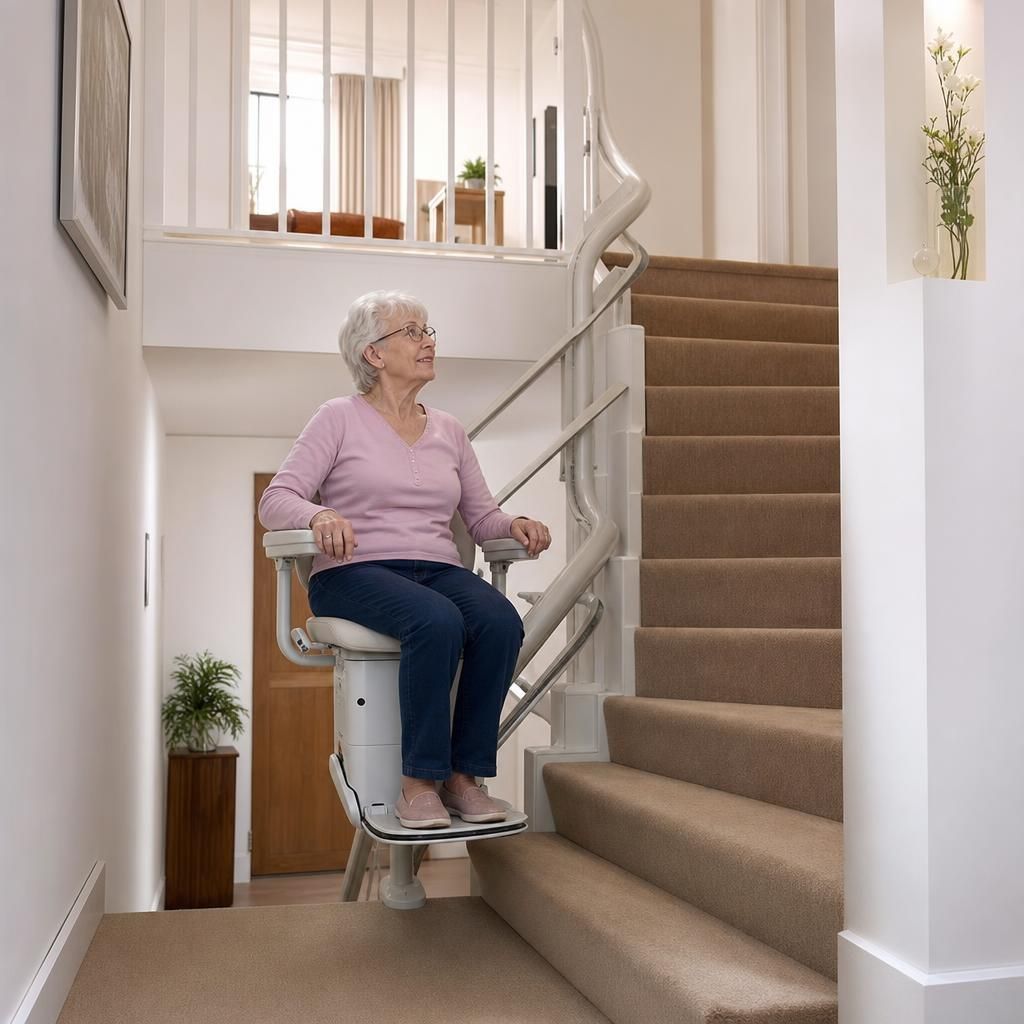
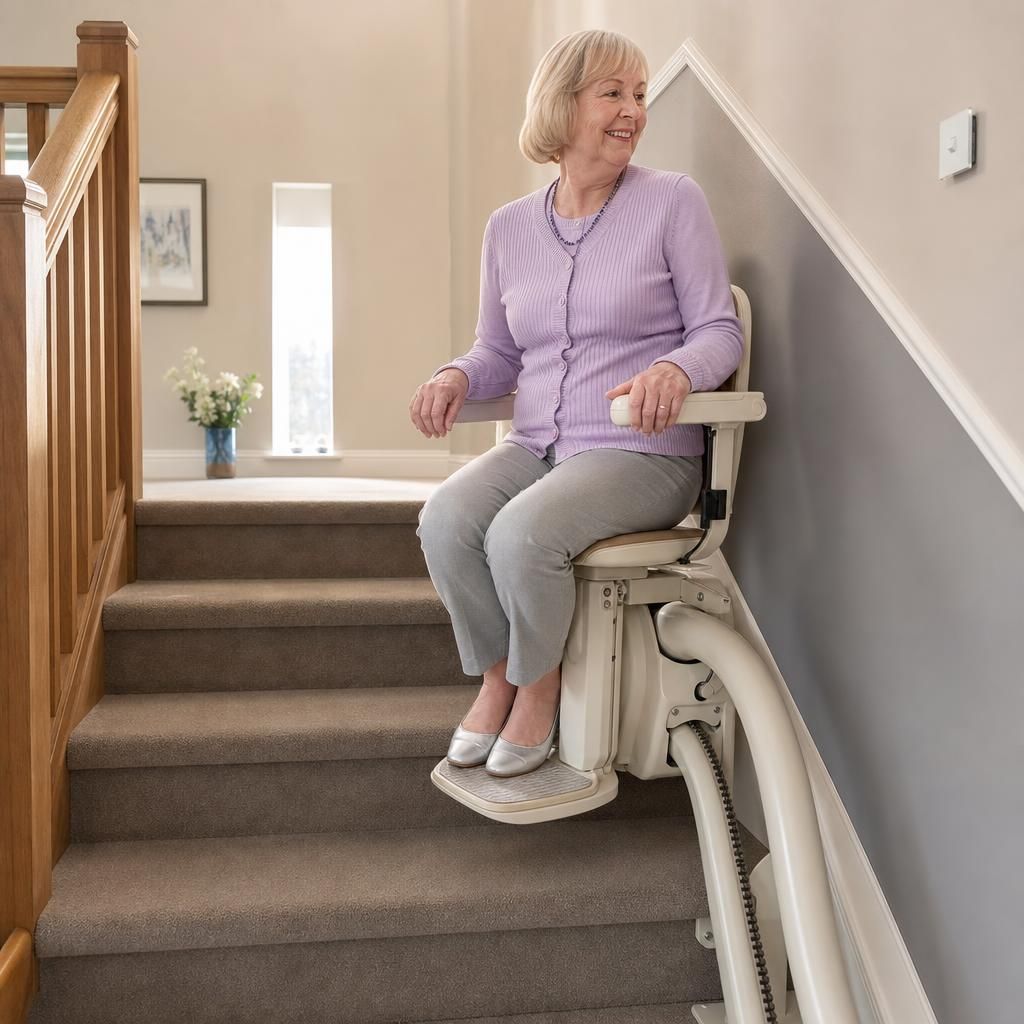
The most suitable split-level stairlift should match the person using it, not only the shape of the staircase. Seat position, controls, swivel operation, footrest support and the ease of getting on and off can all affect confidence and regular use. Independent Stairlifts includes these practical considerations in its assessment, helping households compare a bespoke curved solution with separate straight lifts or other access arrangements.

Installation, safety and aftercare reassurance

A stairlift for a split-level home must be planned around each flight, landing, change of direction and available clearance. Independent Stairlifts carries out a personal assessment to identify the safest route, suitable parking positions and whether a continuous curved rail or separate stairlifts would provide the more practical solution.

Before installation, the recommended configuration, access requirements, costs and aftercare arrangements should be explained clearly. Independent Stairlifts provides UK-wide installation and can advise on servicing, repairs, warranty terms and what to do if an issue develops after fitting, so you can compare the long-term support as well as the stairlift itself.

How is safety assessed on split-level stairs?

Safety is assessed across the complete route, not just the individual flights. Landings, bends, headroom, transfers and parking positions all affect the recommended design.

A route planned around your staircase

Independent Stairlifts reviews the staircase layout, landing space, obstructions, power supply and the user’s ability to get on and off safely. The assessment should also consider whether the chair can be parked without blocking a doorway or walkway, and whether controls, seat position and safety features are suitable for the person using the lift.

Will the stairlift fit around a landing?

A split-level stairlift can often be designed to follow changes in direction, but the available space determines which arrangement is suitable. A continuous curved rail and separate straight stairlifts each have different space and transfer requirements.

Choosing between a curved rail and separate lifts

A curved system may allow travel between levels without changing seats, while separate straight lifts can be appropriate where flights are clearly divided and there is enough room for a safe transfer. Independent Stairlifts can compare these options during a home assessment, explaining the practical implications rather than assuming one design will suit every split-level property.

What is involved in installation?

Installation is planned around the staircase and the household’s access needs. The installer should explain where equipment will be fitted, how the route will be used during the work and what preparation is required beforehand.

Clear arrangements before fitting

Before installation, confirm the proposed rail route, parking points, power requirements and any access restrictions with Independent Stairlifts. Ask how the work will be managed around doors, hallways and other residents, and whether any changes to the staircase or surrounding area are needed. A clear plan helps avoid unexpected disruption and confirms that the finished lift will be usable at every section of the route.

What is covered by the warranty?

Warranty protection depends on the stairlift model, installation agreement and supplier terms. It is important to check what is included before choosing a split-level system, particularly when it has bespoke rails or more than one lift.

Check the written warranty terms

Independent Stairlifts should explain the applicable warranty for the equipment and installation, including its duration, covered components, exclusions and any conditions for continued support. Ask whether call-outs, replacement parts and labour are included, and keep the warranty information with the installation documents so you know which service to contact if a fault occurs.

What happens if the stairlift develops a fault?

A fault should be reported through the installer or service contact identified in the handover information. Split-level systems may involve more than one rail or lift, so the support process should be clear from the outset.

Support after installation

Independent Stairlifts can explain how to request repairs, what information to provide and whether servicing is recommended for the chosen equipment. If the lift stops working, follow the user instructions, avoid forcing the chair or controls, and contact the stated support service. During the assessment, ask how urgent issues are handled and what aftercare is available once the installation is complete.

Bespoke stairlift solutions for split-level homes

A bespoke stairlift for a split-level home follows flights, landings and changes in direction. A continuous curved rail may connect the route, while separate stairlifts can suit individual flights where space allows transfers.

Independent Stairlifts assesses clearance, parking positions and mobility needs before recommending a configuration. It clarifies installation, cost and aftercare, with UK-wide support for servicing and repairs.

Bespoke curved stairlift

A made-to-measure curved stairlift is the premium option when a split-level route includes bends, intermediate landings or changing widths. Its rail follows the staircase rather than requiring the home to accommodate a standard layout.

A considered fit for your home

The stairlift can be specified around hallway access, doorways, furniture and the way each level is used, helping the finished installation work as part of the existing home.

Safety-led specification

Features such as a swivel seat, seat belt, obstruction sensors and suitable controls can be considered according to the user’s mobility and the staircase layout.

Flexible configuration

Where a single curved route is not the preferred choice, separate stairlifts may provide a suitable alternative if the landings allow safe transfers and convenient access.

Quality considered from the start

Independent Stairlifts explains the recommended design, installation requirements and ongoing support before work begins, giving you a clear basis for comparing a split-level solution.

What to expect from a split-level stairlift assessment and installation

The process for installing a stairlift in a split-level home starts with a detailed assessment of every flight, landing and turn. You can then compare route designs, parking positions, installation requirements, costs and ongoing aftercare before choosing a solution.

  1. 01

    1. Discuss your requirements

    The process begins with a conversation about who will use the stairlift, how often it is likely to be used and any practical concerns, such as transferring at landings or carrying items between levels. This helps establish what the assessment needs to consider.

  2. 02

    2. Survey the complete staircase

    A specialist surveys every flight, landing, turn and doorway, checking measurements, stair width, headroom, power access and potential obstructions. Split-level layouts need to be assessed as one connected route rather than as isolated staircases.

  3. 03

    3. Compare suitable configurations

    You can then review whether a continuous curved rail, separate straight stairlifts or another arrangement is most suitable. The comparison should cover how each option operates between levels, where the lift parks and how much space it leaves available.

  4. 04

    4. Review the proposal and quotation

    The recommended configuration should be explained alongside the equipment, work involved, expected timescale, price and any conditions that could affect installation. Ask about payment terms, warranty cover and whether alterations to the surrounding area are required.

  5. 05

    5. Prepare the installation area

    Before fitting, clear the stairway and agreed parking points, and identify anything that may restrict access for the installation team. If electrical work, minor joinery or other preparation is needed, this should be confirmed in advance rather than treated as an unexpected requirement.

  6. 06

    6. Install and test the stairlift

    The rail and lift are fitted to the agreed route, with attention to landings, transitions and safe clearances. The installer should test movement, controls, charging and safety features, then show the user and any carers how to operate the equipment correctly.

  7. 07

    7. Arrange ongoing support

    After installation, keep the operating instructions and contact details accessible. Confirm how servicing, repairs, warranty queries and breakdown support are handled, particularly if the stairlift serves more than one level. Independent Stairlifts provides UK-wide installation and can advise on ongoing care.

Questions About Stairlifts for Split-Level Homes

What are the key benefits of stairlifts for split-level homes?

A stairlift for split-level homes is specifically designed to navigate multiple levels with landings or corners, ensuring safe and easy transitions, complemented by custom fittings for optimal efficiency.

How does a stairlift accommodate the multiple landings in a split-level home?

A stairlift for split-level homes can be customised with rails and platforms at each landing, ensuring smooth transitions between levels and accommodating complex staircase configurations efficiently.

Can a stairlift be adapted for the unique staircase design in a split-level home?

Absolutely. Our skilled technicians will evaluate your split-level home’s staircase to design and install a stairlift solution that matches its specific layout, ensuring seamless navigation and user-friendly controls.

What customisation options are available for stairlifts in split-level homes?

Customisation options for stairlifts in split-level homes include adjustable seat heights, various rail types, and bespoke track designs to fit specific staircase configurations, enhancing usability and comfort within your unique space.

What are the maintenance requirements for a stairlift in a split-level home?

Regular maintenance includes checking the rail alignment, lubricating moving parts, and testing safety features to ensure optimal performance and longevity, reducing the risk of malfunctions and ensuring reliable use.

Reliable Support for Your Split-Level Stairlift

Every split-level stairlift is assessed and fitted around your home’s layout, with clear guidance on warranty cover, servicing and repairs. Independent Stairlifts remains available for aftercare, helping you choose a dependable solution with support beyond installation.

Contact Us

Request a free assessment

No obligation. We will talk through your staircase and options.

Ease of Use Commendation — Arthritis FoundationAll of our stairlifts carry the Ease of Use Commendation.

Questions to Ask Before Choosing a Split-Level Stairlift

What specific features should I look for in a stairlift designed for a split-level home?

Consider the stairlift's suitability for your home's architecture; our bespoke design ensures a perfect fit and seamless compatibility, prioritising both safety and convenience in split-level home staircases.

What considerations should I keep in mind when choosing between different stairlift models for a split-level home?

Evaluate lift dimensions, weight capacity, rail type, and installation adaptability. Prioritise models with features that match your home's architecture and your personal mobility needs for optimal accessibility.

How can a tailored stairlift improve safety and accessibility in my split-level home?

A tailored stairlift minimises risks in split-level homes by fitting precisely within your space, offering secure navigation across multiple levels, thereby enhancing mobility without architectural compromise or unnecessary alterations.

What maintenance requirements and aftercare services will support the long-term performance of my stairlift in a split-level home?

Regular maintenance includes cleaning, lubricating moving parts, and ensuring electrical components are functioning correctly. Our expert technicians offer routine check-ups and prompt repairs, safeguarding your stairlift’s longevity and efficiency.

How do stairlift installations for split-level homes differ from other home setups, and what should I ensure is included in the installation process to accommodate these differences?

Installation for split-level homes requires precise measurements and customised rail solutions, tailored to navigate unique architectural features effectively, ensuring seamless transitions and optimal safety throughout your home.

Arrange Your Split-Level Stairlift Assessment

Arrange a professional assessment for your split-level home to compare a continuous curved stairlift with separate lifts. Independent Stairlifts can review your staircase, explain installation requirements and provide practical guidance on the most suitable configuration.

Contact Us

Request a free assessment

No obligation. We will talk through your staircase and options.

Ease of Use Commendation — Arthritis FoundationAll of our stairlifts carry the Ease of Use Commendation.