
How does a stairlift accommodate the multiple landings in a split-level home?
A stairlift accommodates multiple landings in a split-level home by using a bespoke curved rail that follows each staircase and landing, or separate stairlifts linked between levels. An assessment determines the safest arrangement, including where the lift stops, how users transfer between sections and whether the landings provide sufficient clearance.
A stairlift accommodates multiple landings in a split-level home by following the staircase layout with a bespoke curved rail, or by using separate stairlifts for different flights. The most suitable arrangement depends on the number and position of the landings, the available space, the direction of travel and whether the user can safely transfer between stairlift sections.
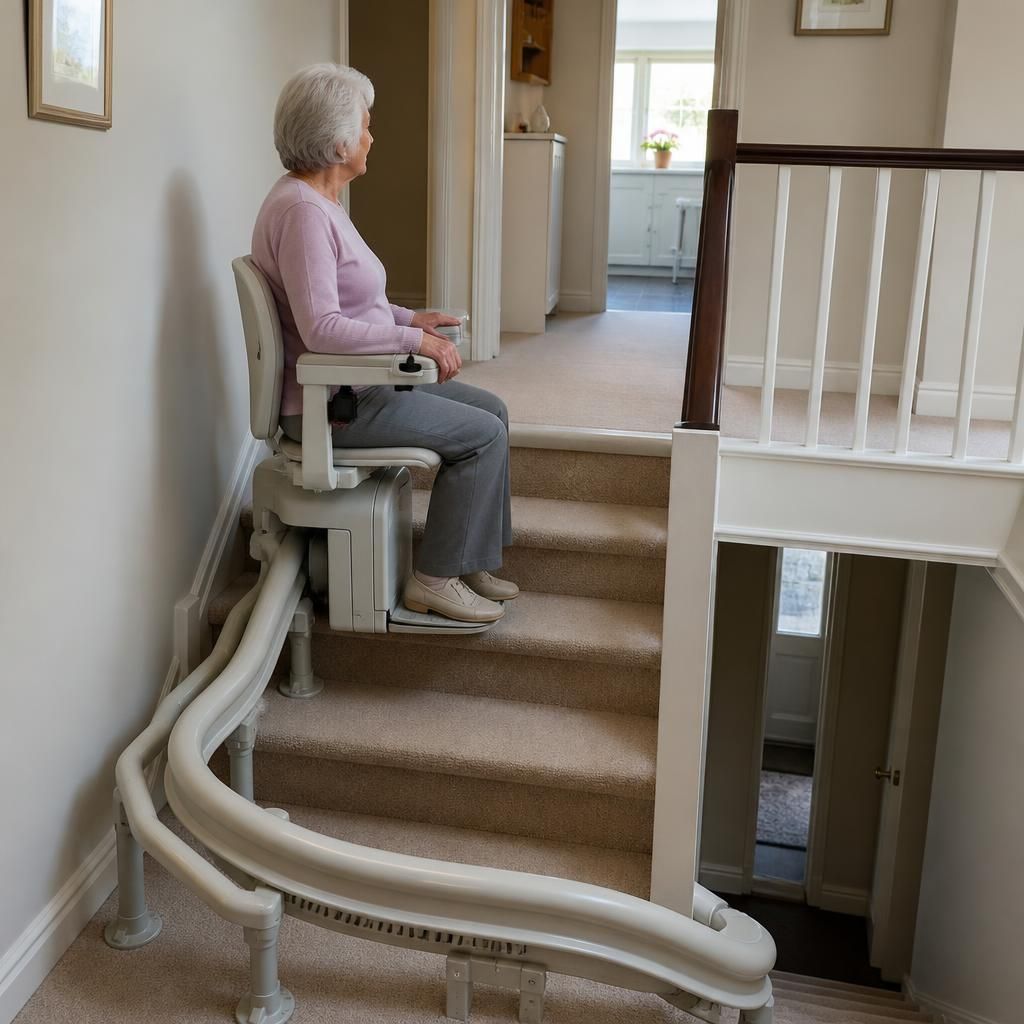
A bespoke curved stairlift. A curved system is designed around the actual staircase rather than fitted to a standard straight flight. Its rail can be shaped to travel around bends, continue past intermediate landings and follow changes in direction between floors. This may allow one stairlift to serve several connected flights, with the carriage stopping at selected levels or parking points.
Where the staircase includes a half-landing, quarter-landing or a change of direction, the rail is measured and manufactured to suit the available route. It may run close to the inner or outer edge of the stairs, depending on which position provides the safest and most practical passage. The design must allow the carriage to move smoothly without obstructing doors, corridors or areas where people need to stand.
Separate stairlifts for separate flights. In some split-level homes, installing individual straight stairlifts can be more appropriate than using one curved system. This is usually considered where the flights are separate, the landing is large enough for a safe transfer, or the staircase layout makes a continuous rail impractical. The user travels to the landing, parks the first lift, transfers to the second seat and continues to the next level.
This arrangement can be suitable for someone who can stand and transfer securely, although the transfer point must be assessed carefully. The landing should provide enough room to turn, position the feet and sit down safely without blocking a doorway or creating a trip hazard. If transferring would be difficult or unsafe, a continuous curved stairlift or another access solution may be preferable.
Landings are treated as part of the travel route. A landing is not simply an empty space between flights. During the assessment, its width, depth, headroom and relationship to nearby doors are considered alongside the stairs. The installer will check:
- where the stairlift can start and finish on each flight;
- whether the seat can be positioned safely at the landing;
- how much space is available for entering and leaving the seat;
- whether the rail or carriage could interfere with doors, radiators or furniture;
- where the lift can be parked without restricting normal movement;
- how the user will access each level after arriving; and
- whether the route remains safe for other household members.
A landing may also require a special rail arrangement. For example, the rail might need to curve around the landing before continuing up the next flight, or finish in a position that allows the seat to swivel towards the safest exit. In confined areas, a short or hinged rail may be considered where the rail would otherwise extend into a doorway or circulation space. The correct option depends on the measured layout and the equipment selected.
Safe transfers and seat positioning. The seat usually swivels at the top of a flight so that the user can leave facing the landing rather than stepping directly towards the stairs. This helps create a more controlled transfer, but the required swivel direction and stopping position must be specified during the design process. A powered swivel seat, adjustable armrests or other support features may be useful where reaching, balance or joint movement is limited.
On a split-level route, the user may need to transfer at more than one landing if separate stairlifts are installed. Each transfer should be assessed individually, as the layout at one level may be very different from the next. A landing that appears spacious may still be unsuitable if a door opens across it, if the user must turn sharply or if the lift stops too close to the stair edge.
Controls and travel between levels. A curved stairlift can be programmed with stopping points at the levels the user needs to access. Remote controls at suitable floors can call the carriage when it has been parked elsewhere. With separate lifts, controls are arranged so that each stairlift can be operated independently, while charging points are positioned where the equipment can remain ready for use.
Safety features may include a seat belt, obstruction sensors, swivel-seat interlocks and controls that require the user to maintain pressure while travelling. The lift should not move unless the seat and safety components are correctly positioned. These features are particularly important where the route includes tight bends, narrow landings or changes in direction.
Why an assessment is essential. Standard measurements are not enough for a split-level staircase. The installer needs to survey every flight and landing, including the relationship between the stairs and the surrounding rooms. They will consider the user’s mobility, whether assistance is needed, how frequently each level is used and whether the person can transfer safely.
The assessment should also identify any practical changes needed before installation. These might include moving furniture, changing the position of a door, improving lighting or agreeing where the lift will be parked. The proposed route should be explained clearly, including any transfer points, restrictions on access and the way the stairlift will affect use of the stairs by other people.
For homes with several landings, the final solution is therefore normally either a single bespoke curved stairlift that connects the relevant levels or a coordinated set of lifts divided by safe transfer areas. The right choice is the one that matches the staircase and the user’s abilities, while preserving clear landings, reliable access and safe movement throughout the home.
On a split-level staircase, each landing must be included in the stairlift design because it affects where the carriage travels, stops and parks. A bespoke curved rail can follow changes in direction and continue between flights, while separate stairlifts may be used where a landing provides a suitable transfer area.
During the assessment, the installer checks the landing’s width, headroom, door positions and surrounding obstacles. The seat should stop where you can swivel and leave the lift safely, without blocking a doorway or creating a trip hazard. If transferring between separate lifts would be difficult, a continuous curved system may provide a more appropriate solution.
Arrange a split-level stairlift assessment
Arrange a split-level stairlift assessment with Independent Stairlifts to review each flight, landing, transfer point and parking position. We can then explain whether a continuous curved system or separate stairlifts would best suit your home and mobility needs.