
What customisation options are available for stairlifts in split-level homes?
Stairlifts for split-level homes can be customised with made-to-measure rails, compact parking positions, hinged or removable sections, and seat options such as swivel, perch or powered models. Controls, finishes and safety features can also be selected to suit the staircase layout, the available space and the user’s mobility needs.
Stairlifts in split-level homes can be customised to suit the shape of the staircase, the position of each landing and the user’s mobility needs. Typical options include made-to-measure curved rails, intermediate parking positions, hinged or removable rail sections, compact seating, powered seat functions, tailored controls and additional safety features. The most suitable combination can only be confirmed after assessing the full route and the space around each landing.
Rail design for multiple levels
A split-level staircase may include changes of direction, short flights, bends, intermediate landings or limited space at the top and bottom. A curved stairlift is normally designed around the actual staircase rather than installed as a standard straight rail. The rail can follow bends and transitions between flights, allowing one stairlift to cover more than one section where the layout and equipment design are suitable.
Rail positioning is also customised. It may be fitted close to the staircase, subject to the required clearances, or positioned to leave more room on a landing or near a doorway. In some homes, the rail can be designed to finish in a parking position that keeps the seat away from a circulation route. The installer will assess handrails, walls, doors, radiators and other potential obstructions before recommending the safest route.
Parking positions and landing access
Parking options are particularly important in a split-level home because a chair parked on a landing can obstruct access between rooms or reduce the usable width of a passage. Depending on the design, the stairlift may be able to park at the top, bottom or an intermediate landing. It may also be possible to specify a short overrun, a side-facing parking position or a different location that keeps the lift clear of a doorway.
Where space is restricted, a compact or retractable seat can reduce the footprint when the stairlift is not being used. Folding armrests, footrests and seat components may also help maintain access, although they must still be comfortable and safe for the passenger. A parking position should never be selected solely to save space; it must allow the user to approach, transfer, sit down and leave the chair securely.
Hinged and removable rail sections
A hinged rail section can be considered where the rail would otherwise project across a doorway, hallway or access route. The section folds out of the way when the stairlift is parked. A manual hinge may be appropriate in some layouts, while a powered hinge can be easier for a person who cannot comfortably reach or operate the mechanism.
In other circumstances, a removable section may provide a practical way to keep a passage clear. These options depend on the rail position, the landing arrangement and the amount of space available. The installer should explain how the section is operated and confirm that it cannot create a trip hazard or obstruct a door when moved.
Seat and transfer choices
The seat can be selected to support the user’s posture, balance and ability to transfer. Common choices include:
- Swivel seats: the seat turns at the top or bottom, helping the user face the landing before standing. This can reduce the need to twist while getting on or off the stairlift.
- Perch or semi-perch seats: these support a more upright position and may suit someone who finds it difficult to bend the knees fully. They are not suitable for everyone, particularly where balance or hip movement is restricted.
- Powered swivel or powered lifting functions: these can reduce the physical effort needed to turn or rise from the seat, subject to the model and the user’s assessment.
- Folding or compact seats: these can help preserve space on narrow flights and landings when the stairlift is parked.
- Additional seat support: options such as adjustable armrests, a supportive backrest or a suitable seat belt may improve positioning and stability.
The seat height, width and footrest arrangement should be checked in relation to the user’s leg length, posture and transfer method. A seat that appears compact may not be appropriate if it makes sitting down or standing up more difficult.
Controls and operation
Controls can be adapted to the user’s dexterity, reach and preferred hand. A control can usually be positioned on the armrest, and remote controls may allow the stairlift to be called to another landing when more than one person uses the stairs. Simple, clearly marked controls are important where sight, grip strength or memory is affected.
Some stairlifts can be specified with controls on either armrest, depending on the model and transfer requirements. The installer should also consider whether the user can reach the control without leaning, twisting or releasing a secure hand position. If carers or other household members need to move the lift, the location of the remote controls should be discussed during the assessment.
Safety features suited to the staircase
Safety equipment is selected according to both the user and the physical layout. Relevant features may include a seat belt, safety sensors on the carriage and footrest, obstruction detection, an adjustable or hinged armrest, and a swivel-seat interlock that prevents travel until the seat is correctly positioned. Sensors should stop the lift if it encounters an obstruction, but the stairs and landings must still be kept clear.
For a home with several landings, the design should also address safe stopping points, visibility around bends and the risk of a door opening into the lift’s path. Where the user has reduced balance, a powered swivel or a suitable perch-style seat may be more useful than a cosmetic upgrade. Safety choices should be based on how the person actually approaches, rides and leaves the stairlift.
Finish, upholstery and practical details
Many models offer a choice of upholstery, trim and rail finish. These choices can help the stairlift sit discreetly within the home, but the physical design remains the priority. A darker or contrasting upholstery may make the seat easier to identify for someone with reduced vision, while a finish that is easy to wipe clean can be useful where the stairlift is used frequently.
Other practical details include the position of charging points, the route of the power supply and whether the equipment can remain charged at its usual parking positions. A split-level layout may require the charging arrangement to be checked at more than one end of the route. The stairlift should not be left in a position where it blocks access to its charging point or creates a trailing cable hazard.
Customisation for changing needs
The assessment should consider not only current mobility but also likely changes in strength, balance, knee movement or confidence. For example, someone who currently manages a standard seat may later benefit from powered swivel assistance or a more supportive transfer position. If more than one person will use the stairlift, controls, seat dimensions and parking arrangements need to work safely for each user.
Not every option can be combined with every staircase or stairlift model. Rail geometry, landing width, door positions and structural clearances can limit the available choices. A proper home assessment should therefore confirm the proposed route, demonstrate suitable seat and control options, explain any compromises and identify what will happen at each landing before installation begins.
For a split-level home, the best specification is the one that provides a continuous, safe route while preserving everyday access around the landings. Independent Stairlifts can assess the full staircase and discuss the available rail, seat, control, parking and safety options with you before a suitable bespoke design is agreed.
For split-level homes, the most important customisation is often the rail and parking arrangement. A made-to-measure curved rail can follow changes in direction between flights, while an intermediate or side-facing parking position may keep the chair clear of a doorway or narrow landing. Where the rail would cross an access route, a hinged or removable section may provide additional clearance. These choices must be checked against handrails, doors, walls and available turning space during a full home assessment, so the stairlift improves access without obstructing normal movement around the landings.
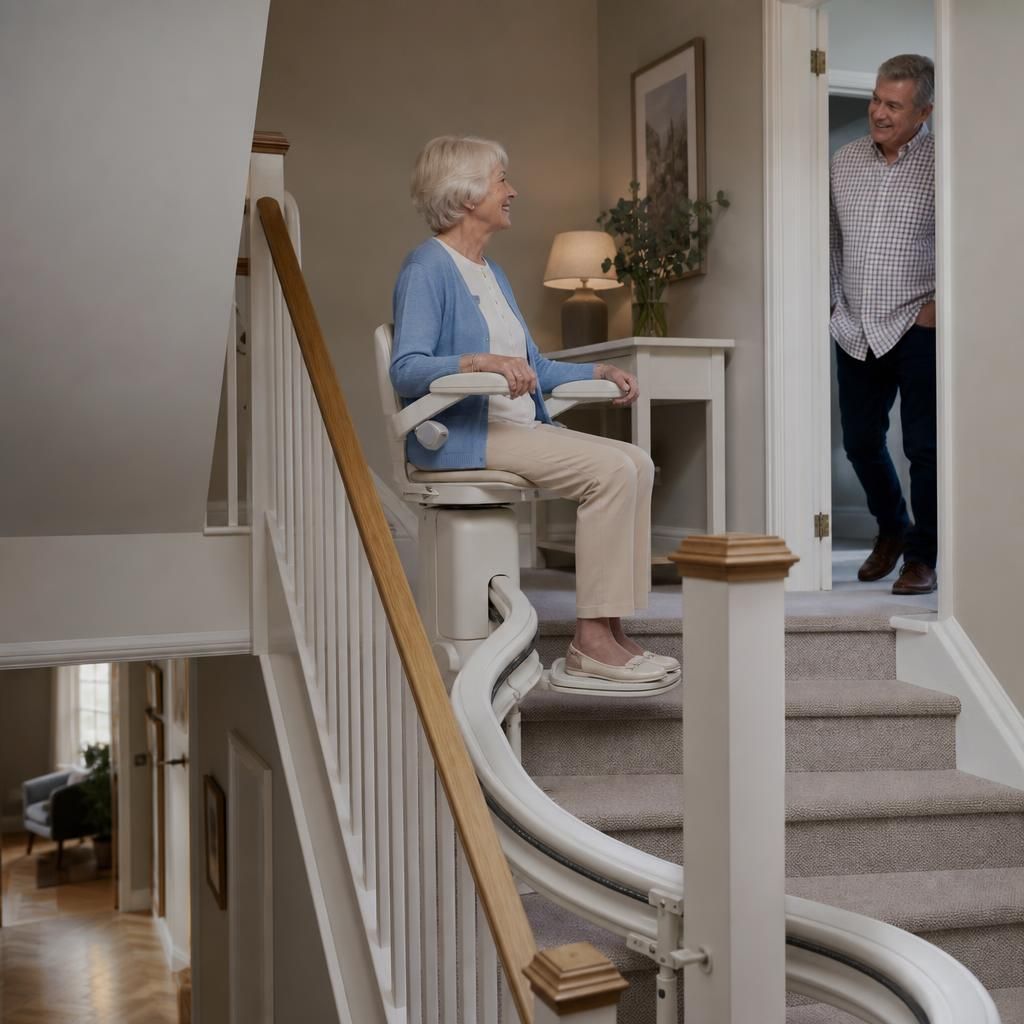
Discuss your split-level stairlift customisation options
Speak to Independent Stairlifts about your split-level staircase, so we can assess the full route and discuss suitable rail, parking, seat and control customisation options.