
How do stairlift installations for split-level homes differ from other home setups, and what should I ensure is included in the installation process to accommodate these differences?
Split-level stairlift installations differ because they may need to serve several short flights, intermediate landings and changes in direction, rather than one continuous staircase. Ensure the assessment covers every flight, with accurately measured bespoke rails, safe landing positions, suitable controls and thorough testing across the complete route.
Stairlift installations in split-level homes differ because the route often includes several short flights, intermediate landings, changes in direction and restricted transfer areas, rather than one uninterrupted staircase. The installation should therefore be planned as a complete route through the home. Every flight and landing must be assessed, the rail configuration selected to suit the layout, and the finished system tested from the lowest boarding point to the final destination.
Begin with a full home assessment
A survey should cover all stairs that the stairlift is intended to serve, not just the longest or most obvious flight. The assessment should record the width and shape of each staircase, the position and size of each landing, available headroom, doorways, radiators, banisters and other obstructions. It should also consider how the user will approach, board, leave and transfer at every level.
In a split-level property, a landing that appears adequate when viewed from the stairs may not provide enough space for a safe turn or transfer once the stairlift, seat and footrest are taken into account. The surveyor should check the route in both directions and discuss how the user normally moves between floors. If another person needs to assist, their space and access should be considered as well.
Choose the right configuration for the staircase
A split-level route may be served by a single stairlift with a continuous bespoke rail, separate stairlifts for different flights, or another tailored arrangement. The suitable choice depends on the number of flights, the direction of travel, landing dimensions, available parking space and the user’s ability to transfer between sections.
A continuous system can reduce the need to move from one chair to another, but it may require carefully engineered bends, landings or changes in direction. Separate lifts can be appropriate where flights are independent or where a continuous rail would obstruct a landing, although the user may need to transfer between lifts. These options should be explained during the assessment, including the practical advantages and limitations of each arrangement.
Specify accurately measured, tailored rails
Rails for split-level homes generally need to follow the precise geometry of the staircase. They may include bends, transitions or landing sections that cannot be achieved with a standard straight rail. Measurements should account for the stair angle, tread and riser dimensions, clearances beside the stairs, and the required position of the chair when parked.
The design should avoid reducing access unnecessarily at landings, doorways or the bottom of the stairs. Where space is limited, options such as a compact parking position, a foldable or powered footrest, a swivel seat, or a different rail route may help. Any proposed arrangement should be checked against the actual furniture, doors and circulation space in the home rather than assessed from measurements alone.
Plan safe boarding, dismounting and parking positions
Each level needs a clearly considered boarding or dismounting point. The chair should stop in a position that allows the user to sit down and stand up safely, with the seat swivelled where appropriate. Parking positions should not block a doorway, narrow landing, hallway or essential escape route.
On a tight landing, the rail may need to extend beyond the top of a flight or turn into a suitable parking area. At the bottom, the design may need to bring the chair clear of the first step and away from entrances or corridors. If the safest transfer position is not obvious, this should be resolved before installation rather than left to adjustment afterwards.
Include controls and call points at every relevant level
For a multi-flight installation, the control arrangement should be reviewed as part of the design. Controls on the armrest allow the user to operate the stairlift while seated, while call and send controls at appropriate levels allow the chair to be brought to the required landing. These controls should be positioned where they are easy to reach without leaning across the stairs.
If separate lifts are installed, each section should have controls and charging arrangements that are straightforward to identify. Where the user has limited dexterity, sight or strength, the installer should discuss suitable control layouts and make sure the controls are usable from the intended seating position.
Check power and charging arrangements
The installation plan should identify the charging points for the complete route. A stairlift may need to charge at one or more designated parking positions, depending on its configuration. These points must remain accessible and should not be obstructed by doors, furniture or another lift.
Any required electrical work should be assessed and completed appropriately, with cables routed safely and without creating a trip hazard. The installer should explain what happens if the household power fails, how the stairlift is manually operated if necessary, and how to recognise charging or fault indicators.
Allow for the user’s specific needs
The seat height, swivel mechanism, armrests, footrest and safety belt should suit the user’s mobility and balance. Split-level routes can involve more frequent stops, transfers or changes of direction, so the user should be able to remain stable while the chair starts, stops and moves through any bends or landing sections.
The assessment should also consider whether the user will travel alone, needs a carer nearby, uses a walking aid, or has difficulty bending their knees. If a transfer between separate lifts is proposed, the safety and practicality of that transfer should be discussed plainly. The chosen arrangement must reflect what the user can manage consistently, not simply what fits the staircase.
Include installation protection and finishing work
Before work begins, confirm how walls, flooring, banisters and nearby furnishings will be protected. The rail must be fixed securely to suitable structural points, and any work around skirting boards, doorways or flooring should be agreed in advance. The finished installation should leave stairs, landings and access routes clean, stable and free from avoidable hazards.
Where the rail passes through a visually or physically restricted area, the installer should check that it does not interfere with doors, windows, handrails or normal household movement. Any alteration to a banister, doorway or other feature should be explained and approved before it is carried out.
Insist on complete-route testing and handover
Testing should cover every flight, bend, landing and parking position, in both the normal operating sequence and any relevant alternative position. The installer should check smooth starts and stops, seat swivelling, armrests, footrest clearance, safety sensors, seat belt operation, controls, charging and any obstruction detection.
The handover should include a practical demonstration for the user and anyone who may provide assistance. You should be shown how to board and dismount safely, operate the controls, call the chair to another level, use the emergency or manual features, and respond to a fault or power interruption. Written operating and safety information should be left in an accessible place.
Before accepting the installation, walk through the complete route with the installer and raise any difficulty with turning, transferring, reaching the controls or moving around the parked chair. Confirm the arrangements for servicing, breakdown support, battery or component replacement and reporting faults. A split-level stairlift is properly installed only when the whole journey works safely and practically, not merely when the rail has been fitted to the stairs.
A split-level stairlift installation must be assessed and tested as one complete journey, rather than as a series of unrelated staircases. Intermediate landings, changes in direction and limited transfer space can affect the rail design, boarding positions and the way the user moves between levels.
Before installation, ensure the survey includes every flight, landing, doorway and parking position. The installer should confirm that the chair can stop where the user can board or dismount safely, without obstructing household access or escape routes. Where separate stairlifts are recommended, the safety and practicality of transferring between them should be discussed clearly.
At handover, the complete route should be demonstrated and checked, including:
- smooth movement through bends and landing sections;
- seat swivel, footrest clearance, armrests and the safety belt;
- controls and call points at each relevant level;
- charging positions and operation during a power interruption; and
- safe boarding, dismounting and parking at every stop.
Raise any difficulty with turning, reaching controls or passing the parked chair before accepting the installation. The finished system should work safely in the way the user actually moves through the home, not simply fit the staircase measurements.
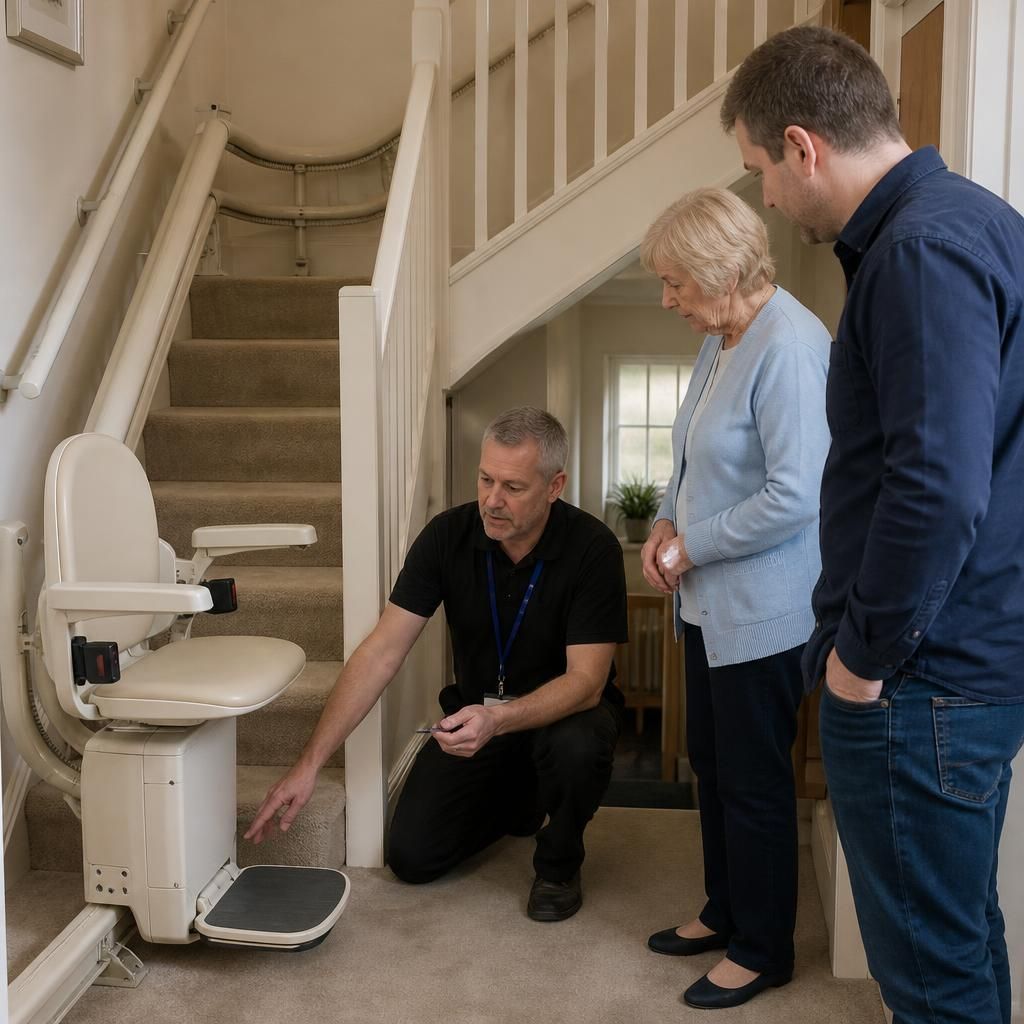
Arrange Your Split-Level Stairlift Assessment
Arrange a tailored split-level stairlift assessment so every flight, landing, transfer point and parking position can be reviewed as one complete route. We will discuss the most suitable configuration and confirm what the installation needs to include for safe, practical use.