
How can a tailored stairlift improve safety and accessibility in my split-level home?
A tailored stairlift improves safety and accessibility in a split-level home by following the exact shape of each staircase and accommodating intermediate landings, changes of direction and available space. A professional assessment helps specify suitable rail positioning, stopping points, seating and controls, reducing the need to use the stairs unaided.
A tailored stairlift improves safety and accessibility in a split-level home by being designed around the exact shape, width and layout of the staircases, rather than relying on a standard straight rail. It can accommodate intermediate landings, turns, changes in gradient and restricted space, giving you a controlled way to move between the levels you use regularly without climbing the stairs unaided.
The main benefit is a safer, more predictable journey between levels. A split-level layout may include several short flights, a half landing or staircases that change direction. These features can make walking between floors more tiring and increase the risk of a slip, particularly if balance, joint movement, strength or confidence has changed. A correctly specified stairlift follows the route closely and stops at suitable points, reducing the need to negotiate difficult steps.
Safety improvements can include:
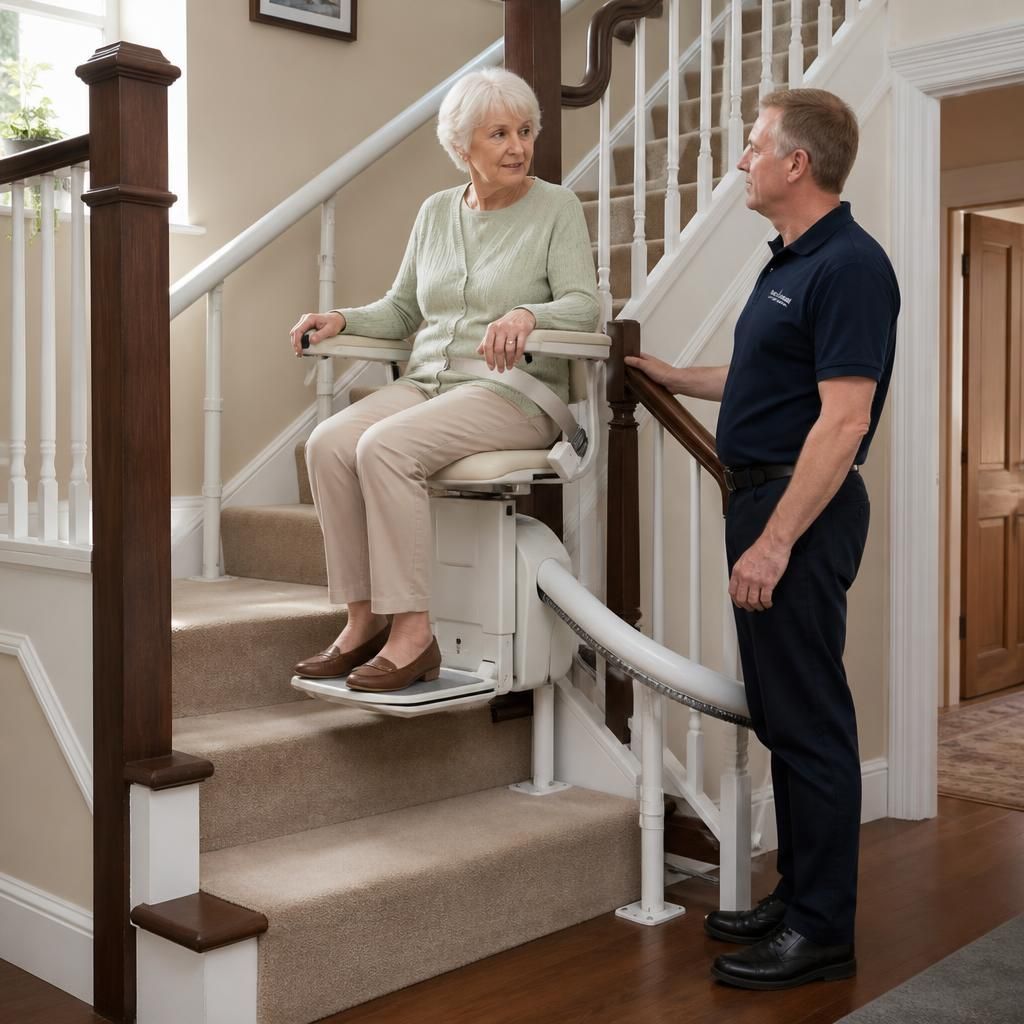
- A stable, supportive seat with an adjustable position to help you sit down and stand up safely.
- A seat belt or harness appropriate to the stairlift model and your level of support.
- Controls positioned so they can be used without stretching or twisting.
- Safety sensors that detect obstacles on the stairs and stop the lift when necessary.
- Armrests and footplates that provide support and help maintain a secure seated position.
- Controlled starting, stopping and movement to reduce sudden jolts.
- Fold-away components where appropriate, helping to keep the stairs usable for other household members.
It can also make more of the home usable. If you are avoiding a bedroom, bathroom or living area because it is on another level, a stairlift can restore access to those spaces. This may allow you to continue using your existing rooms instead of restricting daily activities to one part of the property. The assessment should consider the levels you need to reach, the most convenient stopping positions and whether you need access to every flight or only selected sections.
A split-level home does not always require one continuous stairlift. Depending on the layout, the most suitable arrangement may be a curved stairlift that follows several sections, separate lifts for different flights, or a solution that requires a controlled transfer at a landing. The correct choice depends on the available space, the position of doors and corridors, the width of each staircase and your ability to move safely between stopping points. A survey should explain these options clearly rather than assuming that a standard installation will be suitable.
The rail design is central to the level of tailoring. On a curved or multi-flight staircase, the rail can be measured and manufactured to follow bends, landings and changes in direction. Its position must leave enough clearance for the lift, other stair users and nearby doors or fixtures. In some homes, the rail may need to be positioned close to the steps; in others, it may be mounted to preserve access around a landing. The surveyor should check the full route, not just the first flight.
Stopping and parking positions are equally important. A lift may need to park at the top or bottom without obstructing a doorway, hallway or landing. A powered swivel seat, hinged rail or other space-saving option may be appropriate where the staircase ends close to a door or where the rail could otherwise project into a walkway. These features should be selected for the actual room layout and your ability to transfer, rather than added without considering how you use the space.
Personal requirements should form part of the specification. The right seat height, seat width, armrest position and control type can make a significant difference to safe use. If you have limited hand movement, a different control arrangement may be easier to operate. If you find standing difficult, the seat and swivel mechanism should allow you to turn towards the landing before getting off. Where more support is needed, the assessment can consider suitable seating and restraint options within the manufacturer’s guidance.
The stairlift should not be used to carry heavy or unsecured items. Shopping, laundry and other belongings can affect your balance or fall from the lift and create an obstruction. If carrying items between levels is a concern, ask about a safe storage or carrying arrangement that is compatible with the stairlift and does not interfere with the controls, seat belt, sensors or footplate.
A thorough assessment helps identify risks that are easy to miss. This includes checking the staircase dimensions, landings, headroom, lighting, flooring, radiators, doors, handrails and any changes that may affect access. The assessor should also consider whether family members or visitors need to continue using the stairs and whether the installation will leave a practical walking route. If the property has narrow landings or unusual angles, photographs and measurements alone may not be sufficient; an in-person survey is normally the most reliable way to plan the installation.
Power supply and emergency use also need to be considered. Modern stairlifts generally use rechargeable batteries so that the lift can continue to operate for a period during a power interruption, but the batteries must remain charged and the lift must be parked as recommended. You should be shown how to use the controls, call the lift between levels, charge it and respond if it stops. Keep the rail, steps and landing clear, and report unusual noises, repeated stopping or reduced performance rather than continuing to use a lift that may need attention.
A tailored installation improves safety only when the equipment, layout and user are considered together. Before work begins, confirm the proposed route, stopping points, parking position, electrical arrangements, any required alterations and how other people will use the stairs. After installation, ask for a practical demonstration and make sure you are comfortable with sitting, fastening the restraint, operating the controls, swivelling at the landing and getting off safely.
If your split-level home has more than one possible route, the best solution is not necessarily the one with the shortest rail or the fewest components. It is the arrangement that gives you reliable access to the areas you need, provides safe transfers where they are unavoidable and leaves the rest of the household with a usable staircase. A personalised assessment can identify whether one continuous lift, separate stairlifts or another configuration is appropriate for your home and mobility needs.
A tailored stairlift improves safety in a split-level home by following the exact route of the stairs, including bends, changes in direction and intermediate landings. This provides a controlled alternative to climbing difficult or unfamiliar sections unaided.
The design should be based on an in-person assessment of the complete staircase, not just the first flight. The surveyor will consider available space, headroom, doors, handrails and the needs of other people using the stairs. This helps determine suitable stopping and parking positions while keeping landings and walkways practical.
- A curved rail may follow several flights and turns as one continuous route.
- Separate stairlifts may be more suitable where flights are independent or a transfer at a landing can be made safely.
- A swivel seat, hinged rail or other option may help where the staircase ends close to a doorway or walkway.
- Seat height, controls, armrests and restraint options can be selected to support your movement and transfer needs.
After installation, you should be shown how to use the controls, fasten the restraint, call the lift between levels and get on and off safely. The most suitable arrangement is the one that provides reliable access to the areas you use while preserving a safe route for everyone else in the home.
Arrange a Tailored Split-Level Stairlift Assessment
Arrange a tailored split-level stairlift assessment to review your staircase layout, landing access and mobility requirements. We can help identify the most suitable configuration and explain the installation process for your home.