
Can a stairlift be adapted for the unique staircase design in a split-level home?
Yes. A stairlift can be adapted for a split-level home using a bespoke rail designed around the staircase, including changes in direction, intermediate landings and separate flights of stairs.
A professional assessment will determine whether a continuous curved stairlift, linked lifts or another tailored arrangement provides the safest and most practical access between levels.
Yes. A stairlift can be adapted for a split-level home by designing the rail and equipment around the exact shape of the staircase. The appropriate solution may be a continuous curved stairlift serving several flights, separate stairlifts for different sections, or a linked arrangement with a safe transfer point at an intermediate landing. The right choice depends on the layout, available space and the user’s ability to transfer between lifts.
How a bespoke stairlift can follow the staircase
Unlike a standard straight stairlift, a curved system is made to measure. Its rail can be shaped to accommodate bends, changes in gradient, narrow sections, intermediate landings and the direction in which each flight runs. It may also be designed to finish at a precise location on an upper or lower landing, rather than stopping only at the top or bottom of a single staircase.
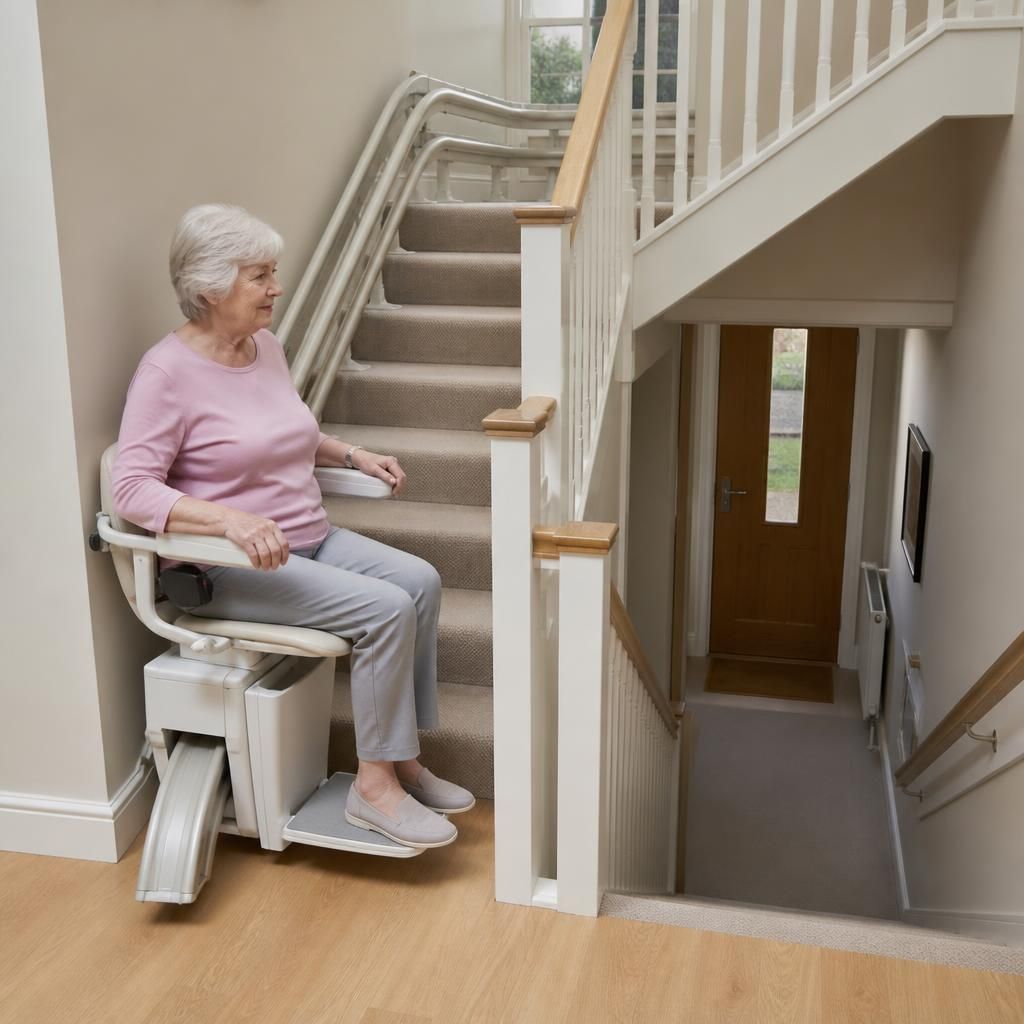
Where the staircases are connected by a landing, the rail can sometimes travel around the landing and continue up the next flight. This provides a continuous journey between levels and avoids the need to leave the seat part-way through the route. Whether this is practical depends on the landing’s dimensions, the turning space and the clearance from walls, doors and other fixed features.
Possible arrangements for a split-level home
- A continuous curved stairlift: One lift follows the complete route, including the landing or change in direction. This can be suitable where the staircase and landing provide sufficient clearance for the rail and moving seat.
- Separate stairlifts: A straight or curved lift can be installed on each flight. The user transfers at the landing, so the arrangement must allow them to stand or move safely between the seats and provide enough room to do so.
- A linked or joined system: In some layouts, separate sections can be planned as part of one access solution. The precise arrangement will depend on the relationship between the flights and whether the user can manage a transfer.
- A lift with an alternative seat position: A swivel, perch or powered seat may help where the user has limited knee movement, reduced balance or difficulty lowering into a conventional seat. Suitability must be assessed individually.
Features that may be incorporated into the design
A bespoke installation can include a powered swivel seat, a folding or retractable footrest, adjustable arms, a seat belt and controls positioned for the user. Folding rails or hinged rail sections may help where a rail would otherwise obstruct a doorway, hallway or access route. A remote control can allow the stairlift to be called to the required floor, which is useful where more than one person uses the stairs.
On a landing, the rail may be designed to finish beyond the top step or turn into the landing so that the user can dismount away from the edge of the stairs. This is not suitable for every staircase, and the available turning area must be checked carefully. The design should also consider whether doors open towards the staircase, whether furniture restricts movement and whether the rail could affect a normal walking route.
What is checked during the assessment
A home assessment is essential because split-level staircases vary considerably. The surveyor will examine the width and gradient of each flight, the shape and size of the landings, the position of newel posts and banisters, ceiling height, wall strength and the location of doors, radiators and electrical points. Measurements are taken along the proposed route so the rail can be designed accurately rather than based on a standard stair plan.
The assessment also considers the user’s mobility and the way they approach, sit on and leave the stairlift. If separate lifts are being considered, the landing must provide a safe transfer area. The survey should take account of whether the user can stand reliably, turn, manage a short distance or use a walking aid between flights. Carers and other household members should also be able to use the stairs safely when the lift is parked or folded.
Safety and practical considerations
- The stairlift should maintain suitable clearance for the user and, where required, for other people using the stairs.
- The seat, footrest and controls should be positioned so the user can operate the lift without leaning dangerously towards the staircase.
- Any landing transfer point should be level, adequately lit and free from trip hazards.
- Folding or hinged components should be checked for ease of use and should not create an obstruction when the lift is parked.
- The rail and brackets must be fixed securely to suitable structural points, normally on the stairs rather than relying only on the wall.
- The installation should not prevent access to essential doors, electrical equipment or escape routes.
- Charging points and the position of the lift when parked should be planned so the batteries can charge without blocking the staircase.
For homes with more than one route between levels, the stairlift does not necessarily need to cover every staircase. An assessment can identify the route that offers the best combination of safety, convenience and installation practicality. In some cases, using an existing landing or choosing a different flight can reduce the number of transfers and avoid an awkward obstruction.
A reconditioned stairlift may be suitable for a straightforward part of the property, but unusual turns and multiple landings generally require equipment and railwork selected specifically for the staircase. The availability of suitable components and the condition of the existing structure will need to be checked before this option is considered.
Once the layout and user requirements are understood, the installer should explain how the proposed lift will travel, where it will stop, how transfers will work and what happens if the power fails. You should also receive clear information about operation, servicing and aftercare. A properly surveyed and fitted system can be adapted to many split-level designs, but the safest solution is the one that matches both the physical staircase and the person who will use it.
A split-level stairlift is adapted through a made-to-measure rail that follows the staircase’s actual route, including bends, changes in gradient and intermediate landings. Depending on the layout, this may provide one continuous journey between floors or involve separate lifts with a planned transfer point.
A professional assessment is essential before choosing the arrangement. The surveyor checks stair width, landing space, doors, banisters, wall and stair construction, clearance for other users and the user’s ability to transfer safely. The proposed lift should stop in a position that allows a stable, level dismount without obstructing doorways or normal access routes.
Book a bespoke split-level stairlift assessment
Arrange a bespoke assessment for your split-level staircase so we can review the layout, landings and transfer points. Our team will explain which stairlift arrangement best suits your home and mobility needs.