
What considerations should I keep in mind when choosing between different stairlift models for a split-level home?
When choosing between stairlift models for a split-level home, consider the staircase layout, number of landings, available space, user’s mobility needs, seating comfort, safety features and total installation cost. A professional assessment can determine whether a single continuous curved stairlift, separate straight stairlifts or another bespoke configuration is most suitable.
The most suitable stairlift model for a split-level home depends on the shape of the staircase, how the landings connect each flight, the space available at the top and bottom, and the user’s mobility and transfer ability. In many properties, the main choice is between one bespoke curved stairlift serving the complete route and separate straight stairlifts connected by a transfer at each landing. A professional home assessment is needed to confirm which arrangement is safe, practical and proportionate to the installation requirements.
Start with the staircase layout. Split-level staircases can include several flights, intermediate landings, changes of direction, narrow turns or a combination of straight and curved sections. A curved stairlift is designed around the individual staircase rather than fitted to a standard rail, so it can often follow changes in direction and continue across landings. However, the exact design depends on the width of the stairs, the shape of each turn, the position of doors and the clearance around the landing.
Separate straight stairlifts may be suitable where each flight is genuinely straight and there is enough room at the intermediate landing to get off one lift and safely board the next. This arrangement can be simpler in some homes, but it requires the user to manage a transfer between lifts. That may be unsuitable for someone with poor balance, painful joints, reduced strength or difficulty standing for any length of time.
Consider whether the user can transfer safely. A single continuous stairlift normally allows the passenger to remain seated while travelling between the relevant floors. With separate lifts, the person must stop at a landing, release the seat belt, stand or pivot, move to the second stairlift and sit down again. The transfer area must be large enough to complete this movement without blocking a doorway or placing the user close to the edge of the stairs.
The assessment should take account of the user’s current ability as well as likely changes in mobility. A model that is manageable today may become difficult if standing, turning or walking between flights becomes more challenging. If a carer will assist with transfers, the available space and the carer’s position should also be considered.
Check how landings will be used. On a split-level route, the stairlift may need to stop at an intermediate landing, pass through it or park beyond it. The parking position affects access to rooms, doors, hallways and other stairs. A rail that continues around a landing can occupy wall or floor space, while a lift that ends at the landing may need a clear transfer zone.
Ask the installer to explain every stopping and parking position. The lift should not obstruct an important doorway, narrow the route used by other household members or create a trip hazard. If the landing is also used as a circulation area, a compact folded seat, a swivel seat or a different parking direction may improve access. These choices must be checked against the staircase dimensions rather than selected in isolation.
Compare a continuous curved lift with separate straight lifts.
- Continuous curved stairlift: Often provides a single seated journey over multiple flights and landings. It can be tailored to bends and changes of direction, but the rail is individually designed and the installation may involve more detailed planning.
- Separate straight stairlifts: Can be considered where the flights are straight and the landings provide safe transfer space. They may offer a practical solution for some layouts, but the user must transfer between lifts and there may be more than one control system and seat to maintain.
- A mixed configuration: Some homes may need a combination of stairlift types, particularly where one section is straight and another includes a bend or unusual landing. The installer should explain how the sections work together and where the user will need to transfer.
The cheapest individual lift is not necessarily the most suitable overall option. Compare the complete arrangement, including rails, charging points, transfer requirements, parking positions, electrical work, installation and future servicing. A solution that requires repeated transfers may also be less practical than a continuous lift, even if its initial specification appears simpler.
Match the model to the user’s physical needs. Seat width, seat height, footrest position, armrest support and the ease of using the controls all affect day-to-day operation. The user should be able to sit securely, reach the controls and keep their feet supported throughout the journey. A powered swivel seat may help someone who finds it difficult to turn at the top or bottom, while a manual swivel may be sufficient for another user.
Consider whether the user needs a firm, supportive seat, a higher seat position, a powered footrest or additional support for the arms. If the person has limited knee movement, the seat and footrest arrangement should be checked carefully. Someone who uses a walking frame or wheelchair may also need a clear parking area at the end of the route, as the stairlift seat itself will not carry a wheelchair.
Review safety features for the complete route. Safety features should be suitable for every flight and landing, not just the straightest section. Important points include a seat belt that can be used easily, obstruction sensors, reliable braking, a stable footrest and controls that are straightforward to operate. The lift should stop if it detects an obstruction on the stairs or rail.
For a split-level home, pay particular attention to the transition between flights. Curved sections, tight turns and landing approaches must allow the passenger to remain secure and avoid contact with walls, bannisters or doorways. A powered swivel or a suitable seat position can help with getting on and off, but it does not replace the need for adequate landing clearance.
Ask how the stairlift behaves during a power cut and where the batteries are charged. Depending on the model and installation, the lift may be able to travel to a charging point or have charging points at selected parking positions. This is especially important where a continuous rail has several possible stopping points. The user should also know how to use the emergency stop, call controls and any manual release procedure.
Assess the effect on other people in the home. A stairlift should leave sufficient usable width for other household members where possible and should not prevent access to essential rooms. Folded-seat dimensions, rail position and the direction in which the lift parks can make a noticeable difference on narrow landings. If children, visitors or carers use the stairs, the installation should be planned to reduce unnecessary obstruction without compromising the passenger’s safety.
Also consider whether doors open towards the landing, whether furniture needs to be moved and whether the rail will pass near radiators, light switches or handrails. These details may affect the model, the parking position or the installation method. Any proposed changes to existing bannisters or fixtures should be discussed before work begins.
Include installation, servicing and future needs in the decision. The quotation and installation plan should identify the route covered, the number and position of landings, all transfer points, charging locations, electrical requirements, parking positions and any alterations to the staircase or surrounding area. It should also explain what happens if the user needs assistance after installation and how routine servicing and repairs are arranged.
Before choosing, try the proposed seat and controls where possible, and ask the installer to demonstrate the complete journey rather than only one flight. Discuss how the lift will be used during the day, where it will be parked, whether another person may need to use the stairs at the same time and what would happen if the user’s mobility changes. These practical details often distinguish a suitable split-level installation from one that is merely possible.
A tailored assessment should therefore compare the whole journey rather than separate stair sections. The right model is the one that accommodates the staircase, minimises difficult transfers, preserves safe access around the landings and provides controls and seating the user can operate confidently. Where the layout or mobility needs are complex, a bespoke curved configuration may be appropriate; where each flight is straight and the landings allow safe transfers, separate straight stairlifts may be a workable alternative.
The key consideration when comparing stairlift models in a split-level home is whether the user can transfer safely between flights. A continuous curved stairlift normally allows the passenger to remain seated as the lift follows the route, whereas separate straight stairlifts require the passenger to get off, stand or pivot on an intermediate landing, and board another lift.
Separate lifts may be suitable when each flight is straight and the landing provides a clear, level transfer area away from doors, stairs and other obstructions. However, this arrangement may become difficult for someone with poor balance, painful joints, reduced strength or changing mobility. Ask for the complete journey to be assessed, including:
- how much space is available to transfer between lifts;
- whether a carer can assist without blocking the landing;
- where each lift will park and charge; and
- whether the user can continue to manage the transfer if their mobility changes.
The most appropriate model should reduce unnecessary movement while preserving safe access for everyone using the stairs. A professional assessment can compare the complete route rather than judging each flight in isolation.
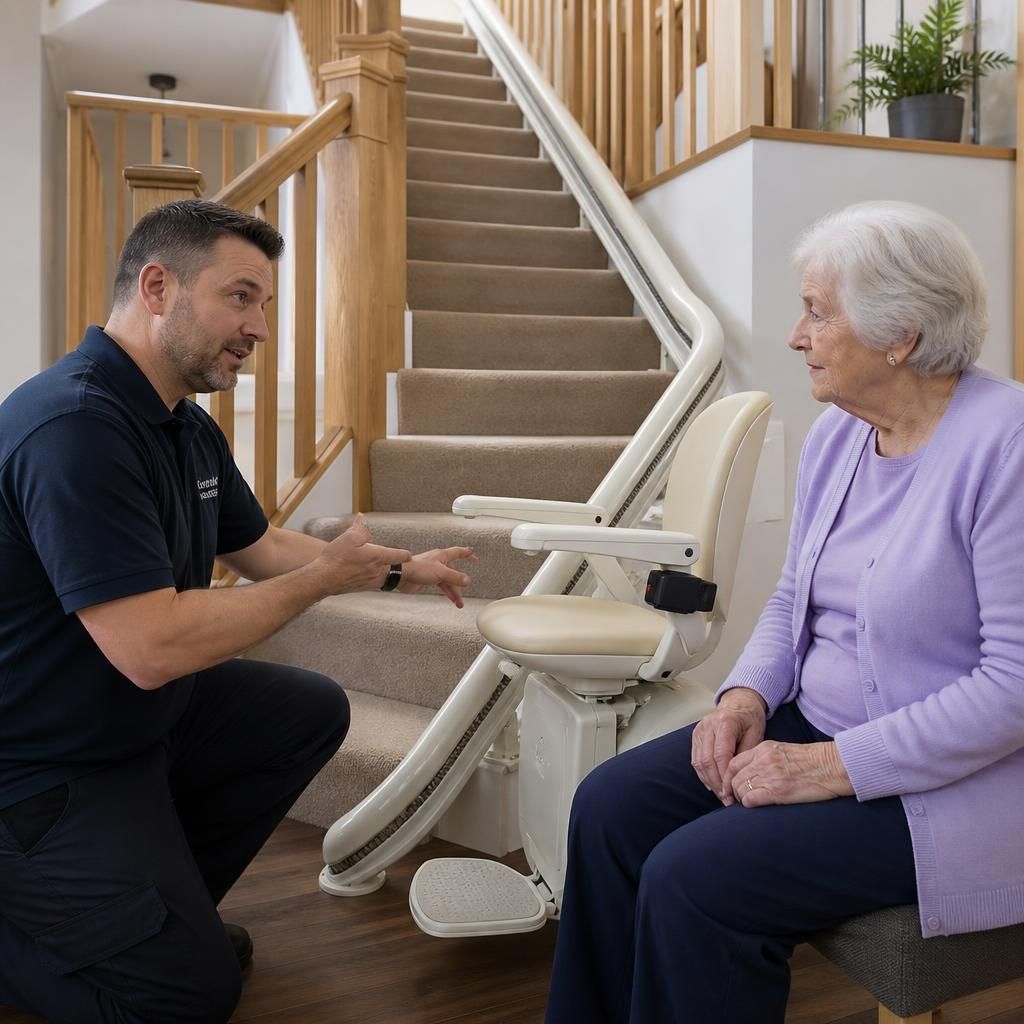
Arrange a Bespoke Assessment for Your Split-Level Stairlift
Arrange a bespoke assessment to compare suitable stairlift models for your split-level home, including the staircase layout, landing access, transfer requirements and the user’s mobility needs. Independent Stairlifts can explain the options and recommend a practical configuration for the complete route.