
What modifications are typically needed in the home to install a platform stairlift?
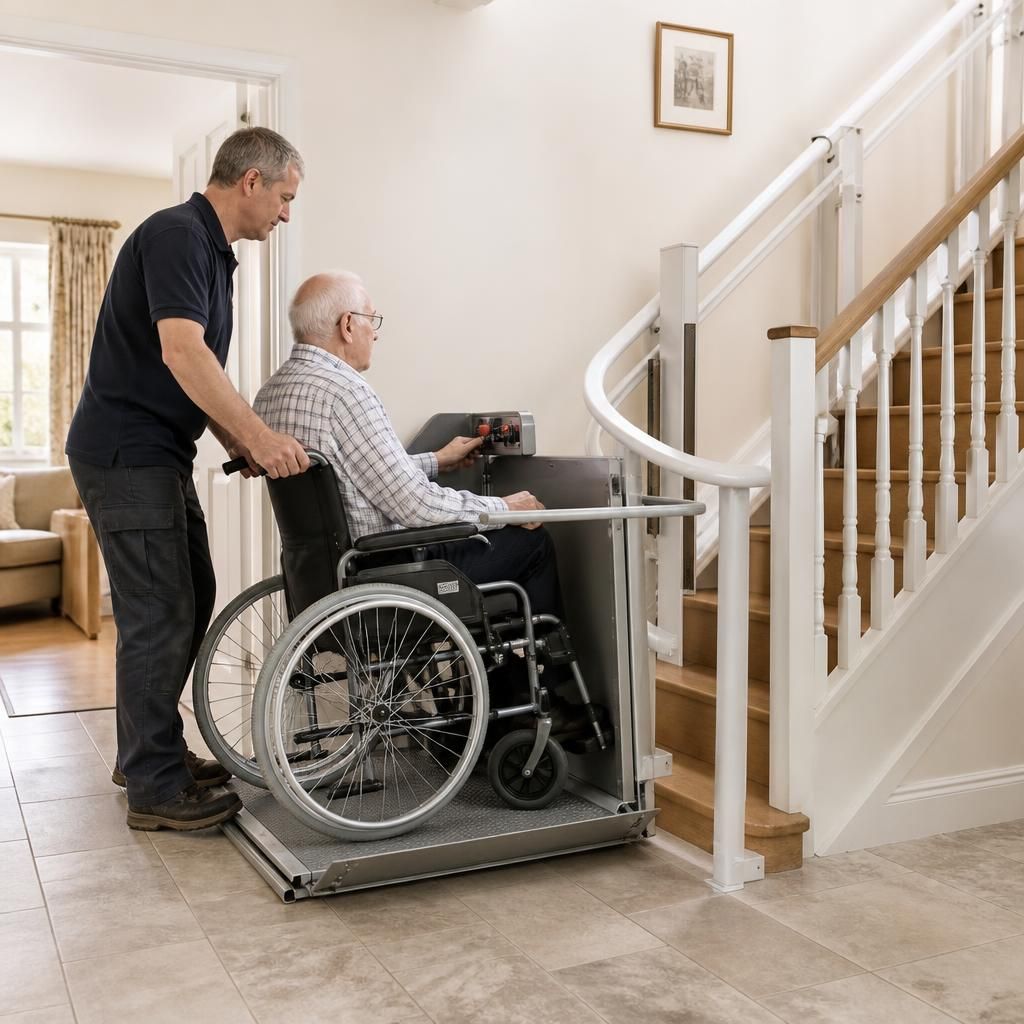
Installing a platform stairlift typically requires a clear, suitably wide route, enough landing space for the platform and wheelchair, and a safe place for the lift to park. Minor changes may include moving obstructions, adjusting doors or handrails, improving lighting, and providing a suitable electrical supply; structural alterations are only sometimes needed and depend on the staircase and access points.
Most platform stairlift installations need only minor changes to the home. The usual requirements are a clear route on and off the platform, sufficient space at the top and bottom of the stairs, a suitable parking position, and a safe electrical supply. Moving furniture or obstructions, adjusting a door or handrail, improving lighting, or making a small change to a landing may be necessary. Major structural work is less common, but it can be required where the staircase, landings or access doors do not provide enough clearance for the wheelchair and platform.
An assessment is needed before the modifications can be confirmed. The installer will consider the staircase layout, the wheelchair or mobility device being used, the user’s transfer needs, the position of doors and windows, and how the property is used. A platform stairlift must work safely not only while travelling, but also when the platform is opened, folded, parked and approached at either end.
The main areas usually checked or adjusted are:
- Staircase access: The stairs and adjacent landings must provide enough room for the platform, its safety edges and any folding components. Obstructions such as cupboards, radiators, plant pots, stored items or furniture may need to be moved.
- Landing space: There needs to be a suitable area for the wheelchair user to enter and leave the platform safely. This may involve keeping the top or bottom landing clear, changing the parking position, or altering the arrangement of nearby furniture.
- Doorways and door swings: Doors opening towards the platform or landing can interfere with operation. A door may need its opening direction reviewed, a door closer adjusted, or an obstruction removed. Any change must still preserve privacy, fire safety and convenient access through the doorway.
- Handrails and balustrades: A handrail may need to be repositioned or shortened if it conflicts with the lift or reduces the required clearance. It should not simply be removed without considering how other people will use the stairs.
- Floor surfaces and thresholds: Uneven flooring, loose mats and raised thresholds can make approaching or leaving the platform unsafe. These may need to be secured, removed or altered, particularly at entrances and at the top or bottom landing.
- Lighting and visibility: Stair and landing lighting should make the controls, platform edge and surrounding area easy to see. Additional lighting or a different switch position may be advisable where the existing arrangement leaves dark areas or is difficult to reach.
- Electrical provision: Platform stairlifts generally require a suitable power connection for charging and operation. The installer will identify the appropriate supply and cable route. A new socket or other electrical work may be needed, and this should be completed by a suitably qualified electrician where required.
Fixing the stairlift to the staircase is also considered during the survey. Many systems are secured to the stair treads or another appropriate structural surface rather than relying solely on the wall. This can reduce the need for building work, but the installer must confirm that the stairs and surrounding structure can support the proposed system. Fixing points may need particular attention on stairs with unusual construction, delicate finishes, very shallow treads or obstructions beneath them.
Space requirements vary according to the platform and wheelchair. A compact manual or powered platform may suit one staircase, while a larger powered wheelchair, attendant controls or the user’s turning method may require more room. The platform also needs clearance for its ramps, guard arms and safety features. Measuring only the stair width is therefore not enough; the full route from the approach area to the destination must be assessed.
Where the staircase has a turn, intermediate landing or tight bend, the lift may need a bespoke rail layout. This does not necessarily mean that walls must be moved, but nearby doors, cupboards, radiators or bannisters may affect the route. On a straight staircase, the changes are often limited to creating safe approach and parking areas. On a curved staircase, the rail and platform movement are designed around the available space, so the survey is particularly important.
External access can also require attention. If the platform ends at an entrance, the route outside may need a firm, level approach. Steps, steep slopes, uneven paving, drainage channels and raised thresholds can prevent safe wheelchair access. Possible measures include improving the surface, adjusting a threshold or installing a small ramp, subject to the property and the available space. Any outdoor work should also take account of water drainage and weather exposure.
In some homes, the most practical modification is not to the staircase itself but to the surrounding room. A piece of furniture may need to be relocated, a cupboard door may need to be changed, or a parking area may need to remain permanently clear. If a platform is intended to serve more than one floor, each landing and exit point must be reviewed rather than assuming that one suitable landing makes the whole route suitable.
Major alterations may be considered when:
- the staircase or landing is too narrow for the chosen platform and wheelchair combination;
- there is no safe area to approach, leave or park the platform;
- a doorway, wall, radiator or fixed fitting prevents the required movement;
- the existing staircase cannot accept suitable fixings;
- the route ends at a step, uneven surface or inaccessible threshold; or
- the user’s wheelchair, posture, transfer method or attendant access requires additional room.
Possible work could include relocating a fitting, changing a doorway, modifying a handrail, improving a landing or creating a more suitable entrance route. These decisions should be made only after the platform, wheelchair and user have been assessed together. Planning or building control advice may also be appropriate for more substantial structural changes, particularly where walls, fire separation or means of escape are affected.
Before installation, it is helpful to remove temporary items from the staircase and landings, identify which doors must remain usable, and tell the surveyor about any planned changes to the wheelchair or home. The finished installation should leave adequate access for other household members and allow the platform to be parked without blocking an escape route or essential doorway. The installer should explain any remaining restrictions, the parking position, charging arrangements and how to use the lift safely.
In practical terms, many homes can accommodate a platform stairlift without extensive building work. The modifications depend on the individual property rather than the product name alone, so a detailed survey is the reliable way to establish what is needed and whether any proposed changes are proportionate to the access problem.
Most platform stairlift installations need practical access changes rather than major building work. The staircase, landings and approach areas must provide enough clearance for the wheelchair, platform, ramps and safety edges to be used safely.
During the survey, the installer will check for obstructions such as furniture, radiators, cupboards, door swings, handrails and raised thresholds. These may need to be moved, adjusted or kept clear. Lighting and the electrical supply will also be reviewed, while outdoor entrances may require a firmer, more level approach. Any modification depends on the platform, wheelchair and layout of the property, so the complete route should be assessed before work is agreed.
Arrange Your Platform Stairlift Home Assessment
Arrange a home assessment to confirm the access, space and electrical requirements for your platform stairlift. An installer can assess the complete route and explain any modifications needed before work is agreed.