
What considerations should be made when choosing a platform stairlift for homes with limited space?
When choosing a platform stairlift for a home with limited space, assess the staircase width, landing dimensions, wheelchair access, folded platform position, turning areas and available clearance at the top and bottom. A bespoke survey is essential to confirm that the lift can be installed safely, allow doors and walkways to remain usable, and identify any practical modifications or alternative configurations.
Choosing a platform stairlift for a home with limited space requires more than checking the staircase width. The installation must provide enough room for the platform, wheelchair, user and other household traffic, while keeping doors, landings and escape routes usable. Staircase geometry, the folded platform position, wheelchair dimensions, access at both ends and the required fixing method should all be assessed during a professional home survey.
Measure the complete route, not just the stair width
The usable width of the stairs is important, but it is only one part of the assessment. The survey should consider the straight sections, bends, intermediate landings, changes in gradient, ceiling height and any obstructions such as radiators, handrails, door frames or cupboards. A platform may need additional clearance while moving around a bend or arriving at a landing, even when the staircase appears wide enough for the platform when stationary.
Measurements should be taken with existing fixtures in place. Removing a handrail or repositioning furniture may create more room, but these changes must not reduce safe support for other stair users or affect access to essential areas of the home.
Consider where the platform folds away
When the stairlift is not in use, its platform usually folds into a parked position. In a restricted hallway or landing, this position can have a significant effect on everyday movement. Check whether the folded platform would obstruct a doorway, narrow a passage, interfere with a radiator or prevent access to the stairs for other people.
Depending on the layout, the lift may be able to park at the top or bottom of the staircase, or at another suitable point on the track. The best position is the one that preserves the clearest route through the home rather than simply the one that is easiest to install. This should be agreed during the survey before the final configuration is selected.
Allow space for safe wheelchair access
The user needs sufficient room to approach the platform, align the wheelchair, apply the brakes and move safely on and off the lift. A tight landing can make this more difficult, particularly if the approach is angled or a door opens towards the platform. The survey should therefore assess the complete transfer area at the bottom and top of the stairs, including the space needed to turn or reverse a wheelchair.
It is also important to assess the wheelchair itself. Overall length, width, height, turning radius, footrests, armrests and total weight can affect whether the platform is suitable. A powered wheelchair or larger mobility chair may require more manoeuvring space than a compact manual wheelchair. The platform must be large and strong enough for the chair and user, but increasing platform size can create additional clearance requirements on a narrow staircase.
Check doors, corridors and landing access
Limited space often becomes most apparent at the ends of the staircase. A door may open into the landing, a corridor may be too narrow for a comfortable turn, or a nearby fixture may limit the approach. Consider how the user will reach the lift from the main living areas and where they will go after arriving. A platform stairlift is only practical if the whole route remains accessible.
Possible changes may include adjusting the door swing, moving a lightweight obstruction, relocating a handrail or creating a small access platform. Any modification should be proportionate and should preserve fire safety, ventilation, lighting and the needs of people who continue to use the stairs on foot.
Assess the staircase shape and track arrangement
A straight staircase may allow a relatively simple track and a compact parked position, whereas a curved staircase requires a track manufactured to follow the individual stairs and landings. On a staircase with a bend, the track may need to project into the landing or use a carefully planned parking arrangement. Some homes may benefit from a hinged, folding or split-track arrangement where available, particularly if a doorway or passage is close to the stairs.
The correct solution depends on the relationship between the staircase, landings and surrounding rooms. A platform stairlift should not be selected solely from a catalogue description or a measurement taken at one point on the stairs.
Understand the effect of structural fixing
Platform stairlifts are commonly fixed to the stairs or supporting structure rather than relying on the wall alone. The survey should confirm that the stairs can accept the required fixings and that there are no hidden services or structural issues in the proposed fixing locations. In some properties, the position of the stairs, wall construction or available landing space may require a different support arrangement.
Fixings should not be planned in a way that damages essential services or compromises the structure. If the staircase is unusually narrow, steep, open-sided or constructed from non-standard materials, the installation assessment may need additional technical information before a safe design can be confirmed.
Keep safety and shared use in mind
A restricted staircase must still allow safe use by the person on the platform and by other household members. Consider the clearance beside the moving platform, the position of the controls, visibility around bends, access to handrails and the ability to stop the lift if an obstruction is noticed. Safety edges, barriers, ramps, seat belts or other protective features may form part of the design, depending on the platform and the user’s needs.
Emergency access should also be considered. The installation must not create an avoidable obstruction to a normal escape route, and household members should understand how to use the controls, stop the lift and deal with a power interruption in accordance with the manufacturer’s instructions.
Consider power, controls and day-to-day operation
Limited space can affect where charging points, control switches and remote controls are placed. The user should be able to call or send the platform without reaching awkwardly across the stairs. Controls need to be accessible from the wheelchair and understandable to anyone who may assist with operation.
The route should also be checked for practical issues such as lighting, draughts, moisture near external doors and the position of nearby electrical equipment. These details do not usually determine the platform size, but they can affect reliable and convenient use.
Ask whether the platform can remain usable as needs change
A platform stairlift should be assessed against the user’s current wheelchair and likely day-to-day needs. Consider whether the user can approach the platform independently, whether a carer must travel with them, and whether the wheelchair may change in size or type. Weight limits, platform dimensions and the method of securing the wheelchair must be confirmed before installation.
Where the available space is extremely restricted, a different access solution may be more appropriate. Depending on the property, this could include a different platform configuration, a conventional stairlift, a vertical lift or alterations to the route between floors. These options should be compared according to safe access, required modifications and how the equipment will be used, rather than space alone.
Use a detailed survey to confirm the final design
A professional survey should record the staircase and landing measurements, wheelchair dimensions, parking options, access routes, fixing points, electrical requirements and any proposed modifications. It should also identify how the lift will affect other residents and whether planning, building or landlord approval needs to be checked for the property.
Before proceeding, ask for the proposed parked position and the areas that will remain clear to be explained. A suitable platform stairlift for a home with limited space is one that fits the staircase safely, provides adequate room for the wheelchair and user, and leaves the rest of the home practical to use. Bespoke assessment is therefore essential where landings, doorways or turning areas are restricted.
For a home with limited space, the most important platform stairlift consideration is how the folded platform and wheelchair access will affect the staircase, landings and nearby doorways. A professional survey should assess the complete route rather than staircase width alone.
Check where the platform will park when not in use and whether this leaves doors, corridors, handrails and escape routes clear. The survey should also allow room for the wheelchair user to approach, align, apply the brakes and move safely on and off the platform. If space is especially restricted, a bespoke track, alternative parking position or different access solution may be more suitable than a standard layout.
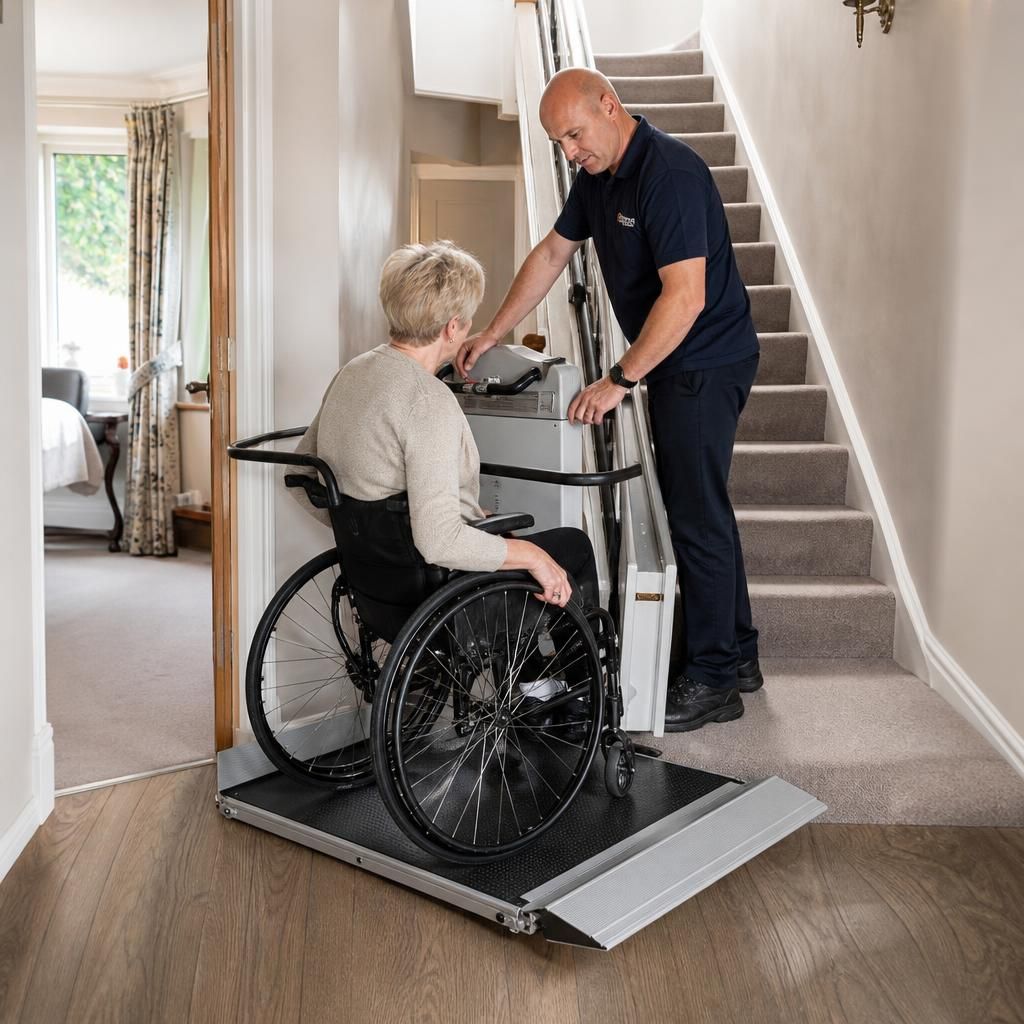
Arrange a Bespoke Platform Stairlift Assessment
Arrange a bespoke platform stairlift assessment to confirm the available space, wheelchair access, parking position and any required home modifications. Our specialist survey will help identify the safest configuration for your staircase and day-to-day needs.