
What are the space requirements for a home platform stairlift installation?
A home platform stairlift needs sufficient clear width on the staircase, suitable space at landings for the platform to arrive and park safely, and enough room for the user to board and leave the lift. Exact requirements vary with the platform design, wheelchair dimensions and layout of the staircase, so an in-home assessment is needed to confirm suitability and any minor adaptations.
A home platform stairlift needs enough clear space for the platform, wheelchair and user to travel safely, together with suitable boarding and parking areas at the top and bottom of the stairs. The precise space requirement depends on the platform size, the wheelchair’s dimensions, the staircase width and angle, and the available landing layout. An in-home assessment is therefore essential before a suitable system can be specified.
Staircase width and clearance
The staircase must provide sufficient unobstructed width for the platform and its safety edges to travel without striking walls, handrails, radiators, doors or other fixtures. The required width is not simply the width of the wheelchair. The platform, its folding or safety components and the clearance needed for safe movement all need to be considered.
Measurements should be taken at several points because staircases are not always uniform. Narrow sections, projecting skirting boards, newel posts, dado rails and changes in wall alignment can affect suitability. A platform stairlift may be possible on a staircase that looks narrow, but the manufacturer’s minimum clearances must be checked against the actual installation.
Room for the wheelchair and platform
The platform must be large enough to accommodate the particular wheelchair or mobility device, including its footrests, armrests and any additional equipment. A powered wheelchair or larger scooter may require a longer or wider platform than a compact manual wheelchair. The user must also be able to enter the platform without their wheels or footrests fouling the ramp, gates or surrounding walls.
The platform needs to remain within its travel envelope throughout the journey. This means checking for low ceilings, beams, sloping ceilings, wall-mounted cupboards, light fittings and other obstructions beside or above the stairs. The position of the wheelchair controls and the user’s ability to operate them should also be considered when deciding how the platform is accessed.
Space at the bottom of the stairs
There must be a safe area for the user to approach, align with and enter the platform. At the bottom, this may be a hallway, entrance area or open-plan room. The area should allow the wheelchair to approach without a difficult turn and should not leave the user blocking a doorway or creating an obstruction on an escape route.
When the platform is not in use, it may be folded or parked, depending on the design. The folded platform, charging equipment and any access ramp still need to leave adequate passage space. Doors at the foot of the stairs may need to open fully and remain usable, or a different parking position may need to be considered.
Landing and parking space at the top
The upper landing must provide enough room for the platform to arrive and for the user to leave it safely. Depending on the layout, the user may need to travel beyond the top of the stairs before the platform can be level with the landing. A short landing, a doorway directly opposite the stairs or a corridor turning sharply at the top can restrict the available options.
The wheelchair must be able to move clear of the platform after arrival. This may require a straight exit, a turning area or a platform that can be parked around a corner. The assessment should also check that the parked lift does not prevent access to bedrooms, bathrooms, cupboards, windows or other regularly used areas.
Landings with turns, doors or intermediate levels
Curved or multi-flight staircases usually need more detailed planning because the platform follows the shape of the stairs and may require space to park or turn at intermediate landings. The landing must accommodate the platform’s movement without reducing the user’s safety clearance.
Doors close to the staircase are another important consideration. Their swing, threshold and frame can interfere with the platform or with the wheelchair’s approach. A door may need to be kept closed while the lift is travelling, repositioned, or fitted with a suitable safeguard. These decisions should be made during the survey rather than assumed from a floor plan.
Structural and installation space
A platform stairlift is normally fixed to the stairs or, where appropriate, an adjacent wall or supporting structure. The installer must confirm that the fixing points are suitable and that the staircase can support the system and its intended load. The route for the rail, drive system, wiring and charging points must also be planned.
Most installations do not require major building work, but minor adaptations may sometimes be needed. These could include removing an obstruction, adjusting a handrail, protecting a wall, altering a door arrangement or providing a suitable electrical supply. Any proposed change should be explained before installation, particularly where it affects access, decoration or fire safety.
How the space is assessed
During an assessment, the relevant measurements normally include:
- the clear width, length and angle of each stair flight;
- the size and shape of each landing;
- the location and opening direction of nearby doors;
- the height above the stairs and any overhead obstructions;
- the wheelchair’s overall length, width, height and turning requirements;
- the preferred boarding and exit direction;
- where the platform can be parked when it is not being used; and
- the position of suitable power and charging facilities.
The assessment should use the actual wheelchair or mobility device wherever possible. A room can appear suitable on paper but become impractical when the wheelchair’s turning radius, footrests or control position is taken into account.
What happens if space is limited?
Limited space does not automatically rule out a platform stairlift. The design may be adapted by changing the parking position, using a folding platform, selecting a different platform configuration or designing the rail around a landing. However, every option must preserve safe access, stable boarding and a clear route for other people in the home.
If a platform system cannot provide the required clearances, another accessibility solution may be more appropriate. The assessment should compare the available options rather than relying on the staircase width alone. Do not remove handrails, alter doors or clear fixed features before the design has been confirmed, as these changes may not resolve the underlying space requirement.
Key point
The essential requirement is not a single standard measurement but a safe relationship between the staircase, platform, wheelchair and surrounding living space. A detailed survey will establish whether the platform can travel, park and be used without obstructing doors, landings or escape routes, and will identify any minor adaptations needed for the proposed installation.
Home platform stairlift space requirements are determined by the complete route, not the staircase width alone. The platform must have room to carry the wheelchair safely, clear walls and fixtures while travelling, and arrive at a position where the user can board and leave without blocking a doorway or escape route.
An assessment should therefore consider the actual wheelchair, including its width, length, footrests and turning space, as well as the bottom approach, upper landing, nearby doors and the intended parking position. This is particularly important where a landing is short, a door opens beside the stairs, or the staircase changes direction. Measuring the space in person allows the design and any minor adaptations to be checked before installation.
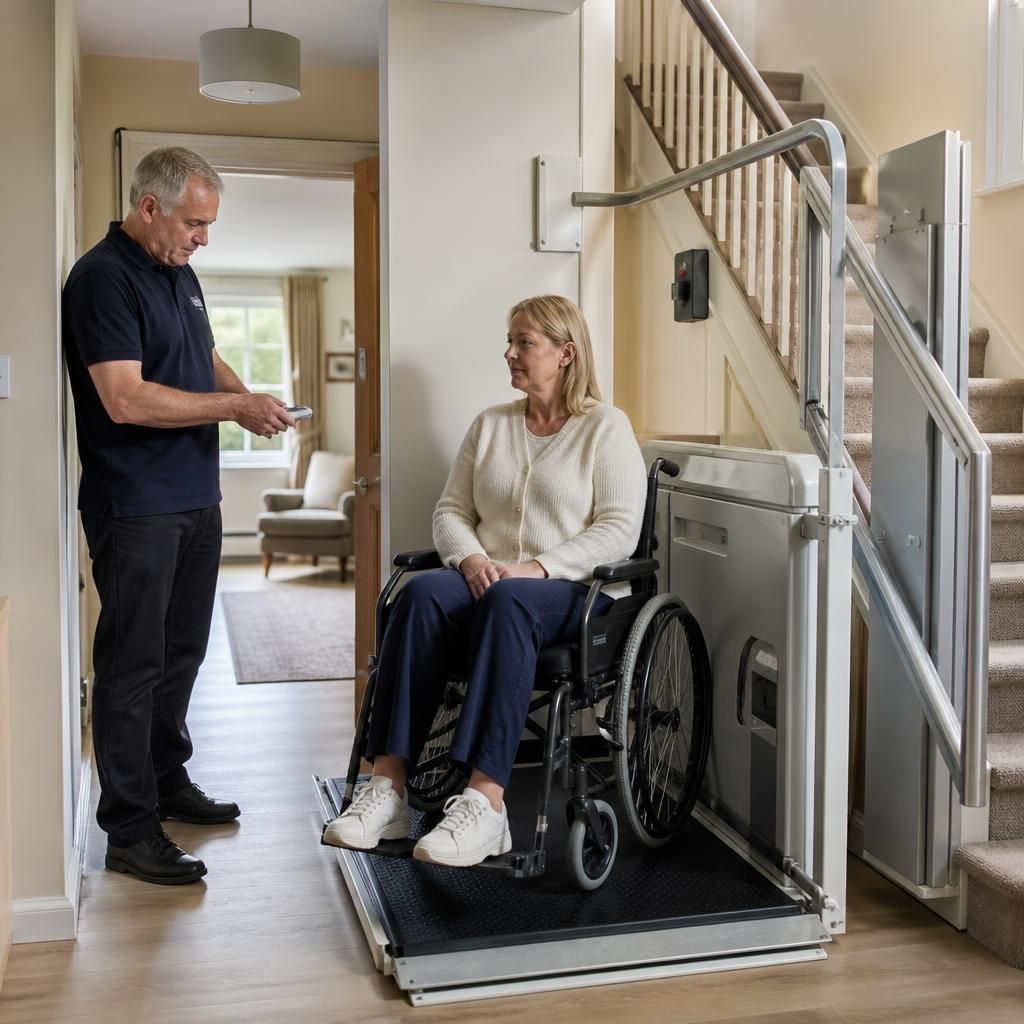
Arrange a Home Platform Stairlift Assessment
Arrange a home platform stairlift assessment with Independent Stairlifts to confirm the available space, wheelchair access and suitable parking positions. Our assessment will identify any practical adaptations needed before installation.