
How do platform stairlifts integrate into existing home environments without extensive modifications?
Platform stairlifts usually integrate into existing homes by fitting a guided rail alongside the staircase, with the platform folding away when not in use. Installation generally requires only limited fixing points to the stairs, floor or wall, although the exact work depends on the staircase layout, access space and available power supply.
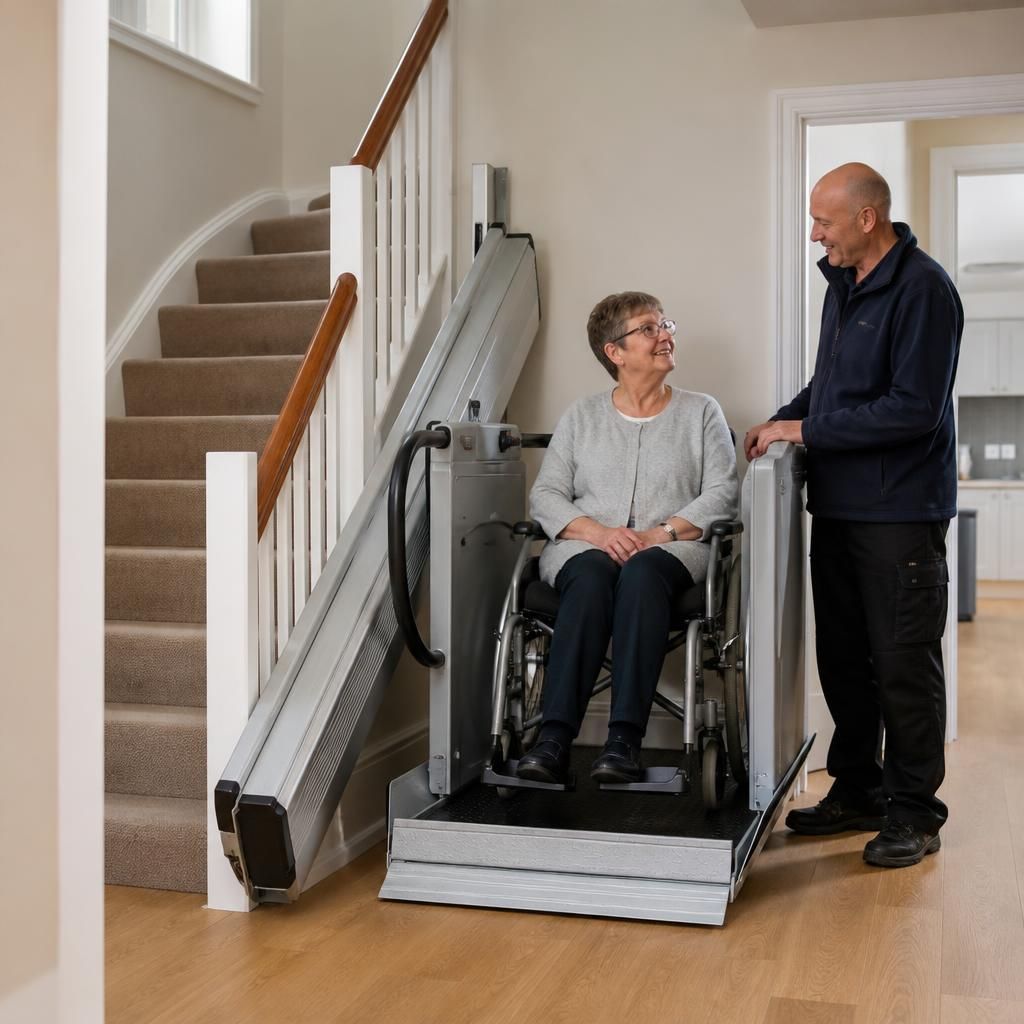
Platform stairlifts are usually integrated into an existing home by installing a guided rail along the staircase and attaching a foldable platform carriage to it. In many properties, this can be achieved without altering the staircase structure or carrying out major building work. The platform folds against the rail when not in use, helping to preserve access for other household members. The extent of modification depends on the staircase design, landing layout, available clearance, fixing surfaces and position of the electrical supply.
A home assessment is essential before installation. An experienced installer will inspect the full route rather than assessing the stairs in isolation. This includes the bottom and top landings, bends, doorways, corridors, radiators, handrails, cupboards and any areas where the platform needs to open or turn. The assessment also considers how the wheelchair will approach the platform, whether the user can transfer safely if necessary, and whether there is enough space to manoeuvre at each end of the journey.
For a straight staircase, the rail is commonly positioned alongside the steps and secured to suitable parts of the staircase or adjacent structure. Depending on the system and the property, it may be fixed to the treads, floor or wall rather than requiring changes to the stairs themselves. A curved or multi-flight staircase needs a shaped rail that follows the existing route. This is made to suit the individual staircase, so the installation can work around landings, turns and changes in direction instead of replacing the staircase.
The platform is normally designed to fold vertically or compactly when parked. This reduces its effect on the usable width of the staircase, although it does not remove the need to check the remaining clearance. Where the stairway is shared with other people, the installer should identify the most suitable parking position. The platform may be parked at the top or bottom, or in another safe location, provided it does not obstruct a doorway, landing, escape route or essential household access.
Most installations need a suitable electrical connection for charging or operating the equipment. The supply may be located close to the rail or at a convenient parking point, depending on the equipment design. If a new socket or cable route is needed, this is generally a small electrical alteration rather than extensive building work. Cables should be installed securely and discreetly, with no loose sections that could create a trip hazard or interfere with the platform.
Some homes need minor changes around the stairlift rather than to the staircase itself. These can include moving a small obstruction, adjusting a handrail, removing a door that opens into the platform’s operating area or creating a level approach at the top or bottom landing. Thresholds and uneven flooring may also need attention so that the wheelchair can approach and leave the platform safely. Any proposed change should be discussed with the homeowner before work begins, particularly where it affects a door, storage area or frequently used route.
The installation team will also consider the structure used for fixing the rail. The staircase, wall or floor must be sufficiently sound to support the system and the loads placed on it during use. If the property has unusual construction, such as a lightweight partition wall, open-tread stairs or a particularly uneven floor, additional support or an alternative fixing method may be required. These requirements are identified during the survey; they should not be assumed from photographs alone.
Platform stairlifts can often be specified with features that help them suit an existing environment. Depending on the model, these may include a folding platform and side rails, hinged or split rails, remote controls, different platform entry arrangements and parking positions that avoid common obstacles. The correct choice is determined by the user’s wheelchair, the turning space available and the physical layout of the home, rather than by the staircase length alone.
There are practical limits to a minimal-modification installation. A very narrow staircase, restricted landing, low ceiling, awkward doorway or lack of turning space may prevent a standard platform from being used safely. In other cases, a different platform size, a reconfigured entrance or a bespoke rail may provide a workable solution. If the platform would obstruct a main escape route or prevent normal use of an essential door, the layout needs to be reconsidered before installation.
Where a platform stairlift is intended to serve an entrance, basement or other exposed location, the assessment should also cover weather protection, drainage, surface condition and the transition between indoor and outdoor levels. These considerations can affect the type of equipment and the small amount of preparation required around the access point.
The usual process is to survey the route, discuss the wheelchair and the user’s routine, agree the safest parking and entry positions, confirm fixing and power requirements, and then install and test the system. The installer should explain how the platform folds, how controls and safety edges operate, what to do if the route is obstructed, and how to report a fault. Following installation, the household should keep the rail and landing areas clear and avoid moving furniture into the platform’s operating space.
In summary, a platform stairlift is often able to fit into an existing home with limited alteration because it follows the staircase rather than replacing it. Minimal work does not mean that every property is automatically suitable: safe clearances, structural fixing points, electrical provision, wheelchair access and escape routes all need to be checked. A tailored survey from Independent Stairlifts will establish what can remain unchanged, what minor adjustments may be needed and whether the proposed arrangement will work safely in everyday use.
A platform stairlift is usually fitted to the existing staircase rather than replacing it, so installation often involves securing a guided rail to suitable stair, wall or floor fixing points. The platform can fold away when parked, helping retain access for other people in the home.
A detailed survey confirms whether the staircase, landings and approach areas provide enough clearance for safe wheelchair use. It also identifies minor adjustments that may be needed, such as moving an obstruction, repositioning a handrail or providing a suitable power connection. These checks help ensure the stairlift integrates safely without unnecessary structural alterations.
Arrange a tailored platform stairlift assessment
Arrange a tailored platform stairlift assessment with Independent Stairlifts to confirm how the system can fit your staircase, landings and wheelchair access with minimal alterations. Our team will identify any necessary adjustments and explain the proposed installation clearly.