
Are platform stairlifts suitable for narrow staircases at home?
Platform stairlifts can be suitable for some narrow home staircases, but the available width, stair layout, landings and wheelchair dimensions must be assessed carefully. Compact or folding-platform designs may help preserve access, although a tailored survey is needed to confirm safe clearance and practical installation.
Platform stairlifts can be suitable for some narrow staircases at home, but suitability depends on the usable stair width, the size and turning needs of the wheelchair, the staircase layout and the space available at the top and bottom. A compact or folding-platform design may preserve access when the lift is not in use, but only a detailed survey can confirm whether the installation will be safe and practical.
Why narrow staircases require careful assessment
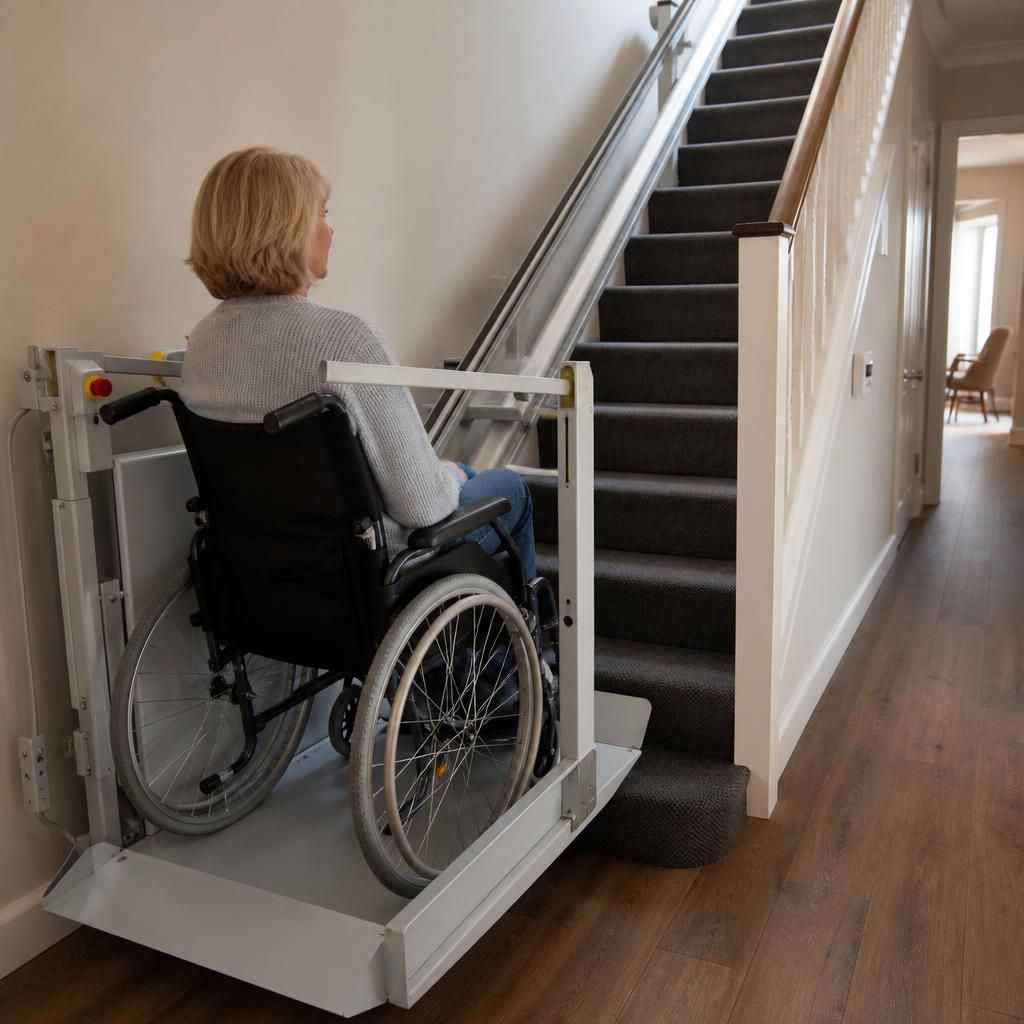
A platform stairlift carries a wheelchair user on a platform rather than transferring them into a stairlift seat. The platform, safety arms, drive system and protective edges all require space within the stairwell. On a narrow staircase, these components may reduce the remaining clearance for other people using the stairs, particularly where the staircase is enclosed by walls or has handrails that cannot easily be moved.
The assessment also considers more than the width of the steps. A staircase can appear wide enough in a straight section but become difficult to use at a bend, half-landing, doorway or narrow approach. The position of radiators, newel posts, cupboard doors and banisters can affect the available route. The platform must be able to travel without striking walls, fittings or furniture.
Features that may help in a restricted space
- Folding platforms: The platform can be raised when the stairlift is parked, helping to keep the staircase available for walking access. The folded unit still occupies some space, so the remaining clearance must be checked rather than assumed.
- Compact platform designs: Some systems are configured to reduce the space used by the platform or its folded components. The smallest available option is not automatically the most suitable, as the platform must still accommodate the wheelchair safely.
- Folding or retractable safety equipment: Depending on the model, parts such as ramps, arms or controls may fold with the platform. Their movement and parked position must be included in the assessment.
- Tailored rail arrangements: A rail can sometimes be designed around the staircase, landings and obstructions. On a curved staircase, the route is made to follow the individual shape of the stairs rather than relying on a standard straight run.
Wheelchair size and positioning are critical
The lift needs to support the wheelchair securely while leaving sufficient clearance from the stairs, walls and other fixed objects. The survey should take account of the chair’s overall length, width, turning radius, footrests, armrests and any additional equipment. A powered wheelchair or mobility chair may need more space than a compact manual wheelchair, especially when approaching the platform or leaving it at a landing.
The user must also be able to move safely on and off the platform. This may require enough room to approach straight on, open a door, turn or align the chair with the platform. If the transfer area is too confined, the lift may technically fit but still be impractical for everyday use.
The staircase layout affects the type of lift
A straight platform stairlift may be considered where the staircase runs continuously between suitable boarding points. Where there is a bend, intermediate landing or change of direction, a curved system may be needed. Curved systems can be planned to suit the staircase, although their rail and platform still require adequate clearance throughout the journey.
Landings often determine whether a narrow installation is workable. There must be a safe place to board and leave the platform, and the lift should not obstruct a doorway or prevent a landing from being used as an escape route. In some homes, the platform may need to park at the top or bottom in a position that keeps the main passage clear.
Installation may involve limited modifications
Platform stairlifts are normally fixed to the stairs or an appropriate supporting structure rather than relying on the wall alone. However, minor changes may sometimes be needed to improve access or protect safe operation. These can include adjusting a handrail, relocating an obstruction, altering a door swing or creating a suitable parking position. Any proposed modification should be discussed during the survey, particularly if the staircase forms part of a shared access route or is subject to listed-building or tenancy restrictions.
Removing a handrail is not always appropriate. It may be needed for people who continue to use the stairs on foot, and its loss can create a separate safety issue. The assessment should therefore consider everyone who uses the staircase, not only the person travelling on the platform.
Safety must take priority over fitting the lift into the space
A platform stairlift should not be installed simply because the platform can physically pass along the stairs. The finished installation must allow the user to board and leave safely, keep the wheelchair within the platform boundaries and maintain appropriate clearance during travel. Safety arms, ramps, controls, sensors and emergency stopping equipment must be usable by the intended passenger.
Where a staircase is exceptionally narrow, the available platform may be too small for the wheelchair or may leave insufficient clearance for safe travel. In that situation, reducing the platform further is not an appropriate solution. A different lift configuration, a change to the access route or another mobility solution may need to be considered.
What happens during a suitability survey
- The staircase, landings, headroom and surrounding access areas are measured and inspected.
- The wheelchair or mobility chair is assessed, including its dimensions, weight, controls and turning requirements.
- Boarding and disembarking positions are considered for both the user and any carer.
- Potential obstructions, handrails, doors, radiators and furniture are identified.
- The likely rail route, parking position and any required modifications are discussed.
- The proposed arrangement is checked against the household’s everyday use of the stairs and the manufacturer’s safety requirements.
Photographs or general staircase measurements cannot reliably replace an on-site assessment. Small changes in wall alignment, landing shape or wheelchair configuration can determine whether a platform stairlift is suitable. If your staircase is narrow, provide details of the wheelchair or mobility chair before the survey so the assessment can focus on the space the user actually needs.
In summary, a narrow staircase does not automatically rule out a platform stairlift. Compact and folding arrangements may work where the staircase, wheelchair and boarding areas provide adequate clearance. The correct decision depends on a personalised assessment of the complete route, with safe everyday use taking priority over achieving the smallest possible installation.
On a narrow staircase, a folding platform can help preserve walking access when the lift is parked, but it does not remove the need for clearance. The folded platform, safety arms and controls still occupy space, so the remaining width must be checked alongside the wheelchair’s dimensions and the needs of other people using the stairs.
A suitability survey should assess the full route, including bends, landings, handrails, doorways and boarding areas. If the platform cannot provide safe clearance or the wheelchair cannot be positioned comfortably, making the platform smaller is not an appropriate solution. A different configuration or access arrangement may be needed.
Arrange a suitability survey for your narrow staircase
Arrange a suitability survey for your narrow staircase so we can assess the full route, wheelchair dimensions, boarding areas and available clearance. The survey will confirm whether a platform stairlift is practical and identify any suitable configuration or required modifications.