
What factors should I consider when choosing a chairlift for a split-level home?
When choosing a chairlift for a split-level home, consider the staircase layout, available landing space, user’s mobility needs, safety features, seating position, installation requirements and overall cost. A professional home assessment is essential because split-level stairs often need a bespoke rail design to negotiate turns, intermediate landings or changes in direction safely.
Choosing a chairlift for a split-level home depends primarily on the staircase layout, the user’s mobility needs, the available space, safety requirements, installation constraints and the total cost of ownership. Unlike a simple straight staircase, a split-level arrangement may include turns, intermediate landings, changes in gradient or separate flights that require a carefully planned rail system. A professional assessment is therefore essential before a suitable model can be recommended.
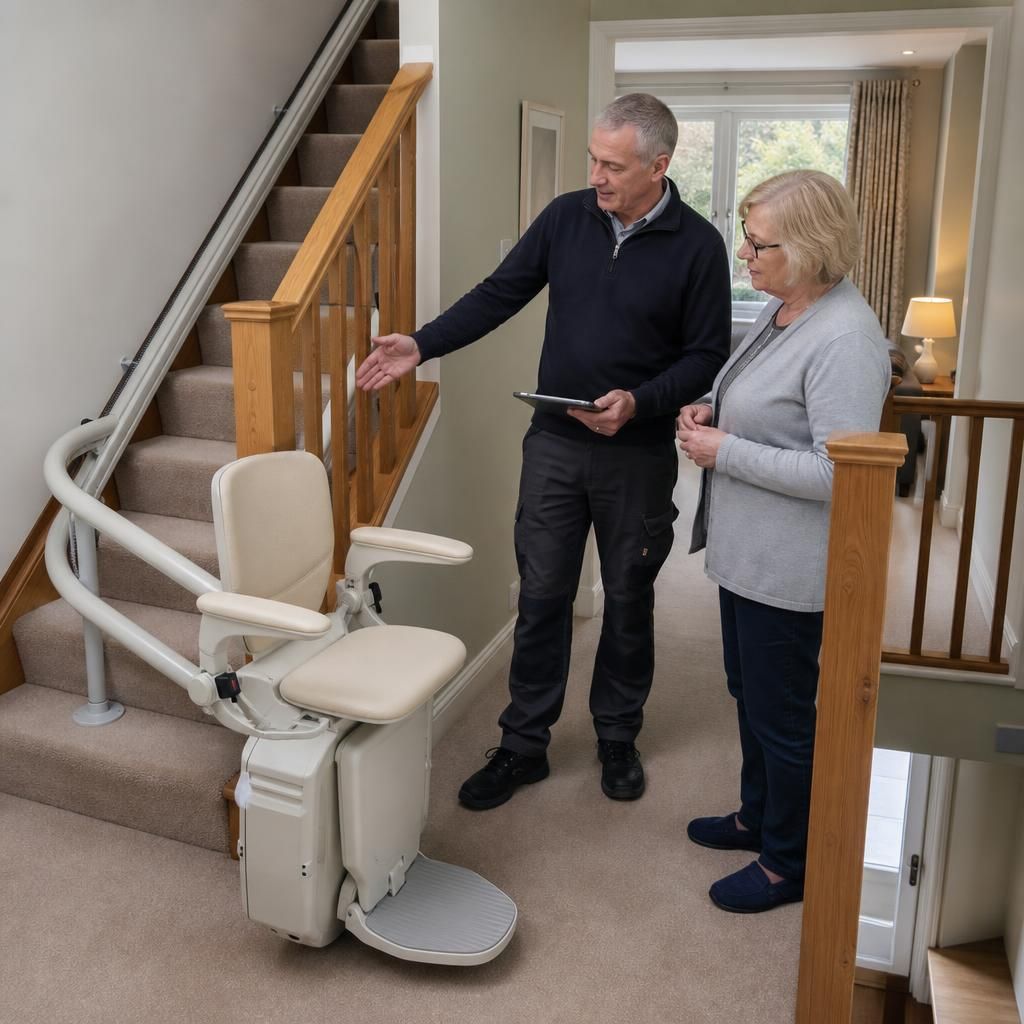
Staircase layout and rail design should be the first consideration. The surveyor will assess whether the stairs are straight, curved, divided into separate flights or connected by a landing. They will also look at the width of the staircase, the position of doors, the height of the steps, the shape of the landings and any changes in direction.
A split-level staircase may be suitable for a continuous curved chairlift, a system serving separate flights, or a combination of arrangements. The correct option depends on the exact configuration of the home. A bespoke rail may be needed to follow bends closely, stop safely at the required landing positions and preserve as much usable stair and landing space as possible. The rail should not be selected on appearance alone; its design must allow the chair to travel smoothly and provide safe access at the top and bottom of each section.
Available space on landings is particularly important. The chair needs sufficient room for the user to get on and off safely, and the parked lift should not unnecessarily obstruct a doorway, corridor or access route. Depending on the layout, the chair may be able to park at the top, bottom or on a separate section of rail. Folding or compact components can help where space is restricted, but the most suitable solution will depend on the user’s ability to turn, stand and transfer.
The user’s mobility and physical needs should guide the choice of chair and controls. Consider how easily the user can bend their knees, sit down, stand up and maintain their balance. Also consider whether they experience weakness, pain, reduced grip, limited movement on one side or difficulty transferring from a wheelchair or walking aid.
Useful features may include a supportive seat, adjustable armrests, a suitable seat height, a swivel seat to assist transfers and controls that can be operated without excessive hand strength. A powered swivel or powered footrest may be appropriate for some users, while others may prefer a simpler manual arrangement. The seat should feel stable without restricting the user’s movement, and the position should allow the user to remain comfortably within the chair throughout the journey.
If more than one person will use the chairlift, assess the needs of every regular user rather than choosing it solely for the person with the greatest mobility. The design may need to accommodate different heights, weights, transfer methods or preferred control positions. Any relevant medical or physical considerations should be explained during the assessment so that they can be taken into account when specifying the equipment.
Safety features should be matched to the staircase and the person using the lift. Common features include a seat belt or harness, sensors that detect obstacles on the stairs, a braking system, secure armrests, safety edges and controls that require deliberate operation. The chair should stop if an obstruction is detected or if a safety control is released.
On a split-level staircase, safe stopping and boarding positions are just as important as the journey itself. The user should be able to approach the chair without stepping into an awkward corner or standing too close to an open edge. Where the staircase has a turn or landing, the rail and seat position must be designed so that the chair remains stable and provides adequate clearance from walls, banisters and other obstructions. Ask how the proposed system manages each landing and where the chair will park when not in use.
Seating position and travel direction can affect both comfort and safety. A swivel seat may allow the user to turn towards the landing before standing, reducing the need to twist while on the stairs. Depending on the design, the chair may travel facing forwards or in a different orientation around a bend. The installer should explain how the user will board, travel, stop and dismount at every level.
Controls should be easy to reach and clearly understood. A remote control can allow the chair to be called to another level, which is useful when more than one person uses the lift. However, the user should still have an accessible control on the armrest or chair itself. Consider whether the controls can be operated with the user’s stronger hand and whether the indication of direction and battery status is clear.
Weight capacity and chair dimensions must be checked against the intended user and the available staircase space. The stated capacity should not be treated as the only consideration. The user must also be able to sit centrally and comfortably, with the footrest and armrests positioned correctly. On narrower stairs, a compact model may improve clearance, but it must still provide adequate support and suit the user’s body shape and transfer needs.
Power supply and operation during a power cut are also relevant. Most modern chairlifts use rechargeable batteries so that the lift can continue to operate if the mains electricity fails, provided the batteries are maintained and charged. Ask where the charging points are located, whether the chair charges at more than one parking position and how far it can travel if normal power is unavailable. The installation should include an appropriate electrical supply and comply with the relevant safety requirements for the property.
Installation requirements and disruption should be discussed before ordering. A split-level installation may involve fitting rail sections through several areas of the home, securing equipment to the stairs or floor and checking clearances at landings and doorways. In most cases, the rail is fixed to the stair treads or other suitable structural points rather than requiring major building work, but the exact method depends on the property.
Ask whether furniture, doors, handrails or floor coverings need to be moved temporarily, and how the installer will protect surrounding surfaces. It is also sensible to establish where the chair will be parked, whether the stairs will remain usable by other household members and what access is needed for the installation team. A proper survey should identify potential issues before work begins rather than relying on assumptions from photographs or general measurements.
Cost should be assessed as a complete solution, not simply by comparing the price of the chair. The total may be affected by the length and complexity of the rail, the number of turns, the number of flights, parking positions, powered options, seat specification, electrical work and any preparation needed in the home. Ask for a clear quotation that explains what is included, such as the survey, manufacture, installation, testing, user instruction and aftercare.
A reconditioned chairlift may be suitable in some circumstances, but the rail for a split-level staircase is generally specific to the individual property. The suitability of any reconditioned equipment should be assessed carefully, including its condition, compatibility with the proposed rail and the availability of servicing and replacement parts. The lowest initial price may not represent the best value if the equipment does not meet the user’s needs or requires substantial modification.
Future needs and household use should form part of the decision. If the user’s mobility is likely to change, choose a configuration that remains practical if they later need more support when transferring or using the controls. Consider whether another person may use the chairlift, whether walking aids need to be carried between levels and whether the lift will still leave sufficient access for other occupants.
Before making a decision, ask the surveyor to demonstrate the proposed boarding and dismounting positions, explain how the chair negotiates each turn and confirm where it parks. Check the maintenance arrangements, warranty terms, emergency support process and availability of replacement batteries or other parts. The final recommendation should be based on the measured staircase and the individual user, not on a standard model selected without an assessment.
A suitable chairlift for a split-level home should provide a safe, comfortable route between the required levels while fitting the staircase and preserving practical access around it. Comparing the proposed rail layout, seating arrangement, safety features, installation plan and ongoing costs will help you choose a system that is appropriate for both the property and the person who will use it.
The most important factor when choosing a chairlift for a split-level home is how safely it will manage the staircase layout. Turns, intermediate landings, changes in direction and limited space can all affect the rail design, parking position and ease of transfer.
A professional assessment should confirm that the chair can:
- Approach and leave each landing without awkward twisting or stepping into an open edge
- Maintain suitable clearance from walls, banisters, doors and other obstructions
- Park without blocking a doorway, corridor or the remaining staircase
- Provide a stable seating position for the user to board and dismount
Ask the surveyor to demonstrate how the proposed chairlift will negotiate every turn and where it will stop at each level. The best arrangement is the one that suits both the measured staircase and the user’s ability to sit, transfer and operate the controls.
Book Your Split-Level Staircase Assessment
Book a professional split-level staircase assessment to confirm the most suitable chairlift layout, seating position and safety features for your home. We’ll assess the staircase and explain the proposed installation and quotation clearly.