
What factors should be considered when selecting a chairlift for a split-level staircase?
When selecting a chairlift for a split-level staircase, consider the staircase layout, available landing space, track configuration, user’s mobility needs, safety features, installation requirements and overall cost. A personalised survey is essential because the chairlift may need to accommodate turns, intermediate landings, changing gradients and the home’s available space.
Choosing a chairlift for a split-level staircase depends on the staircase layout, the position of landings and turns, the user’s mobility needs, the available space and the type of track the home can accommodate. A professional survey is essential, because a split-level arrangement may require a bespoke curved rail, changes in direction, different gradients or carefully planned parking positions.
Staircase layout and track design
The first consideration is the exact shape of the staircase. Split-level stairs can include a half landing, intermediate landing, switchback arrangement, several flights or changes in direction. The chairlift track must follow this route accurately while keeping the carriage stable and leaving appropriate clearance for people using the stairs.
During an assessment, the installer will consider:
- the width, length and gradient of each flight;
- the position and size of intermediate landings;
- the direction and tightness of any turns;
- headroom and clearance from walls, doors and ceilings;
- where the chairlift should start and finish; and
- whether the rail can be installed without obstructing access to rooms or walkways.
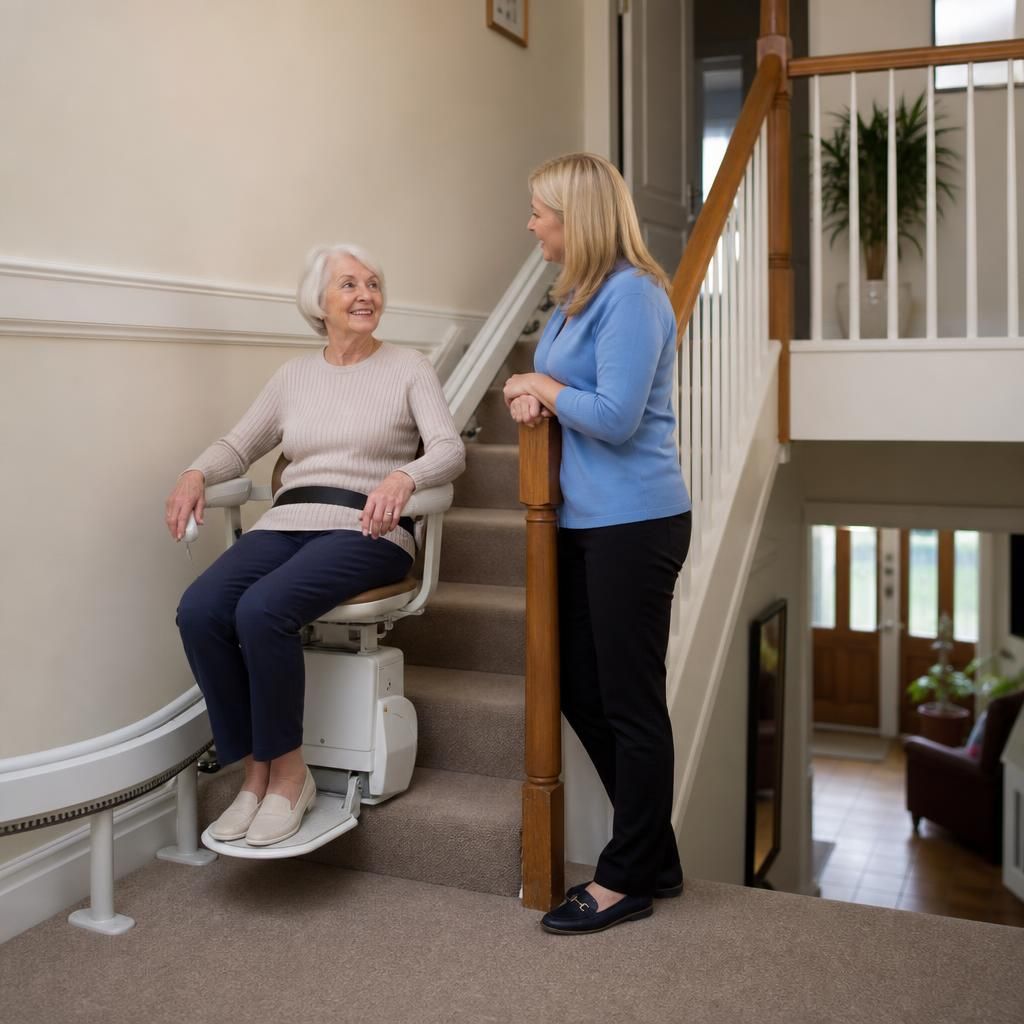
A curved chairlift is often suitable where the route includes turns or several flights, as its rail can be manufactured to follow the staircase. In some homes, separate straight-lift sections may be possible, but this depends on the landing layout, available space and how independently each section would need to operate. The most suitable arrangement should be determined from a site survey rather than selected from the staircase shape alone.
The user’s mobility and transfer needs
The chairlift should be selected around the person using it, not just the staircase. Consider whether they can stand safely, sit down and rise from the seat, bend their knees, use the armrests and operate the controls. If transferring at the top or bottom of the stairs is difficult, a swivel seat, powered swivel function or suitable parking position may make the process safer and more manageable.
Other points include the user’s height, weight, posture, balance, joint movement and ability to grip a control. A powered footrest, adjustable seat or powered arm and seat functions may be helpful where manual movements are restricted. If more than one person will use the chairlift, the controls and seating position should be comfortable and practical for everyone.
Where the user has a progressive condition or their mobility is likely to change, it is sensible to discuss future needs during the assessment. A chairlift that is adequate at installation may become less suitable if transfers, balance or control operation become more difficult.
Safety features and ease of operation
Safety features should be assessed alongside the track design. Common features include a seat belt, obstruction sensors, a swivel seat, braking systems, interlocked armrests and controls that stop the lift when released. Some models also include diagnostic functions, remote controls and a battery system that allows the lift to complete journeys during a power interruption, subject to the model selected.
The controls should be easy to understand and positioned so the user can operate them without stretching or twisting. A call-and-send control can be useful in a split-level home where the chairlift may be parked at a different landing. It is also important to consider whether the user can hear or see the controls and warning signals.
Safety depends on correct use as well as equipment features. The chair should be used only as intended, with the seat belt fastened where provided and the stairs kept clear. An installer should explain the controls, charging arrangements, emergency procedures and any restrictions before the lift is handed over.
Landing space and parking positions
Landings are particularly important on split-level staircases. The chair may need to turn, fold away or stop clear of a doorway without creating a trip or access hazard. A parking position can sometimes be placed beyond the top or bottom of a flight, but this depends on the available space and the surrounding doors, corridors and furniture.
When reviewing a proposed position, check that the user will have enough room to get on and off the chair safely. The lift should not block an essential route, interfere with a fire exit or prevent other household members from using the stairs. A folding seat, footrest or rail arrangement may help preserve usable space, although the final solution must be confirmed on site.
Installation requirements and the condition of the staircase
Most stairlifts are secured to the stairs rather than the wall, but the installer still needs to examine the construction and condition of the staircase. Uneven steps, loose flooring, damaged treads, unusual bannisters or restricted access can affect the installation method. Electrical supply, charging points and access for fitting should also be discussed.
For a bespoke curved chairlift, measurements and design details must accurately reflect the completed route. The installation may involve preparing the rail, positioning supports and testing the chair at each transition and landing. The household should be told in advance about expected access requirements and whether any minor alterations are recommended.
Comfort, appearance and day-to-day practicality
Comfort matters when the chairlift is used regularly. Consider the seat width, cushioning, back support, armrest position, footrest and the ease of folding the chair away. The finish and rail profile may also be relevant in a shared hallway or a home where the staircase is narrow. These choices should not compromise safe clearance or reliable operation.
Think about everyday use as well as installation. The chair should be easy to park, charge and clean, and the user should be able to operate it without assistance where possible. If the staircase is used by other people, the folded lift should leave sufficient room for ordinary foot traffic.
Cost and long-term value
The cost of a split-level chairlift is influenced by the complexity of the route, the amount of bespoke rail required, the number of turns and landings, the selected seat and powered options, installation conditions and any necessary alterations. A straight lift is usually less complex than a curved installation, but a split-level staircase cannot be priced reliably from photographs or a basic description alone.
When comparing options, consider the complete cost rather than only the initial quotation. Ask what is included in the survey, manufacture, installation, user demonstration, warranty and aftercare. It is also worth confirming the expected maintenance arrangements, the availability of replacement parts and how faults will be handled.
Why a home assessment is essential
A survey allows the installer to measure every flight and landing, assess the user’s transfers, identify potential obstructions and recommend a track and seat configuration that suits the home. It also provides an opportunity to test the proposed parking positions and discuss any concerns about access, décor or future mobility needs.
Before making a decision, ask for the proposed route and options to be explained clearly. The right chairlift is the one that combines a track suitable for the staircase with seating, controls and safety features that the user can operate confidently. A careful assessment helps ensure that the finished installation is practical for the whole household, not merely capable of following the stairs.
A professional home survey is essential when selecting a chairlift for a split-level staircase because the rail must follow each flight, turn and landing while preserving safe access. Photographs or general staircase measurements cannot show every detail that affects the finished installation.
The assessment should establish:
- the width, gradient and condition of each flight;
- the size and direction of turns or intermediate landings;
- available clearance from walls, doors, ceilings and bannisters;
- safe boarding and dismounting positions; and
- where the chairlift can park without blocking walkways or other stair users.
The survey also allows the installer to assess the user’s transfer ability, seating requirements and preferred controls. This helps determine whether a bespoke curved rail, folding components, a swivel seat or powered options would be appropriate for the home and the person using the chairlift.
Book your split-level staircase chairlift assessment
Book a home assessment to review your split-level staircase, user needs and suitable chairlift options. Our assessment will help establish the safest track design, seating arrangement and parking positions for your home.