
How do chairlifts accommodate turns and landings in split-level staircases?
Chairlifts accommodate turns and landings on split-level staircases through a bespoke rail designed to follow the exact route of the stairs, including curves, changes in direction and intermediate landings. The lift can travel smoothly between levels, with suitable stopping positions and safety features specified during the home assessment.
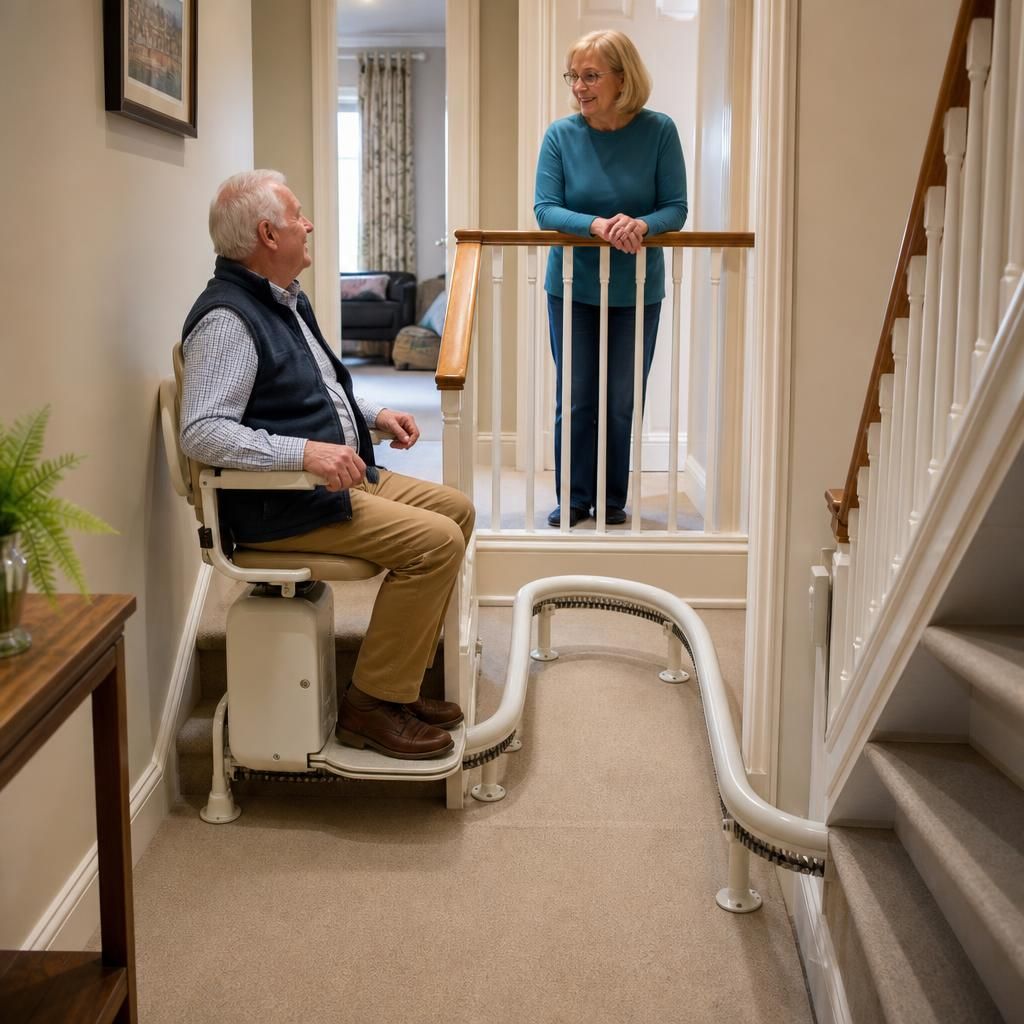
Chairlifts accommodate turns and landings on split-level staircases by using a bespoke rail that follows the exact shape of the stairs. Instead of travelling only in a straight line, a curved stairlift can move through changes in direction, follow bends around an intermediate landing and continue between the different levels of the home. The rail, stopping points and safety features are specified after an assessment of the staircase.
The rail is measured to the staircase rather than selected as a standard straight section. Measurements take account of the width and gradient of each flight, the position of walls and bannisters, the available space at landings and any doors or other obstructions. The resulting rail can be shaped to maintain a controlled path as the chair travels from one flight to the next.
At a landing, the chairlift may follow a gradual curve, a tighter change of direction or a short level section, depending on the layout. The design aims to keep the chair stable and provide a comfortable transition between flights. Where the staircase changes direction sharply, the rail is formed to guide the chair progressively rather than making an abrupt turn.
Stopping positions are an important part of the design. A chairlift can usually be programmed to stop at suitable points at the top, bottom and, where appropriate, on an intermediate landing. These positions allow the user to get on or off where there is sufficient space. A parking position may also be selected so that the chair does not obstruct a doorway, narrow passage or the usable part of the stairs.
Some split-level staircases need additional equipment to manage the landing safely. Depending on the available space, this might include:
- a powered swivel seat to help the user turn towards the landing before standing;
- a folding or hinged rail where the bottom of the rail would otherwise affect a doorway or walkway;
- folding footplates or armrests where space is restricted;
- an appropriate parking point to keep the chair clear of access routes; and
- separate controls or call points so the chair can be sent to the required level.
Not every split-level staircase can be served by one continuous chairlift. A continuous curved system may be suitable where the flights and landings connect in a clear route. If the staircase has completely separate sections, very limited landing space or an arrangement that prevents a continuous rail, the practical solution may involve separate lifts or a transfer between sections. This is determined by the staircase layout, the user’s mobility and the available space, rather than by the number of levels alone.
Safety at turns and landings is assessed as part of the installation. The chair should travel at a controlled speed through bends, with the rail positioned to maintain clearance from walls and other fixtures. Typical safety provisions can include a seat belt, obstruction sensors, controls that require continuous pressure and a swivel or lock mechanism that helps prevent the user leaving the chair before it is correctly positioned. The exact features vary according to the model and the individual design.
The installation team will also consider whether the user can approach the chair safely, operate the controls, reach the landing and transfer on and off the seat. A visually suitable route is not necessarily a practical one if the landing is too narrow or a door opens into the parking area. These details are why a home assessment is particularly important for split-level stairs.
Before installation, the proposed route and stopping positions should be explained clearly, including how the chair will move through each turn and where it will park. If the staircase changes in the future, or if the user’s mobility needs alter, the equipment should be reviewed rather than adjusted without professional advice. A correctly specified curved chairlift can provide smooth movement across split levels while keeping the landings usable and the transfers as safe as the layout allows.
At a split-level landing, the chairlift is designed to stop where the user can turn, transfer and move away from the seat safely. A powered swivel seat can rotate towards the landing at the stopping point, reducing the need to twist while standing. The final parking position is also planned to keep the chair clear of doorways, corridors and the usable part of the stairs.
Where the bottom of the rail would restrict a doorway or walkway, a folding or hinged rail may be suitable. These features depend on the landing’s width, the direction doors open and the user’s ability to transfer. An assessment confirms whether the proposed stopping and parking positions provide practical clearance.
Arrange an assessment for your split-level staircase
Arrange an assessment for your split-level staircase so we can confirm how a chairlift could navigate its turns, landings and available transfer space.