
Are customised chairlifts suitable for all types of split-level staircases?
Generally, yes: customised chairlifts can be designed for many split-level staircases, including layouts with turns, landings and changes in direction. Suitability depends on the staircase dimensions, available space, access at each landing and the proposed rail design, so a professional home assessment is needed to confirm the safest option.
Customised chairlifts are suitable for many types of split-level staircase, including stairs with intermediate landings, changes of direction, multiple flights and uneven or unusual layouts. They are not automatically suitable for every staircase, however. Suitability depends on the available width, the shape and condition of the stairs, the space at each landing, and whether a rail can be designed to provide safe travel and access throughout the route.
Unlike a standard straight chairlift, a customised split-level system is designed around the individual staircase. A curved rail can follow bends, corners and changes in gradient, allowing the chairlift to travel between different flights without requiring the user to transfer at every landing. Depending on the layout, the rail may continue around a landing, finish in a safe parking position, or work alongside another lift where a single continuous system is impractical.
Layouts that can often be accommodated
- Half-landings and quarter-landings: The rail can be shaped to follow the direction of travel around a landing, provided there is sufficient space for the chair, user and any necessary access area.
- Stairs with several flights: A bespoke design may connect multiple sections, although the proposed route must be checked carefully for clearance and safe stopping positions.
- Stairs with bends or changes in direction: Curved rails can be manufactured to follow the staircase rather than taking a straight line through the building.
- Narrow or irregular staircases: Some compact designs, folding components and alternative parking positions may help where space is restricted. The available width still needs to be sufficient for safe operation.
- Staircases with open-plan landings: These may be suitable if the rail and chair can be positioned without obstructing doorways, walkways or other essential parts of the home.
When a single chairlift may not be appropriate
A single continuous chairlift may be unsuitable where landings are too small, the stairwell has restricted headroom, doors open into the proposed parking area, or the route would leave insufficient clearance for other people using the stairs. Very tight turns can also limit the available design. In these circumstances, a solution using separate stairlift sections, a transfer point, or a different mobility aid may be considered. This is not decided from the number of levels alone; the physical relationship between the stairs, landings, walls, doors and surrounding furniture is more important.
Staircase condition is also relevant. The steps, walls and fixing points must be able to support the rail installation, and the route should be free from hazards that could interfere with the chairlift. If building work, flooring changes or alterations to doors are planned, these should be discussed during the assessment so the final design remains practical.
What is checked during an assessment
A professional assessment considers the full route rather than measuring only the stairs. The surveyor will review the width and gradient of each flight, the shape and size of the landings, ceiling and headroom clearance, the position of doors and radiators, and where the chair can be parked safely. They will also consider whether the user can approach, sit in and leave the chair without twisting or reaching unnecessarily.
The user’s mobility, balance, transfer ability and preferred side of access should form part of the design. Controls, seat position, swivel action, footrest arrangement and the location of the lift when not in use may all affect whether the finished installation is convenient. If other household members need to continue using the staircase, the rail and parked chair should be planned to minimise obstruction.
Customised does not mean every layout can use the same equipment
There is no universal chairlift configuration for split-level homes. Two staircases with the same number of flights may require entirely different rail designs because of their landing dimensions or the direction of their turns. Some properties are best served by a curved chairlift, while others may be more practical with separate lifts or an alternative access arrangement.
The safest way to confirm suitability is to arrange an assessment at home. Independent Stairlifts can examine the complete staircase, explain the realistic options and identify any limitations before a design is agreed. A written proposal should make clear how the chairlift will travel between levels, where it will park, how users will transfer if required, and whether any adaptations to the surrounding area are recommended.
Therefore, customised chairlifts can accommodate a wide range of split-level staircases, but suitability must be established individually. A properly measured design should balance the staircase layout, available space, equipment capabilities and the user’s needs rather than relying on a standard chairlift specification.
Customised chairlifts can suit many split-level staircases, including layouts with bends, half-landings, quarter-landings and several flights. Unlike a standard straight stairlift, the rail is measured and shaped to follow the staircase, subject to having enough space for safe travel, parking and access.
Suitability cannot be confirmed from photographs or the number of levels alone. During a home assessment, the staircase width, landing size, headroom, doors, radiators, fixing points and the user’s ability to transfer are considered. If a single continuous chairlift would obstruct a doorway or leave insufficient clearance, separate lifts, a transfer point or another access solution may be more suitable.
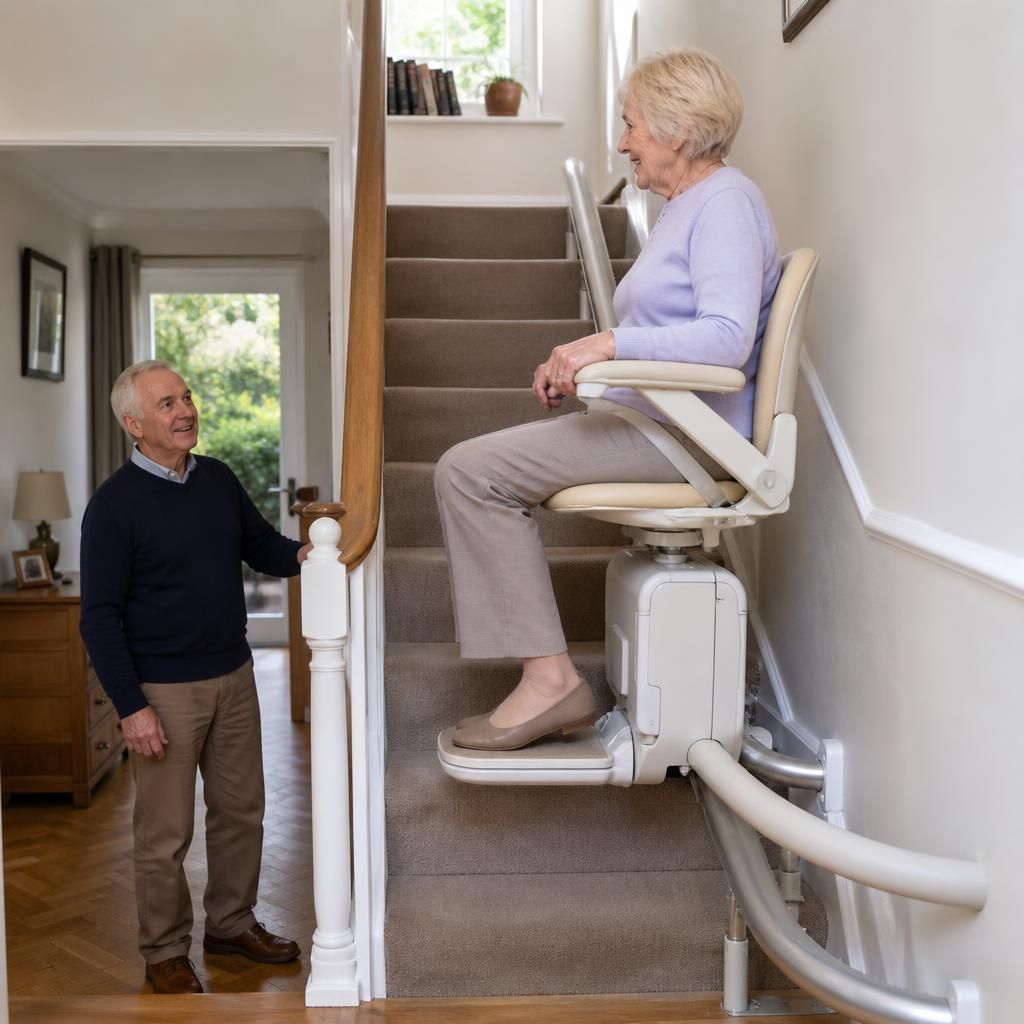
Arrange Your Free Split-Level Stairlift Assessment
Arrange your free split-level stairlift assessment with Independent Stairlifts to confirm whether a customised chairlift is suitable for your staircase. We will assess the layout, access points and user requirements, then explain the most practical options.