
Are chairlifts for split-level stairs custom-built for each home configuration?
Yes. Chairlifts for split-level stairs are planned and configured to suit each home, with the rail, turns, landings and seating position tailored to the staircase layout following a professional assessment.
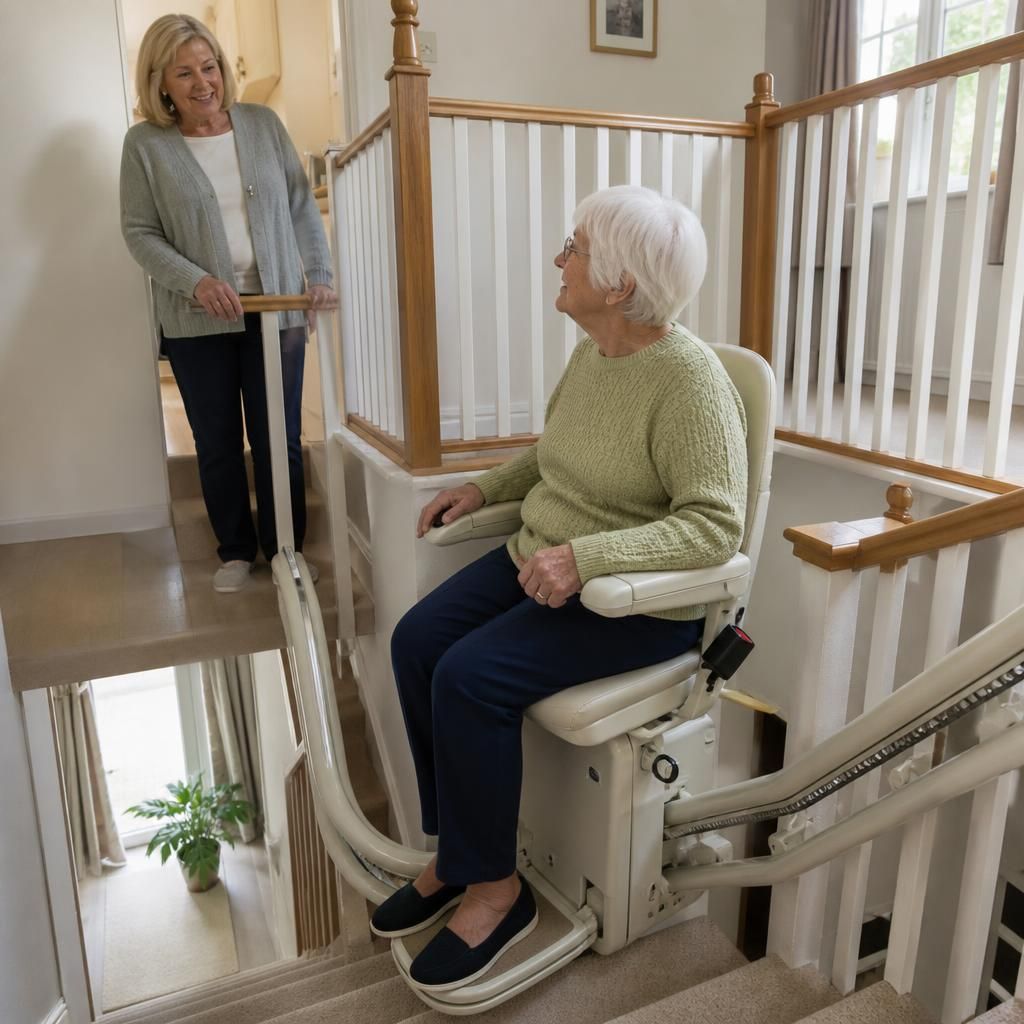
Yes. Chairlifts for split-level stairs are usually designed and configured for the individual staircase rather than selected as a standard, one-size-fits-all installation. The rail is measured and manufactured to follow the available route, including changes in direction, intermediate landings, narrow sections and the position of the upper and lower entrances.
A split-level staircase can have several different layouts. It may include two flights separated by a half landing, a change of direction, a short set of steps between floors or a combination of straight and curved sections. These details determine whether the most suitable solution is a single continuous stairlift, separate lifts for different flights, or a bespoke system with carefully planned transitions.
What is tailored to the home?
- The rail: The track can be shaped to follow the staircase and negotiate bends, landings and changes in gradient. Its position is planned to leave suitable clearance for the user and other people using the stairs.
- Landing and parking positions: The chair can often be positioned at the top or bottom in a place that makes transfers easier and avoids obstructing a doorway, hallway or landing. In some homes, a powered swivel or a hinged rail may be considered where space is restricted.
- The seat and controls: Seat height, swivel direction, armrest design, footrest arrangement and control positions can be selected to suit the user’s mobility and the staircase. The controls should be usable without requiring excessive reaching or twisting.
- Travel between flights: The installer assesses how the chair will move through each turn or landing, checking that the user remains safely positioned and that the chair does not come too close to walls, doors, bannisters or other obstacles.
- Electrical arrangements: Charging points and power connections are planned as part of the installation. Most modern stairlifts use rechargeable batteries, allowing the lift to operate during a power interruption, subject to the condition and charge of the batteries.
How the custom design is assessed
A home assessment is needed before a suitable chairlift can be specified. An adviser or surveyor examines the full staircase rather than looking only at the number of flights. They will consider the width and gradient of each section, the shape and size of landings, available headroom, door openings, bannisters, radiators and other fixed features.
The user’s requirements are assessed at the same time. For example, someone who has difficulty bending may need a higher seat or powered swivel, while a person sharing the staircase may need the chair to fold away neatly when parked. The route must also allow safe transfers at the points where the user gets on and off.
Measurements may be taken manually or using specialist surveying equipment, depending on the staircase and the proposed system. The resulting design allows the rail, controls and parking locations to be checked before installation. If the layout is particularly complex, the surveyor should explain any technical limitations and the options available rather than assuming that a standard straight lift will be suitable.
Does every split-level stairlift require a completely unique system?
Not necessarily. Some split-level staircases have a simple arrangement that can be served by a suitable standard configuration. However, the installation still needs to be measured and planned for that particular property. A lift described as a curved, modular or bespoke model may use established components, but its rail length, bends, stopping points and settings are selected for the home.
Where the staircase has tight turns, unusual landings or limited space, a more extensively customised design may be required. In some properties, separate lifts can be more practical than one continuous route. This can affect how the user changes from one chair to another and where each lift is parked, so the arrangement should be discussed during the assessment.
What can affect the final design?
- The exact shape and width of each flight and landing.
- Whether the staircase is open-sided, enclosed or bordered by walls and bannisters.
- Available clearance at bends, doorways and the top and bottom of the stairs.
- The position of radiators, light switches, doors and other obstructions.
- Whether other household members need to use the stairs regularly.
- The user’s height, weight, balance, transfer ability and preferred seating position.
- Whether the lift needs to stop at more than one level.
- Any changes planned for flooring, doors, bannisters or other parts of the staircase.
These factors can influence the rail design, model specification and installation method. A survey is therefore more reliable than estimating suitability from photographs or from the overall appearance of the staircase.
What to expect from installation
Once the design has been agreed, the rail and equipment are prepared to the survey measurements. The installation team secures the rail to the stair treads or another appropriate structure, fits the chair and controls, connects the charging equipment and tests the complete route. They should check the lift at each stop, around every turn and in its parked positions.
The installer should also demonstrate safe operation, including how to use the controls, swivel the seat where fitted, fold the chair away, respond to an obstruction and use the emergency controls. The user should be comfortable with getting on and off at every intended stopping point before the installation is considered complete.
A customised chairlift is intended to make a split-level staircase usable without altering the basic structure of the home, but not every layout can be served in exactly the same way. If access, headroom, stair width or structural conditions create a constraint, the assessment should identify it and set out practical alternatives. A professional survey and a design based on both the staircase and the user are the best way to confirm which solution is suitable.
Chairlifts for split-level stairs are tailored to the staircase layout, rather than fitted as a standard straight run. A professional survey checks each flight, turn and landing so the rail can be designed around available space, doorways, bannisters and other fixed features.
The finished specification may include a curved rail, suitable parking positions, a swivel seat or a hinged section where clearance is limited. The user’s needs are considered alongside the staircase, including transfer ability, seat height and control position. Some simpler layouts can use established modular components, but the rail length, bends and stopping points are still selected for that particular home.
Arrange your free split-level stairlift assessment
Arrange your free split-level stairlift assessment to review your staircase, landing spaces and access requirements. Our adviser can explain the suitable chairlift options and how they could be configured for your home.