
How do standing and low profile stairlifts fit into homes with unique architectural challenges, such as spiral staircases or irregular landings?
Standing and low profile stairlifts can sometimes be adapted for unusual layouts, but spiral staircases and irregular landings require a detailed survey before suitability can be confirmed. Bespoke rail design, carefully planned entry and exit points, and adjustments to the landing may provide a safe solution where a standard stairlift would not fit.
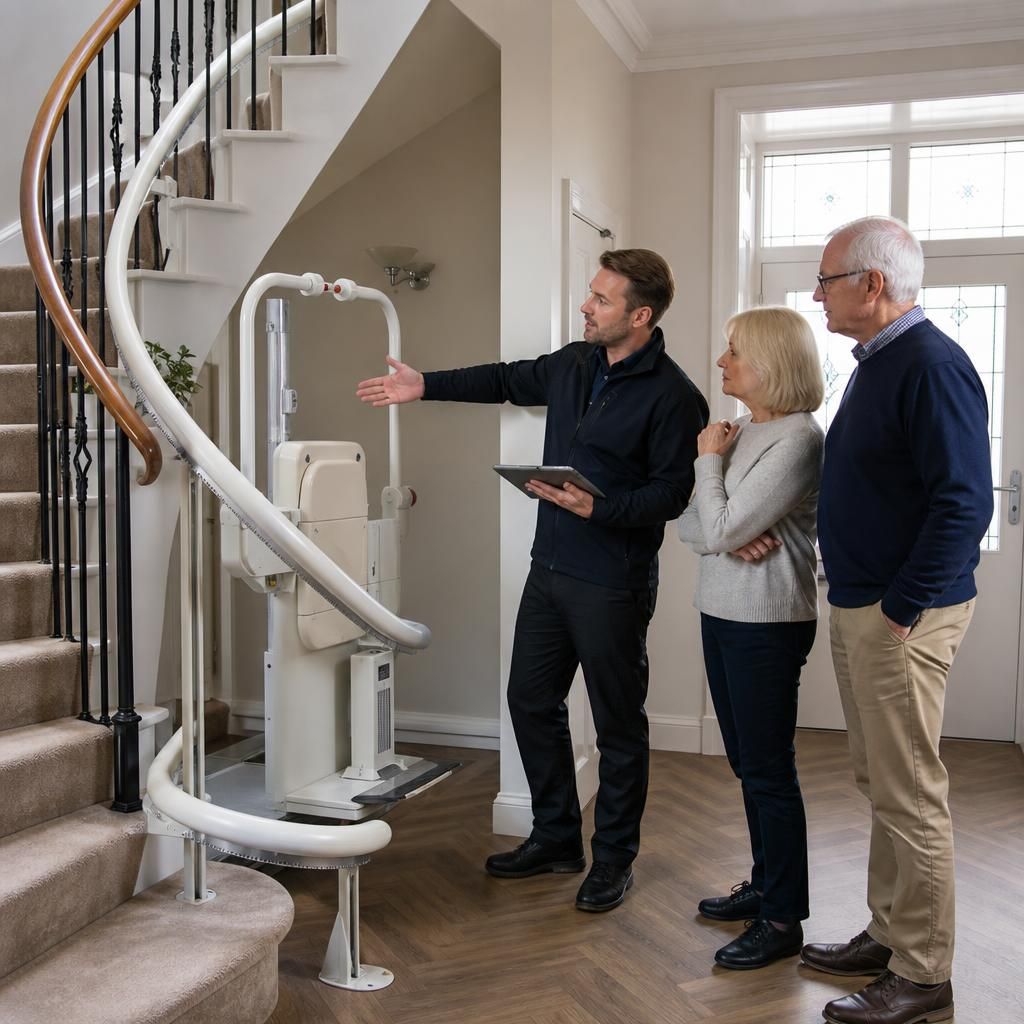
Standing and low profile stairlifts can be suitable for some homes with spiral staircases, tight turns or irregular landings, but they cannot be specified reliably from photographs or standard measurements alone. These installations normally require a detailed in-home survey to assess the staircase geometry, available headroom, landing space, access at the top and bottom, and the safest position for getting on and off the lift.
A spiral staircase presents particular challenges because its width, radius and tread shape can change throughout the ascent. The inner part of each tread is often too narrow for safe foot placement, while the outer edge may require a rail with complex curves. A bespoke curved rail may be possible on some spiral staircases, but the staircase must provide sufficient usable width and clearance for the lift, the passenger and anyone walking past. On other spiral designs, the combination of tight curvature, restricted landings and limited headroom means a stairlift would not be a suitable solution.
Standing stairlifts can be useful where a conventional seated lift would take up too much room or where the user finds sitting down and standing up difficult. The user travels in a supported, near-standing position, usually with a compact platform or perch-style seat and appropriate safety supports. On a spiral staircase, however, the standing position must be assessed particularly carefully. The user needs stable foot placement, secure support and enough clearance from the wall, rail and staircase opening throughout the journey. A standing model should only be considered where the user can safely adopt and maintain the required position.
Low profile stairlifts are designed to keep the carriage, seat and rail as compact as reasonably possible. This can help preserve usable stair width and reduce obstruction around narrow landings. Their suitability still depends on the individual model and the design of the staircase. A low profile lift is not automatically suitable for a spiral staircase, and a compact carriage does not remove the need to check turning space, headroom, access points and safe clearance.
Irregular landings can often be addressed through the design of the rail and the way the lift is parked. Depending on the layout, possible arrangements may include:
- parking the lift beyond the top or bottom of the staircase where there is a suitable straight section;
- using a curved or angled rail to position the carriage away from the first or last tread;
- planning a longer approach or exit so the user reaches a safer transfer point;
- using a folding or hinged section where the rail would otherwise obstruct a doorway, hallway or passage;
- positioning the lift to avoid opening doors, radiators, furniture or changes in floor level.
These adjustments must leave a clear and stable area for entering and leaving the lift. The survey should consider how the user approaches the staircase, whether they can turn safely at the landing, and whether another person can use the stairs when the lift is parked. A technically possible rail route may still be unsuitable if it creates a trip hazard or leaves the user facing a door, drop or narrow obstruction when they dismount.
Where the upper or lower landing is especially restricted, the installer may need to consider the direction in which the seat or standing platform swivels, the position of the controls, and how the user will hold the handrail while transferring. For a standing lift, the location of the support handles and any safety belt or restraint is particularly important. For a low profile seated lift, the seat height, swivel action and space needed to turn into the seat must be checked against the landing layout.
The assessment should also cover structural and practical details, including the condition of the stairs, fixing points for the rail, wall or balustrade clearance, power supply, lighting and emergency access. Measurements should be taken at several points rather than only at the widest part of the staircase. The installer may use a survey system or detailed templates to establish whether a bespoke rail can follow the staircase without reducing essential clearance.
If the existing staircase cannot provide a safe route, alternatives may include modifying part of the landing, changing a doorway arrangement or considering a different mobility solution for that level. Any alteration to the property would need to be assessed separately, and a stairlift should not be installed simply to make an unsuitable layout work.
Independent Stairlifts can assess the complete route and explain whether a standing or low profile design is appropriate, what adaptations may be required, and where the practical limitations lie. A home assessment is the most dependable way to confirm whether your spiral staircase or irregular landing can accommodate a safe, usable bespoke installation.
Irregular landings can often be accommodated by planning where the stairlift stops and how the user transfers on and off it. A bespoke rail may include a curved or angled section, an extended approach, or a parking position beyond the top or bottom step where there is a clear, stable area.
The available space must still allow safe foot placement, door access and movement around the lift. On a standing model, the support handles and restraint need to be positioned correctly; on a low profile seated model, the swivel seat must provide enough room for a controlled transfer. A home survey is therefore essential, particularly where a landing includes a doorway, narrow passage, change of level or restricted headroom.
Arrange a Home Assessment for Your Unique Staircase
Arrange a home assessment with Independent Stairlifts to confirm whether a standing or low profile stairlift can be safely adapted to your spiral staircase or irregular landing.