
How can I be sure a standing or low profile stairlift will fit my specific staircase?
A standing or low profile stairlift can be confirmed as suitable through a tailored assessment of your staircase, including its width, gradient, turns, landings, doors and available clearance. An Independent Stairlifts adviser will check these measurements and any access or safety considerations before recommending the appropriate model and installation arrangement.
A standing or low profile stairlift can be confirmed as suitable only after an assessment of the staircase, the surrounding access space and the intended user’s needs. The assessment checks the width, gradient, turns, landings, available headroom and clearance, as well as doors, radiators, handrails and other features that could affect safe installation or use.
The staircase itself is assessed first. A standing stairlift usually needs enough room for the user to stand securely, while a low profile model is designed to reduce obstruction on the stairs and may be appropriate where a conventional seat would be difficult to use. The installer will consider the stair width, the usable tread area, the height and shape of each step, the steepness of the flight and whether the stairs are straight, curved or interrupted by a landing.
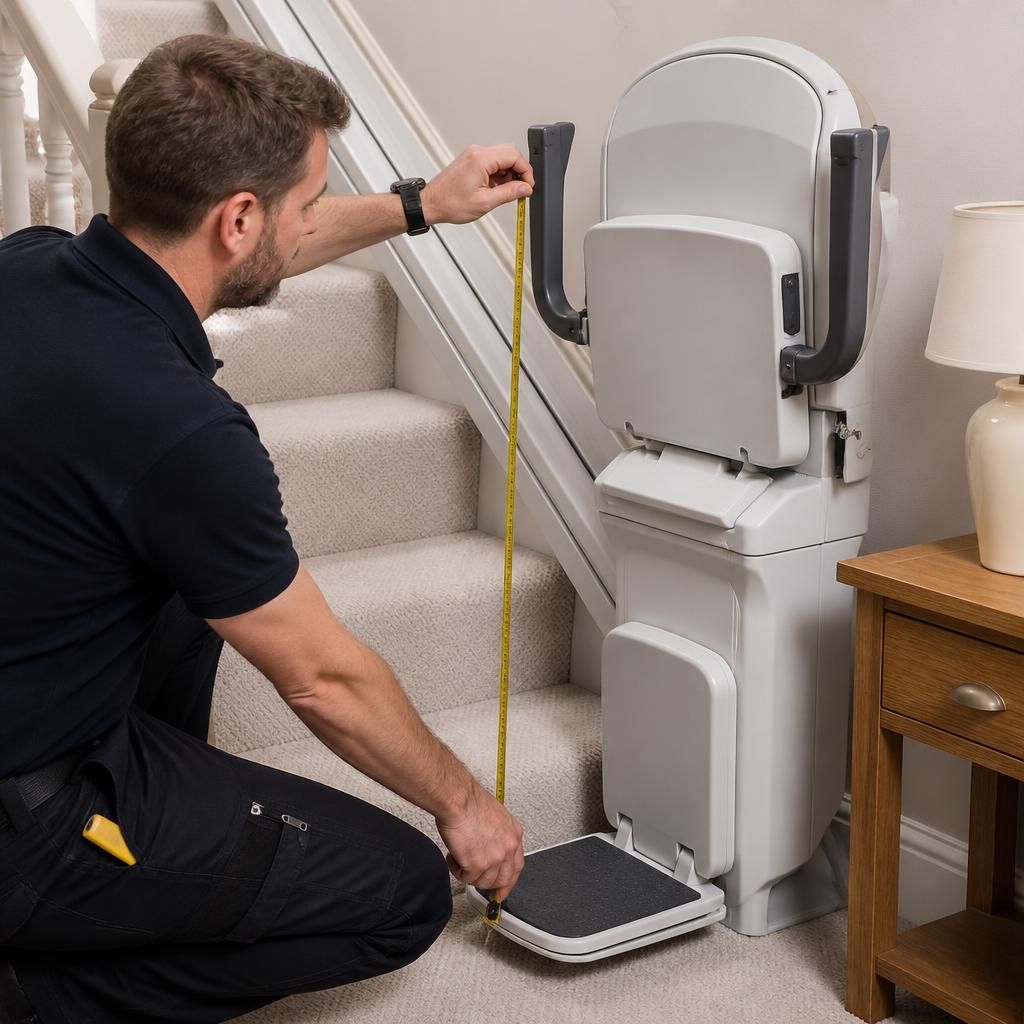
Measurements are taken at the points that matter for the lift and its user, rather than relying on the overall width of the staircase. Skirting boards, radiators, newel posts, banisters and door frames can reduce the usable space. The position of the rail, the size of the carriage and the space required to board or leave the lift are also considered. A staircase that appears wide enough at its centre may have restricted clearance at a bend, beneath a low ceiling or near a landing.
Turns and landings require particular attention. On a curved staircase, the rail is made to follow the individual route, including bends, changes in gradient and intermediate landings. The survey will establish whether the lift can stop in a position that leaves a safe and practical area for boarding and exiting. On a straight staircase, the installer will still check the top and bottom approaches, because a nearby door, hallway or narrow landing can affect the most suitable parking position.
Headroom and clearance are checked throughout the journey. This includes the space above the user’s head, the distance from walls and banisters, and the room needed for the footrest or lower section of a low profile design. Where a staircase passes a doorway, cupboard, window or other obstruction, the lift may need a particular rail arrangement or parking position. The aim is to prevent the lift, user or surrounding property from being placed in an unsafe position.
Installation suitability also depends on the structure of the stairs. Most stairlifts are secured to the stair treads or an appropriate supporting structure rather than relying on the wall alone. The installer will check that the proposed fixings can be made securely and that they will not interfere with pipes, cables or other concealed services. The condition of the steps, flooring and nearby walls is considered before the installation arrangement is agreed.
The assessment includes the electrical supply and where the lift will charge when parked. The installer will identify a suitable charging position and consider cable routing, access to the controls and whether any existing electrical or household features need to be avoided. A suitable installation should remain usable without blocking an important doorway, stairwell or route through the home.
The user’s measurements and method of transfer are part of the fit assessment too. A stairlift may physically fit the staircase but still be unsuitable if the user cannot board, stand, hold the controls or leave the lift safely at the proposed stopping points. The adviser may discuss height, mobility, balance, footwear, the use of a walking aid and whether the user will need assistance. For a standing model, the available standing platform, support arrangements and operating position are especially important. For a low profile model, the seat, footrest, armrests and controls must be positioned so they can be used comfortably without creating unnecessary obstruction.
Where another person uses the stairs, the assessment will also consider the remaining passage space. A standing or low profile stairlift can be selected and positioned to minimise obstruction, but the staircase still needs to remain practical for other household members. Doors and gates must not open into the lift’s travel path, and the parked lift should not create an avoidable trip or access hazard.
A home assessment is more reliable than measurements or photographs supplied on their own. Images can help identify obvious features before a visit, but they may not show changes in gradient, restricted headroom, concealed obstructions or the exact space available at each landing. During an assessment, the installer can examine the full route, take the necessary measurements and discuss how the lift would work in everyday use.
Before the assessment, it is helpful to identify any doors that must remain accessible, note where the user would prefer to board and leave the lift, and mention changes planned for the staircase or surrounding rooms. Tell the adviser about any difficulty standing, transferring or using a walking aid. These details can affect the model, controls, seat or stopping positions recommended.
After the assessment, you should receive a clear explanation of whether a standing or low profile stairlift is suitable, where it would travel and park, and whether any practical alterations or precautions are needed. If the staircase has an unusual layout, restricted landing or architectural feature, the design can be reviewed around those conditions rather than treating the staircase as a standard installation. The final recommendation should therefore be based on the measured staircase and the person using it, not on a general assumption about the property.
The only reliable way to confirm that a standing or low profile stairlift will fit your specific staircase is through an in-home assessment. The installer measures the usable width of the steps, gradient, bends, landings, headroom and clearance around doors, banisters, radiators and other obstructions.
The assessment also checks how the lift will be boarded, used and parked. A standing model needs sufficient room for a stable standing position and suitable support, while a low profile model must leave enough clearance for the seat, footrest and safe transfers. The proposed rail and stopping points should allow the lift to operate without blocking a doorway or creating an avoidable hazard for other people using the stairs.
Photographs or overall staircase measurements can help identify potential issues, but they cannot reliably show changes in gradient, restricted space at a turn or the user’s available clearance. A tailored assessment provides a practical recommendation based on both the staircase and the person who will use the lift.
Book your tailored stairlift assessment
Book a tailored stairlift assessment with Independent Stairlifts to confirm whether a standing or low profile stairlift is suitable for your staircase and intended use. We will assess the layout, clearances and boarding arrangements before recommending the appropriate solution.