
What are the installation requirements for stairlifts on narrow, steep, and curved stairs?
Installing a stairlift on narrow, steep or curved stairs requires a professional site assessment to check the staircase, available clearance, landing space, fixing points and electrical supply. A bespoke rail and suitable safety features may be needed so the lift fits securely, operates smoothly and leaves practical access around the staircase.
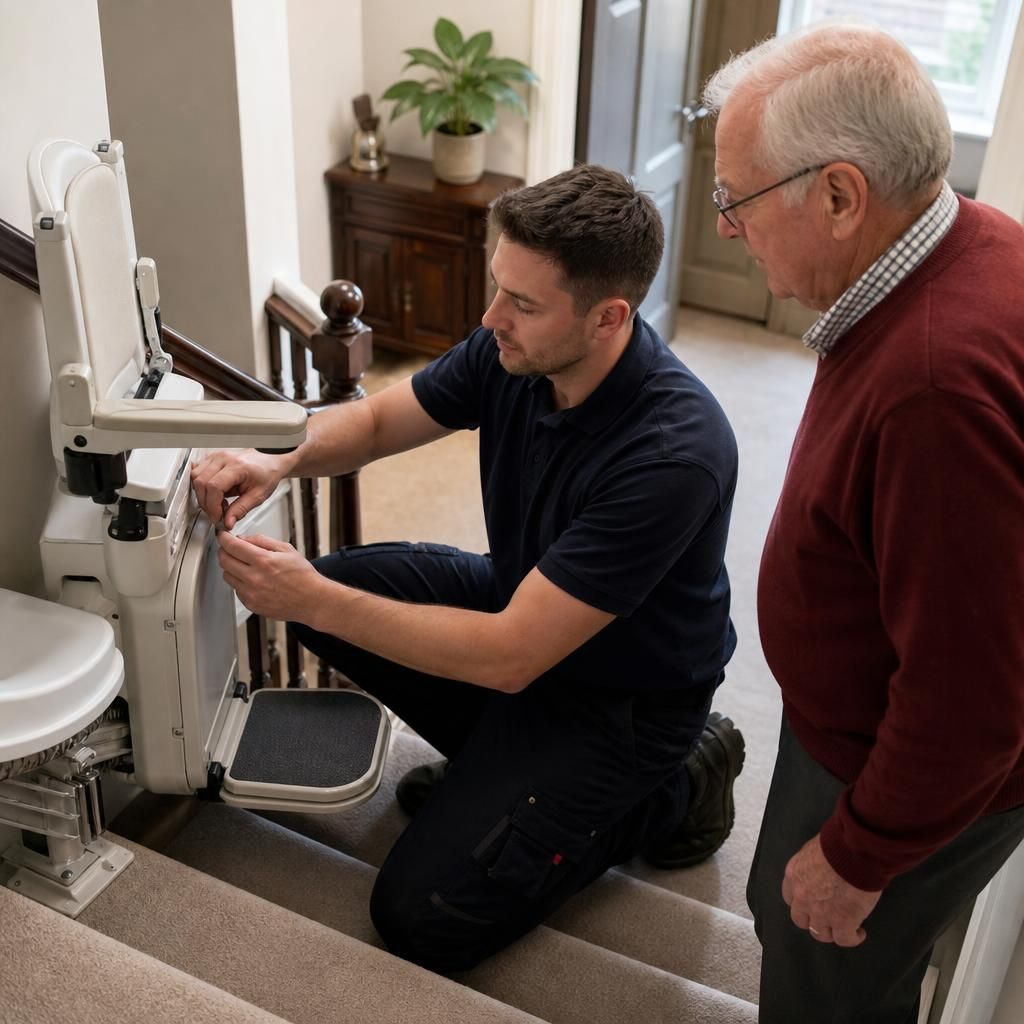
Stairlift installation on narrow, steep or curved stairs starts with a professional site assessment. The installer must check the staircase structure, available width and headroom, the shape and angle of the stairs, landing space, fixing points, electrical supply and the user’s access needs. These findings determine whether a standard rail is suitable or whether a bespoke stairlift and rail configuration is required.
Assessment of the staircase
A surveyor will measure the full staircase rather than relying on general dimensions. This includes the width between walls, handrails and other obstructions; the height and depth of each step; the steepness of the flight; the position of any bends, intermediate landings and doorways; and the available space at the top and bottom. On a curved staircase, the survey also records the precise direction and radius of each turn so that a made-to-measure rail can follow the stair line accurately.
Changes in the staircase should also be identified. These may include uneven steps, narrow treads, a winding section, a change from one flight to another, a low ceiling or a landing that is partly obstructed by a door or radiator. The surveyor uses this information to establish where the stairlift can travel and where it can park without creating an unsafe obstruction.
Checking the staircase structure and fixing points
Most stairlifts are fixed to the stair treads or suitable structural surfaces, rather than relying on the wall alone. The installer must confirm that the steps and supporting structure can accept the required fixings. The condition of the stairs, any alterations beneath them and the presence of services such as pipework or wiring may affect the fixing method. A secure installation must follow the stairlift manufacturer’s instructions and use appropriate fixings for the construction of the staircase.
Very narrow stairs may require a rail with compact brackets, a closely folded seat, a raised or retractable footrest, or a parking position that keeps the stairway as clear as practical. The available width is assessed with the lift both parked and occupied. This is important because a model that fits the staircase may still be unsuitable if it restricts safe movement for other people in the home.
Requirements for steep stairs
Steepness affects the rail angle, the position of the carriage and the way the user gets on and off the seat. The chosen stairlift must be approved for the measured gradient and installed with the correct settings for that staircase. The surveyor will also consider whether the seat, armrests and footrest provide a stable position while travelling, and whether the user can reach the controls comfortably.
At the top and bottom, the installer needs to confirm that the user can approach the seat, sit down and leave it without stepping into a hazardous area. Where the final step is close to a doorway, corridor or change in floor level, a swivel seat, powered swivel, raised or hinged rail, or a different parking arrangement may be considered. The correct solution depends on the layout and the user’s mobility rather than on steepness alone.
Requirements for curved and multi-flight stairs
Curved stairlifts normally require a bespoke rail made to follow the individual staircase. The rail may include bends, changes in gradient and transitions between flights. The design must allow the carriage to move smoothly through each section while maintaining suitable clearance from walls, banisters, doors and other objects.
Where there is an intermediate landing, the assessment will establish whether the stairlift should continue through the turn, stop at the landing, or use separate lifts for different flights. A continuous curved installation can provide travel between floors, but it needs sufficient clearance at each turn and suitable parking areas. If the landing is particularly restricted, an alternative arrangement may be more practical.
Landing, doorway and headroom checks
The installation is not limited to the stairs themselves. Clear space is required for boarding and exiting at each end, and for parking the stairlift when it is not in use. Door swings, cupboards, radiators, light switches, bannisters and furniture can all affect the final position. Headroom must also be checked along the route, particularly where the staircase passes beneath a landing or low ceiling.
If the stairlift would obstruct a doorway or narrow passage, the installer may recommend a different parking direction, a hinged rail, a shortened or extended rail, or another suitable configuration. These options must be assessed carefully because a design that improves clearance in one area may reduce it elsewhere.
Electrical supply and charging
A stairlift requires a safe electrical supply and a suitable charging arrangement. The installer will identify where the power can be taken from and where the stairlift will charge when parked. Depending on the equipment and the property, this may involve an accessible socket or an appropriately installed electrical connection. The supply and any electrical work must be completed in accordance with the relevant requirements and the manufacturer’s instructions.
Charging points are usually positioned at a designated parking location, and some systems allow charging at more than one point. This is particularly useful on a long or curved route, but the appropriate arrangement depends on the model. The installer should explain how to leave the stairlift parked and charging, and what to do if the power supply is interrupted.
Choosing the configuration around the user
The user’s height, weight, balance, flexibility, strength and ability to transfer on and off the seat form part of the installation assessment. A narrow or steep staircase can place more importance on seat dimensions, armrest position, footrest design, swivel operation, belt access and control placement. If more than one person will use the stairlift, the design must accommodate the needs of all intended users within the equipment’s stated limits.
Controls should be reachable without leaning dangerously, and any remote controls should be positioned where they can be used at the top and bottom. A powered swivel or powered footrest can reduce the effort needed to operate the lift, but these features require sufficient space and may not suit every staircase. The installer should demonstrate the controls and confirm that the user can board, travel and leave the stairlift safely.
Installation and commissioning checks
- The surveyor confirms the staircase dimensions, structure, obstructions, landing areas and electrical arrangements.
- The stairlift specification and rail design are selected to match the measured staircase and the user’s requirements.
- The rail and supporting components are installed using the approved fixing method, with care taken to protect the stairs and surrounding finishes.
- The installer checks the travel path, clearances, charging points, seat position, belt, controls and safety edges.
- The stairlift is tested through its complete route, including bends, transitions, parking positions and any swivel or folding mechanisms.
- The user is shown how to operate, charge and stop the stairlift, and is given guidance on routine care and reporting faults.
After installation, the lift should operate smoothly without contacting walls, banisters or other obstructions. The seat and footrest should be secure, the belt should latch correctly, and the safety sensors should stop the lift when they detect an obstruction. The installer should also confirm that the staircase and nearby routes remain as accessible as the layout permits.
When installation may need an alternative approach
Some staircases cannot accommodate a stairlift in the intended position because of insufficient headroom, unsuitable structure, restricted landings, obstructions or limited space for safe transfers. In these circumstances, the surveyor may consider a different rail design, a different parking position, separate lifts for separate flights or another accessibility solution. A stairlift should not be installed simply because the rail can physically be placed on the stairs; the complete journey, including boarding and leaving the seat, must be safe and usable.
Do not alter the staircase, remove a handrail or arrange electrical work before the assessment unless this has been agreed with the installer. A detailed survey allows the proposed installation to account for the property, the stairlift model and the person using it. For a narrow, steep or curved staircase, this bespoke assessment is the essential installation requirement and is the best way to identify a practical, secure solution before fitting begins.
A professional site assessment is the essential first requirement for installing a stairlift on narrow, steep or curved stairs. It establishes whether the staircase, landings and surrounding areas can accommodate a safe, usable installation.
The surveyor will measure the stair width, step dimensions, gradient, bends, headroom and available space for boarding and parking. They will also check the staircase structure, fixing points, doorways, handrails and electrical supply. On a curved staircase, these measurements are used to design a bespoke rail that follows the route accurately.
The assessment should consider the person using the stairlift as well as the building. Seat position, transfer space, control access and clearance for other people in the home all affect the final specification. If the proposed route is unsuitable, the installer can discuss alternatives before any fitting work begins.
Arrange your stairlift assessment
Arrange your professional stairlift assessment to confirm the installation requirements for your narrow, steep or curved staircase. Independent Stairlifts can assess your layout, discuss suitable options and recommend a safe, practical configuration.