
How do stairlifts accommodate narrow, steep, and curved staircase features?
Bespoke stairlifts accommodate narrow, steep and curved staircases by using a rail designed to follow the staircase’s exact shape, including changes in angle, direction and landing position. A professional survey also identifies the most suitable seat, controls and clearance arrangements, helping the stairlift fit safely while preserving as much access as possible for other users.
A stairlift accommodates a narrow, steep or curved staircase by combining a stair-specific rail with seating, controls and parking positions selected for the available space. Rather than treating the staircase as a standard straight flight, the installation is planned around its width, pitch, bends, landings, doors and obstructions. This allows the lift to follow the staircase while preserving as much usable access as the layout permits.
Narrow staircases
On a narrow staircase, the main consideration is the space needed for the user, the stairlift and anyone who may still need to use the stairs. The rail can often be positioned close to the edge of the treads or alongside the wall, depending on the staircase construction and where the greatest clearance is available. A compact seat, slimline folded profile and folding armrests or footrest may help reduce the amount of space occupied when the lift is not in use.
The survey also considers whether the stairlift can be parked at the top or bottom without blocking a hallway, doorway or access route. Where the staircase is particularly restricted, the installer may assess alternative parking positions, a powered folding rail or other space-saving arrangements. These options are dependent on the position of doors, radiators, newel posts and other fixed features. A narrow staircase does not automatically prevent installation, but the available clearance must be checked carefully for safe travel and comfortable use.
Steep staircases
Steep stairs require a stairlift that can travel at the staircase’s angle while keeping the seat and footrest appropriately positioned for the passenger. The assessment checks the pitch of the stairs, the height available at the top and bottom, and whether the user can get on and off without leaning towards the staircase or nearby wall.
Seat positioning is particularly important on a steep flight. A swivel seat can help the user turn towards the landing before getting off, while adjustable or powered seat functions may make transfers more manageable where space is limited. The footrest must also clear the treads and any changes in level throughout the journey. If the stairlift is intended for someone with limited balance, strength or flexibility, these practical transfer requirements should be considered alongside the rail design.
Curved staircases
A curved stairlift uses a rail manufactured to follow the staircase’s individual route. The rail can be shaped around bends, changes in direction, winders, intermediate landings and varying gradients. It is measured for the specific staircase rather than selected from a standard straight-rail length, so the finished route can be planned to suit the building’s geometry.
During the survey, measurements and details are taken at each part of the staircase. This includes the inside and outside of curves, the width of the treads, the position of the handrail, the height of the ceiling and the space available at each landing. The proposed route must allow the stairlift to move smoothly without striking walls, balustrades, doors or other obstructions. Parking the chair in a wider area can also make getting on and off easier and reduce interference with other household users.
How the different features are combined
Many staircases have more than one challenging feature. For example, a staircase may be narrow at the lower section, become steeper higher up and turn onto a landing. In this situation, the rail, seat, footrest, controls and parking points are considered as one system. The design may include:
- a rail positioned to maximise clearance on the usable side of the stairs;
- a seat that swivels or folds to suit the available landing space;
- a powered or manual folding rail where the rail would otherwise cross a doorway or circulation route;
- controls placed where the user can operate them without stretching; and
- parking positions selected to keep the top and bottom landings as clear as possible.
The choice of features should reflect the user’s mobility, height, balance, transfer method and likely future needs. A configuration that fits physically may not be suitable if the user cannot comfortably reach the controls, operate the swivel mechanism or place their feet securely on the footrest.
Why the survey is essential
A professional survey identifies the exact constraints before the stairlift is specified. It normally covers the staircase dimensions, rail route, landing clearance, electrical supply, fixing points and any features that could affect installation. The surveyor can also discuss how the lift will interact with existing handrails, doors and everyday movement through the home.
Some staircases may need minor preparation, such as moving an obstruction or agreeing a different parking position. In other cases, the available space, staircase construction or access requirements may limit the possible design. These points should be explained before manufacture or installation, so the chosen stairlift is appropriate for both the property and the person using it.
Once installed, the stairlift should be used only as instructed and kept clear of loose rugs, objects and clothing that could interfere with the footrest or rail. If the staircase changes, furniture is moved near the route or the user’s mobility needs alter, contact the installation team for advice rather than modifying the equipment. A bespoke assessment remains the most reliable way to determine how a particular narrow, steep or curved staircase can be accommodated safely and conveniently.
A bespoke stairlift accommodates a narrow, steep or curved staircase by using a rail measured and manufactured to follow its exact route. The rail can be planned around bends, changes in gradient, winders and landings, while the seat and footrest are selected to provide suitable clearance for the user and other people using the stairs.
A professional survey checks the staircase width, pitch, obstructions, handrails and available parking space before the design is confirmed. This helps determine whether features such as a compact seat, swivel seat or folding rail are appropriate, while ensuring the stairlift does not obstruct doorways or essential access routes.
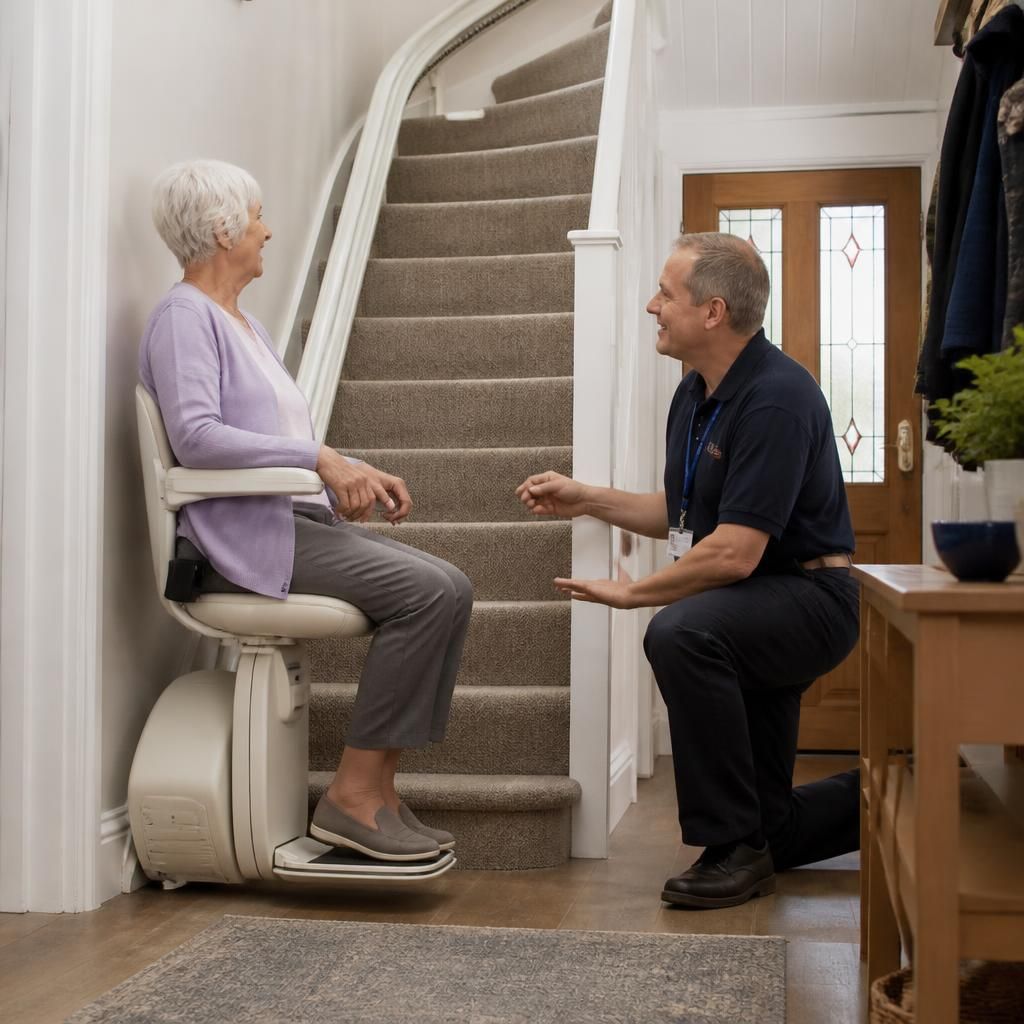
Arrange Your Bespoke Stairlift Assessment
Arrange a bespoke stairlift assessment so we can check your staircase’s width, pitch, curves, landings and available clearance. We will discuss suitable seating, controls and parking options for your home and mobility needs.