
How do bespoke stairlifts accommodate varying staircase designs including narrowness, steep angles, and curves?
Bespoke stairlifts are designed around the exact measurements and shape of your staircase, allowing the rail to follow curves, landings and changes in angle rather than relying on a standard straight track. For narrow stairs, the assessment can identify space-saving options such as a slim rail, compact seat or folding components, while the lift’s speed, seat position and safety features are selected to suit steep sections and individual access needs.
Bespoke stairlifts accommodate different staircase designs by using a rail manufactured to the staircase’s measured layout rather than fitting a standard straight track. During the assessment, the surveyor considers the width of each section, the angle and pitch of the stairs, the position of landings, the available space at the top and bottom, and any bends or intermediate landings. The lift is then specified to follow the route safely while preserving as much access to the staircase as possible.
This approach is particularly important where a staircase is narrow, steep or curved. A straight-track stairlift may not be suitable if the stairs change direction or if the user needs the seat to stop in a specific position. A made-to-measure rail can follow the actual line of the staircase, including bends, turns and changes in gradient, so the lift remains aligned with the steps throughout its journey.
Adapting to narrow staircases
On a narrow staircase, the design has to balance the space required by the stairlift with the space needed for other people to use the stairs. The assessment looks at the stair width, obstructions such as radiators or handrails, doorways near the staircase and the position of the user when getting on and off the lift.
Depending on the layout, suitable adaptations may include a slimline rail, a compact seat, a narrower armrest arrangement or folding parts that reduce the amount of space occupied when the lift is parked. A hinged rail may also be considered where the track would otherwise obstruct a doorway or passage at the bottom of the stairs. These options are not suitable for every property, so the available clearance must be checked before a specification is agreed.
The seat, footrest and controls are selected with the user’s mobility and posture in mind. For example, a powered swivel seat can make it easier to turn towards the landing before standing, while a retractable or folding footrest can help reduce obstruction when the lift is not in use. The aim is not simply to fit the smallest possible unit, but to provide sufficient support and clearance for safe, comfortable use.
Managing steep angles and changes in gradient
A steep staircase can affect the position of the seat, the user’s balance and the clearance between the lift and the surrounding walls or steps. The rail is designed to maintain the correct relationship between the seat and the staircase as the lift travels, including where the angle changes along the route.
At the assessment, the installer checks whether the user can transfer safely on and off the seat and whether the landing provides enough room to do so. A powered swivel or manually operated swivel seat may be specified where turning at the top or bottom is difficult. Seat height, armrest support, footrest position and the direction in which the seat swivels can all affect usability.
Where the staircase has an unusually steep section, the complete route must be reviewed rather than judging the steep part in isolation. The rail, drive system, seat and safety controls need to work together throughout the journey. The stairlift will normally include features such as a seat belt, obstruction sensors, braking and controls that allow the user to stop the lift if necessary. The final specification depends on the equipment selected and the findings of the survey.
Following curved and multi-section staircases
Curved stairlifts use a purpose-built rail formed around the staircase. It can be designed to follow bends, corners, half-landings, spiral sections and changes in direction, subject to the physical constraints of the property and the capabilities of the chosen system. Unlike a straight rail, it is produced from the recorded measurements and layout of the individual staircase.
A curved rail may serve a single continuous staircase or connect more than one flight, depending on the required route. The surveyor considers the tightness of each bend, the available headroom, the position of landings and whether the user needs to travel to a particular floor or stopping point. Parking positions can often be planned to keep the staircase or landing as clear as possible, although the most practical location depends on the surrounding doors, corridors and furniture.
Where several people use the staircase, a folding rail or a compact parked position may help maintain access. In some homes, separate lifts or a different route may be considered if the staircase configuration, available space or user requirements make one continuous installation unsuitable. This is decided during the assessment rather than assumed from the appearance of the stairs.
How the bespoke design is determined
- Surveying the staircase: The installer measures the stair width, tread and landing areas, records every bend and change of angle, and identifies potential obstructions.
- Assessing the user: The assessment considers the user’s height, weight, balance, flexibility, transfer ability and preferred side of travel. The controls and seat style should be practical for the person who will operate the lift.
- Checking access and clearances: The proposed rail and seat position are reviewed against doorways, handrails, radiators, walls and shared access requirements. Top and bottom stopping areas are checked for safe transfers.
- Selecting the configuration: The rail route, seat, swivel arrangement, controls, footrest and folding options are matched to the staircase and the user. Where necessary, additional safety or access features are discussed.
- Confirming the installation: The final design is checked before manufacture and installation. A competent installer then tests the lift and explains its operation, charging routine and safety procedures.
Most stairlifts are attached to the staircase rather than the wall, with the rail supported by brackets fixed to suitable steps or the adjacent structure. This can make installation possible in properties where the walls are not appropriate for carrying the load, but the condition and construction of the stairs still need to be assessed. Flooring, skirting boards and nearby fixtures may affect the bracket positions and the final parking arrangement.
A bespoke solution does not mean that every staircase can accommodate every type of stairlift. Very restricted clearances, unusual landings, fragile steps, limited transfer space or obstacles that cannot be moved may affect the available options. In such cases, the installer should explain the restriction clearly and identify whether a different seat configuration, parking position, rail arrangement or alternative access solution would be more appropriate.
The most reliable way to determine suitability is an in-home assessment carried out by a qualified stairlift surveyor. Photographs or general staircase measurements can help with an initial discussion, but they cannot show every clearance, gradient change or transfer issue. A proper survey ensures that the proposed lift is designed around both the staircase and the person using it, rather than requiring the user to adapt to a standard installation.
A bespoke stairlift uses a rail designed from the measured layout of your staircase, rather than a standard track. This allows the rail to follow narrow sections, steep changes in angle, bends and intermediate landings while keeping the seat correctly aligned throughout the journey.
The design also considers the space needed to transfer safely on and off the lift. Seat width, swivel direction, footrest position, parking points and nearby obstructions such as doorways or handrails are reviewed together, so the finished installation suits both the staircase and the person using it.
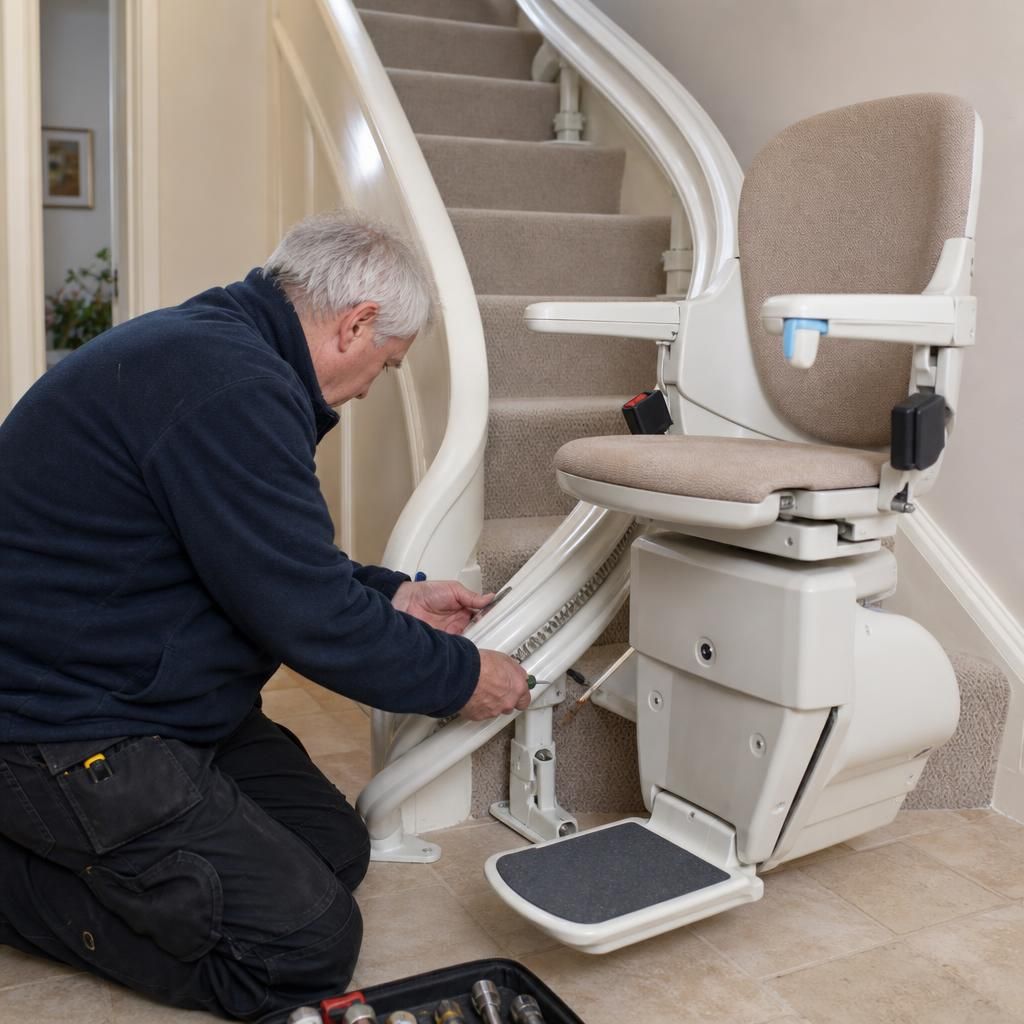
Arrange your bespoke stairlift assessment
Arrange a bespoke stairlift assessment to confirm how your narrow, steep or curved staircase can be accommodated. Our surveyor will assess the staircase and your access needs before recommending a suitable configuration.