
How are stairlifts specifically tailored for narrow, steep, and curved stairs?
Stairlifts are tailored through a detailed assessment of the staircase, measuring its width, steepness, curves, landings and any obstructions such as doors or radiators. A bespoke rail is then designed to follow the stairs closely, with suitable options such as compact seats, powered swivel or folding features and customised parking positions to provide safe, practical access.
Stairlifts for narrow, steep and curved stairs are tailored by designing the rail, seat and controls around the exact shape and available space of the staircase. A detailed home assessment identifies the stair width, gradient, bends, landings, entry and exit points, and potential obstructions. The stairlift is then configured to travel safely along that route while leaving as much usable stairway and landing space as possible.
The assessment comes first. A surveyor examines the complete staircase rather than relying on a standard measurement. This includes checking whether the stairs are straight, continuously curved, split by landings, or made up of several different gradients. The position of doors, radiators, handrails, newel posts and low ceilings is also considered, as these can affect where the lift can park and how the user gets on and off.
Measurements are taken at relevant points along the stairs so that the rail can follow the available route closely. On a narrow staircase, the survey also considers the space needed for the user’s feet, knees and shoulders, as well as the clearance available for other people using the stairs. The aim is not simply to fit a lift into the staircase, but to create a practical arrangement that can be used confidently every day.
The rail is made to suit the staircase. A straight stairlift uses a rail designed for one continuous flight, whereas a curved stairlift has a bespoke rail formed to follow bends, corners, changes in direction and intermediate landings. On a steep staircase, the rail and carriage are configured to maintain a stable seating position as the lift travels up and down the gradient. Where the stairs include more than one feature, such as a narrow curved section followed by a steep flight, the design must account for the whole route as a single installation.
The parking position can also be customised. The stairlift may be arranged to stop at the top, bottom or another suitable point, depending on the available landing space and the home’s layout. In some properties, the rail can be designed to extend beyond the first or last step so that the user can board or leave the seat on a more level section. This can be particularly useful where the top or bottom of the staircase is restricted by a doorway, hallway or other obstruction.
Compact equipment helps on narrow stairs. A slimline seat, narrow carriage and closely positioned rail can reduce the amount of staircase occupied by the lift. Folding arms, footrests and seat sections help keep the equipment compact when it is parked. Some installations can also use a hinged or powered rail section where the rail would otherwise interfere with a doorway or passage at the bottom of the stairs.
These choices must be balanced against the user’s physical needs. A smaller seat may improve clearance but may not provide sufficient support or comfort for every person. Similarly, a compact folded footrest may be appropriate in one hallway but unsuitable if the user needs additional leg support. The correct specification is therefore based on both the staircase and the person using the stairlift.
Steep stairs require careful positioning and control. The seat is designed to keep the user in a secure, upright position while the carriage follows the angle of the rail. A powered swivel seat can rotate towards the landing when the lift arrives, reducing the need to twist while getting off. Adjustable seat height, supportive armrests and a suitable footrest can also make transfers easier, particularly where the staircase is steep or the landing is tight.
Controls are selected to match the user’s reach, grip and dexterity. This may include a control on the armrest, a remote control for calling the lift between floors, or other operating arrangements agreed during the assessment. Controls should be straightforward to use and positioned so the user does not need to lean dangerously or reach across the stairwell.
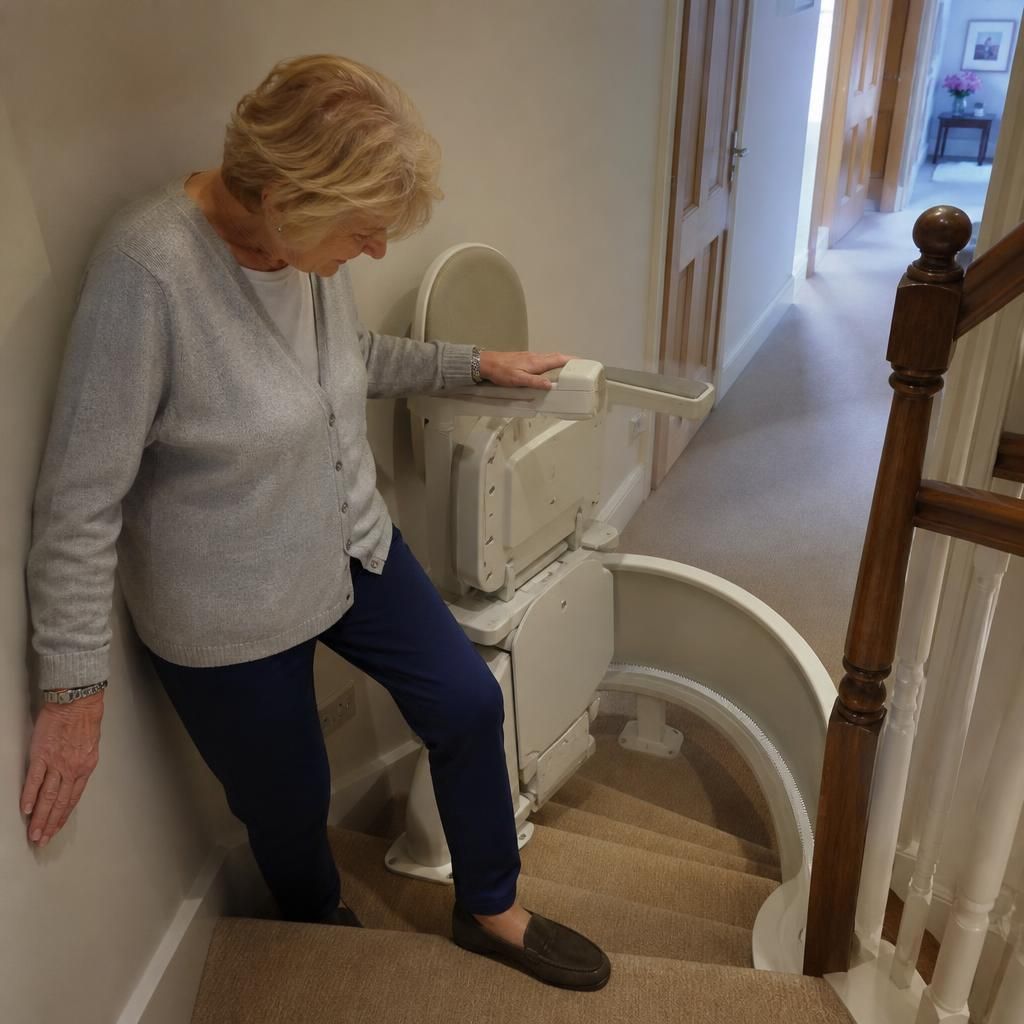
Curved staircases need individually planned travel and parking. A curved stairlift can be designed to negotiate corners, landings and changes in direction without requiring the user to transfer to another seat at each level. The rail may follow the inside or outside of a bend, depending on which route provides the safest and most practical clearance. The chosen route affects the amount of space left on the stairs and the position of the seat as it approaches a landing, so it is assessed as part of the complete design.
Where a staircase has an unusual layout, the stairlift may include more than one parking option or a configuration that allows the seat to be positioned away from a doorway or busy thoroughfare. The design must still allow the user to board and leave safely, with enough room for the seat, armrests and footrest to be used without contact with nearby walls or fittings.
Safety features are adapted to the installation. A seat belt, swivel mechanism, safety sensors and controls are selected and positioned according to the user’s needs and the staircase layout. Sensors can stop the lift if an object is detected in its path. Folding components and suitable parking arrangements help reduce obstruction when the stairlift is not being used. The installation is checked to ensure that the carriage travels smoothly and that the user can reach the controls throughout the journey.
On a narrow staircase, clearances are checked with the seat occupied and with the lift parked. On a curved or steep staircase, particular attention is given to transitions between sections of rail, the approach to landings and the user’s position when boarding or leaving. If the stairlift is intended for more than one person, the assessment must account for the needs of each user rather than assuming that the same seat and settings will suit everyone.
Installation is planned around the home. The rail is normally secured to the stair treads rather than the wall, which can make installation possible where the wall is unsuitable for fixing. The surveyor will check the condition and construction of the stairs, the location of electrical supplies and any access issues for bringing equipment into the property. Existing handrails and other useful features are considered before installation so that important support is not removed unnecessarily.
Very narrow or unusually complex staircases may have restrictions. There must be enough room for safe travel, boarding and exiting, and the rail cannot obstruct essential doors, escape routes or other parts of the home. In some cases, a different parking position, a hinged rail, a powered swivel or a more compact seat may resolve the issue. If the available space cannot provide safe clearance, the assessment should identify that limitation rather than recommend an unsuitable installation.
A bespoke design does not mean every stairlift is completely different in every component. It means that the rail route, seat arrangement, controls, parking position and optional features are selected to suit the specific staircase and user. The final recommendation should explain how the proposed layout works, where the lift will stop, how much stairway remains available and what the user will need to do when boarding and leaving.
Before installation, make sure the proposed design reflects any changes in mobility, balance or transfer ability since the initial enquiry. Tell the assessor about walking aids, difficulty bending the knees, problems with grip, or anyone else who regularly uses the stairs. These details help determine whether features such as a powered swivel seat, adjustable controls, a supportive seat or a particular parking position are appropriate. A properly tailored stairlift should fit the staircase, support the user and remain practical for the way the home is used.
A stairlift for a narrow, steep or curved staircase is tailored from a detailed assessment of the full route. The surveyor checks the width of each section, changes in gradient, bends, landings and nearby obstructions such as doors, radiators and handrails. This information is used to design a rail that follows the stairs closely while leaving practical clearance for the user and other people.
The seat and controls are tailored as well. A compact seat and folding footrest can help preserve space on narrow stairs, while a powered swivel seat may make boarding and leaving easier at a steep or restricted landing. On a curved staircase, the bespoke rail follows the bends and can be arranged to park in a safer, less obstructive position. The final specification must balance the available space with the user’s comfort, posture, strength and ability to transfer safely.
Arrange Your Bespoke Stairlift Assessment
Arrange a bespoke stairlift assessment to discuss your narrow, steep or curved staircase, the available space and the features that best support your needs.