
Are there any limitations or restrictions when choosing a stairlift for very narrow or complex staircases?
Yes. Very narrow or complex staircases may limit the available seat, footrest and track design, particularly where there is restricted headroom, tight landings, sharp bends, limited access or insufficient space at the top or bottom; a bespoke survey is needed to confirm whether a safe installation is practical.
Very narrow or complex staircases can restrict the type, size and layout of stairlift that can be installed. The main limitations usually involve available clearance, the shape and strength of the staircase, safe access at the top and bottom, and whether the stairlift can be positioned without obstructing other users or escape routes. A detailed home survey is therefore essential before a suitable solution can be confirmed.
Clearance for the stairlift and other users
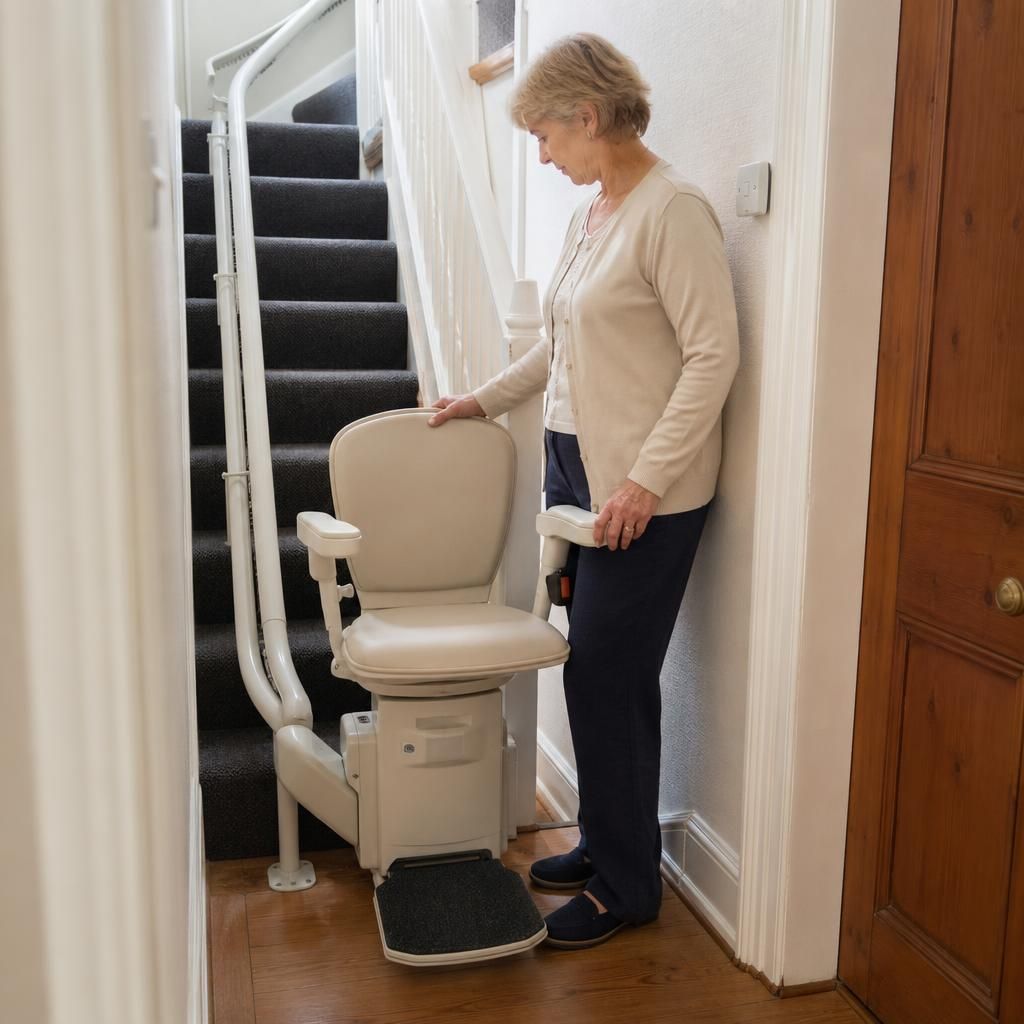
A stairlift needs enough room for the seat, armrests, footrest and moving carriage, as well as space for the user’s legs and feet. On a very narrow staircase, a standard seat may leave insufficient clearance for a person walking past. The footrest can also project into the stairway, particularly when the lift is travelling or parked.
Space-saving options may help. These can include a narrower rail design, a compact seat, folding or retractable components, and a powered swivel seat that makes getting on and off safer. However, these features do not remove the need for adequate clearance. A smaller design must still provide a stable seating position and accommodate the user safely.
Restrictions caused by bends, turns and landings
Curved, multi-flight and winding staircases usually require a bespoke rail. The rail must follow the actual line of the stairs and may need to pass around bends, intermediate landings or changes in gradient. Tight curves can limit the available seat orientation, parking position and travel path.
The top and bottom of the staircase are particularly important. There may not be enough space for the user to turn, stand up or transfer safely from the stairlift. A rail may need to extend onto a landing or around a corner to provide a more practical parking position. If the landing is too short, a powered swivel seat, a hinge section or an alternative parking arrangement may be considered, subject to the survey.
Spiral stairs, unusually shaped steps and stairs with very tight turns can be more difficult to accommodate. They are not automatically unsuitable, but the rail design and the available access points must be assessed individually.
Headroom, obstructions and staircase features
Low ceilings, beams, sloping ceilings and door openings can restrict the route of the lift and the user’s headroom. Radiators, newel posts, handrails, bannisters, window ledges and doors may also interfere with the seat, rail or footrest. In some homes, a handrail may need to be repositioned, or a door may need to remain closed while the stairlift is in use.
An open-sided staircase, unusual balustrade or fragile wall may affect where the rail can be fixed. Installers need to identify suitable fixing points and check that the structure can support the proposed installation. Fixing directly to stairs, walls or both depends on the staircase construction and the selected system.
User-related limitations
The user’s height, leg length, weight, balance, flexibility and ability to transfer all affect the choice of stairlift. A compact model may save space but offer less room for the user or a different seating position. Weight limits, seat dimensions and belt arrangements vary by model and must be checked rather than assumed.
Where bending the knees is difficult, the available stair width and footrest position become especially important. A powered swivel seat, adjustable seat height or different armrest arrangement may improve usability, but the user should try the proposed configuration whenever possible. A stairlift should not be selected solely because it fits the staircase if the seating position or transfer at either end is unsuitable.
Top and bottom access must remain safe
The stairlift must not create an unsafe obstruction at the bottom of the stairs, in a hallway or near a doorway. At the top, the user needs a stable area to leave the seat without stepping into a hazardous position. If the staircase forms part of an important access or escape route, the parked lift must not prevent reasonable passage.
Where a full-length rail would obstruct a doorway or narrow corridor, options such as a folding rail, a shortened rail or a different parking location may be investigated. These solutions are site-dependent and may not be suitable where there is no alternative route or turning space.
Power, permissions and practical installation issues
A suitable electrical supply is required, and the position of the charging points must work with the chosen parking locations. Complex installations may take longer to plan because the rail has to be measured and manufactured to match the staircase. Furniture, pictures or other items near the stairs may need to be moved before installation.
Permission may also be relevant if the property is rented, leasehold, listed or subject to building management rules. The installation normally needs to be discussed with the relevant landlord, freeholder or managing agent before work begins. Any change to a handrail, wall or staircase should be agreed in advance where required.
When a stairlift may not be suitable
A stairlift may be unsuitable if there is insufficient clearance for safe travel, no secure way to fix the rail, inadequate space to transfer at either end, or an unavoidable obstruction to a doorway or essential route. In some cases, a different stairlift configuration or an alternative mobility solution may be more appropriate. This decision should be based on the user’s needs and the physical conditions of the home, not on staircase width alone.
A home survey will normally assess the staircase dimensions, gradients, curves, landings, headroom, fixing surfaces, obstructions, parking areas and electrical requirements. It should also consider how the user approaches the lift, sits down, travels and gets off at both ends. Once these points have been checked, you can be advised whether a standard, space-saving, curved or otherwise bespoke stairlift is practical, and what restrictions would apply to its use.
The main limitation on a very narrow or complex staircase is not always the rail itself, but the clearance needed for the user to sit, travel and get off safely. Armrests, the footrest, the user’s legs and any person walking past must all be considered.
Compact seating, folding components, a powered swivel seat or a different parking position may help where space is restricted. However, these options cannot compensate for insufficient headroom, an obstructed landing or an unsafe transfer area at the top or bottom of the stairs. A detailed survey is needed to check the staircase, surrounding doors and obstructions before confirming which configuration is suitable.
Arrange a Bespoke Stairlift Survey
Arrange a bespoke stairlift survey to assess your staircase, available clearance, landing space and safe transfer points. Independent Stairlifts can advise whether a suitable configuration is practical and explain any restrictions before installation.