
What options are available if a heavy duty bariatric stairlift cannot be fitted to my staircase?
If a heavy duty bariatric stairlift cannot be safely fitted, alternatives may include adapting the staircase or route, installing a suitable through-floor or platform lift, or creating essential living and bathing facilities on one level. An assessment of your home, mobility needs and weight requirements will identify the safest practical solution.
If a heavy duty bariatric stairlift cannot be safely fitted to your staircase, the main alternatives are to alter the access route, use a different type of lift, or arrange essential living facilities on one level. The appropriate option depends on the user’s weight and mobility requirements, the staircase layout, available space, structural suitability, and whether the person can transfer safely. A detailed home assessment should be completed before choosing equipment.
Reassess whether the staircase can be adapted
In some homes, a bariatric stairlift is not possible because the staircase is too narrow, has unsuitable bends, lacks adequate space at the top or bottom, or cannot provide safe clearance around doors and landings. An assessment may identify practical changes, such as:
- removing or relocating an obstruction at the foot or head of the stairs;
- altering a handrail or door swing where this can be done safely;
- reconfiguring part of a landing;
- using a different rail design or a more compact seat and footrest arrangement, if the required weight capacity and clearances can still be maintained; or
- modifying the staircase or surrounding structure as part of wider building work.
These changes must not reduce the safe width of the escape route, interfere with fire doors, or create a trip hazard. A compact stairlift is not automatically a suitable substitute for a heavy duty model: its weight limit, seat dimensions, carriage stability and transfer space must all be appropriate for the intended user.
Consider a through-floor lift
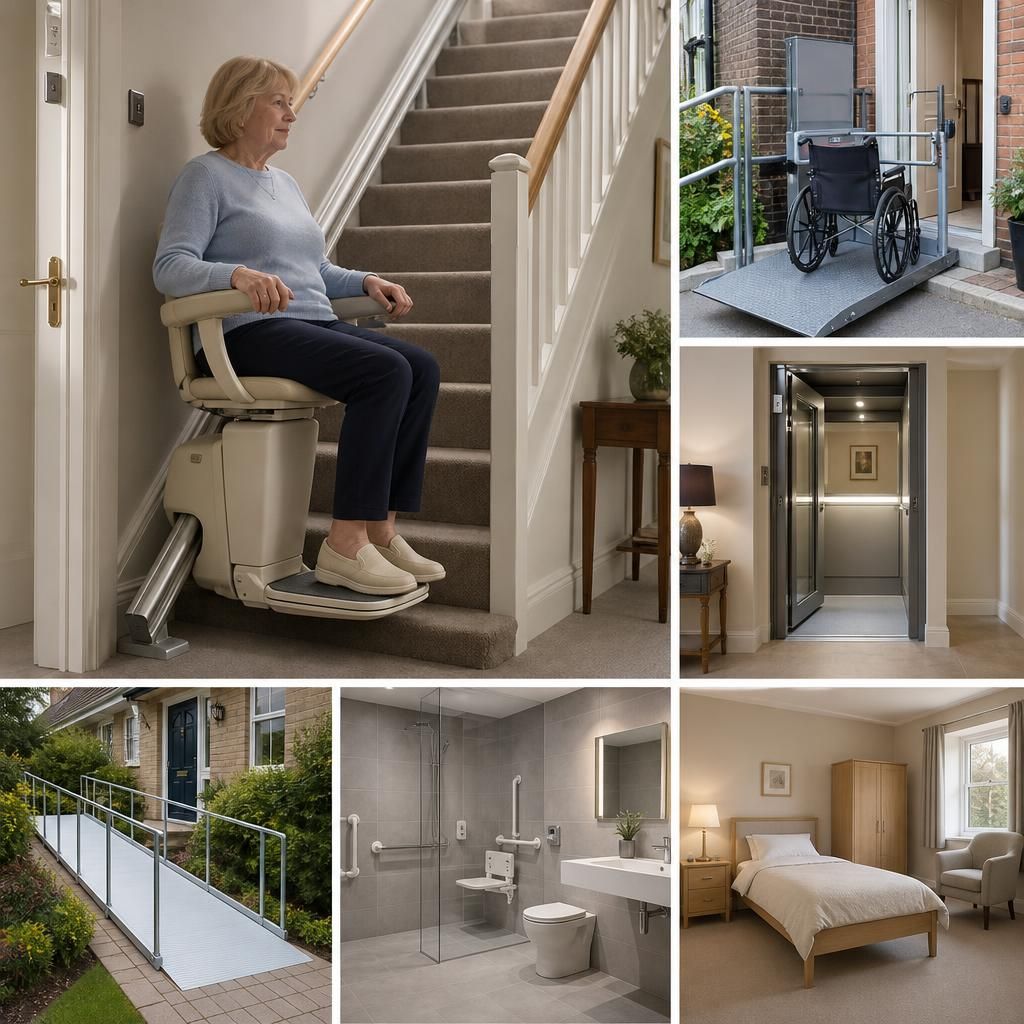
A through-floor lift travels vertically between floors through an opening created in the ceiling and floor. It does not use the staircase, so it can be useful where the stairs are narrow, steep, unusually shaped or obstructed. Depending on the model and installation, it may accommodate a seated passenger, a wheelchair or another mobility aid.
This solution requires suitable floor and ceiling space on each level. It may also involve structural alterations, electrical work, making good and consideration of doors, heating, lighting and fire safety. The lift’s platform or cabin dimensions and rated load must be checked against the person, wheelchair and any equipment they need to carry.
Look at a platform lift or vertical lift
A platform lift can provide access between levels for a wheelchair user or a person who can stand securely for the journey, depending on the equipment selected. Some installations are suitable indoors, while others may be considered for an external route where the building layout allows it. They can be appropriate when a person cannot transfer onto a conventional stairlift seat or needs to remain in a wheelchair.
Platform and vertical lifts need adequate room for the platform, approach areas and door operation. The supporting structure, weather protection for external installations, drainage, electrical supply and safe landing arrangements must be assessed. The equipment must also be specified for the combined load of the user and mobility device, rather than the user’s weight alone.
Use an alternative route into the property
Where the internal staircase cannot accommodate suitable equipment, an entrance at ground level or another part of the property may offer a better route. Possible adaptations include a ramp, a level access doorway, a platform lift or a suitably designed external lift. The route must have enough width and turning space, a suitable surface, adequate lighting and protection from weather where necessary.
Ramps require careful design because a long or steep ramp may be difficult to use, particularly for a powered or manual wheelchair. Thresholds, gradients, handrails, edge protection and drainage should be considered as part of the full route, not treated as separate details.
Create a one-level living arrangement
If moving between floors cannot be made safe or practical, adapting one level of the home may be the most suitable long-term option. This could involve arranging a bedroom, toilet, washing facilities, seating and essential storage on the ground floor. A bathroom or wet room may need to be adapted with appropriate space for transfers, grab rails, a level-access shower and suitable bathing equipment.
This approach does not provide access to every part of the home, but it can reduce the need to use the staircase while other options are investigated. It should be planned around the person’s daily routine, carer access, transfers, medication storage and emergency arrangements.
Use temporary or assisted mobility equipment where appropriate
In some circumstances, a trained carer may use a stair-climbing aid or evacuation device as a temporary measure. These products are not a direct replacement for a permanently installed bariatric stairlift. They require suitable training, correct handling and an assessment of the user’s posture, weight, medical condition and ability to cooperate with transfers. They should never be used by an untrained person simply because a stairlift cannot be installed.
Wheelchair users may also be able to use a separate wheelchair on each level, but this only works where the person can transfer safely and the home provides suitable space and facilities on both floors. Manual handling risks for family members and carers must be considered before relying on this arrangement.
Check the whole route, not just the staircase
Any alternative should be assessed from the point where the person enters the property to the rooms they need to use. Important checks include:
- the user’s weight, height, posture, balance and transfer ability;
- the dimensions and turning circle of any wheelchair or mobility aid;
- space for a carer, where assistance is required;
- door widths, thresholds, landing areas and floor surfaces;
- available electrical supply and possible structural work;
- fire escape routes and access for emergency services;
- the effect on other household members and visitors; and
- future changes in mobility, rather than only current needs.
Do not exceed equipment limits
A standard stairlift, domestic chair or transfer aid must not be used beyond its stated safe working load. Adding extra cushions, carrying luggage on the chair or asking a carer to travel with the user can affect stability and may invalidate the equipment’s safe operating conditions. If the person’s weight, posture or mobility changes, the equipment should be reviewed rather than modified informally.
How the next option is selected
The usual process is to review the staircase and property, confirm the user’s functional needs and identify the safest route between the required rooms. The assessment should compare the feasibility, space requirements, structural work, operating method and ongoing maintenance of each option. Where building alterations are proposed, advice from the relevant professionals may be needed regarding permissions, building regulations and fire safety.
If a heavy duty bariatric stairlift is unsuitable, this does not mean that access between floors is impossible. A through-floor or platform lift, an adapted external route, a modified staircase or a carefully planned single-level living arrangement may provide a safer result. The final recommendation should be based on a full assessment and the user’s ability to use the equipment consistently, not solely on the available space or the lowest installation complexity.
A through-floor lift can provide an alternative when a heavy duty bariatric stairlift cannot be safely installed because the staircase is too narrow, steep, curved or obstructed. It travels vertically between floors through a purpose-built opening, avoiding the need to use the stairs.
Before recommending this option, the available space on both floors must be checked, along with the lift’s platform or cabin size and rated load. The assessment should also consider wheelchair access, door operation, structural alterations, electrical requirements, fire safety and how the lift will fit into the household’s daily routine.
Discuss your heavy duty stairlift alternatives
Discuss your heavy duty stairlift alternatives with our team. We can assess your staircase, access requirements and home layout to help identify the safest practical solution.