
Do I need to make any structural changes to my home before a stairlift installation?
Most homes do not need structural changes before a stairlift installation, because the rail is normally secured to the stair treads rather than the wall. An assessment will identify any access, electrical or clearance issues and confirm whether minor adaptations are needed for a safe, suitable installation.
In most homes, no structural changes are needed before a stairlift installation. The stairlift rail is usually secured to the stair treads or the floor, rather than attached to the wall, so fitting does not normally involve removing a staircase, strengthening walls or altering the building’s main structure. A detailed assessment will confirm whether the stairs, surrounding space and electrical supply are suitable and identify any minor changes needed for safe use.
What the installation normally involves
A stairlift is fitted along the existing staircase. The rail follows the shape of the stairs and is fixed securely to the treads using suitable fittings. This approach allows a stairlift to be installed on many types of staircase, including straight, curved, narrow and multi-flight designs, without changing the basic layout of the home.
The assessment will consider the condition and construction of the staircase, the position of doors and landings, available headroom, the width needed for safe passage, and where the chair will park at the top or bottom. It will also take account of how you transfer on and off the seat, whether you use a walking aid, and whether another person needs to use the stairs at the same time.
Minor adjustments that may be needed
Although these are not usually structural alterations, a safe installation may require practical adjustments such as:
- Moving furniture, ornaments or other items that obstruct the stairway or landing.
- Removing or repositioning a wall-mounted fitting, radiator, curtain or door if it interferes with the lift’s movement or parking position.
- Trimming or adapting skirting board where necessary to allow the rail to be positioned correctly.
- Providing a suitable electrical socket near the charging point, if one is not already available.
- Improving lighting or adding controls where visibility and ease of use would otherwise be limited.
- Adjusting a gate, door or other access feature at the top or bottom of the stairs if it prevents safe entry or exit.
The precise requirements depend on the stairlift model and the layout of your home. Any work should be explained to you before installation, including whether it is included in the agreed price or needs to be arranged separately.
When more significant work may be considered
Additional work may be necessary if the staircase is damaged, unstable or unable to support the installation fittings. Loose or rotten timber, badly worn treads, substantial movement, water damage or other defects should be addressed before a stairlift is fitted. The stairlift is not a substitute for repairing an unsafe staircase.
More complex considerations can also apply where the staircase has unusual construction, very limited landing space, a hatch or opening nearby, or a route that does not provide a suitable place for the chair to park. In these circumstances, the assessment may identify a different rail arrangement, a powered seat feature, a hinged rail, a change to the parking position or another suitable solution. A structural alteration is not automatically required; the aim is to find the safest practical option while preserving access through the home.
For an outdoor stairlift, the supporting steps, surface, drainage and weather exposure will also be checked. Repairs or improvements to external steps may be needed if they are uneven, unstable or slippery, but these are separate from the normal stairlift fitting.
Walls, handrails and household access
Because the rail is generally fixed to the stairs, the wall does not usually need to be reinforced. An existing handrail may remain in place if there is enough clearance, although it could need to be removed or repositioned where it conflicts with the stairlift. The assessment should also check that other household members can continue to use the staircase safely when the lift is parked or folded.
Access at the top and bottom is particularly important. A stairlift should not block a fire exit, prevent a door from opening properly or leave the user in a position where transferring is difficult. Where space is tight, a folding or powered seat, a different parking position or a hinged section of rail may help avoid building work.
Permissions and property requirements
A standard stairlift installation will not normally require planning permission because it does not usually alter the external appearance or main structure of the property. However, you may need permission from a landlord, housing association, freeholder or building manager before work begins. Listed buildings, shared stairways and properties subject to specific lease conditions may have additional requirements.
If repairs or building alterations are proposed, ask who is responsible for obtaining any required consent and whether a qualified tradesperson or building professional needs to complete the work. Do not arrange structural changes based only on measurements or photographs; the proposed stairlift and the condition of the staircase should be assessed together.
What happens during the assessment
The assessor will measure the staircase and landings, examine the fixing points, check clearances and discuss how you intend to use the lift. They can identify potential obstacles and explain whether the recommended design requires any preparation. If the staircase is not suitable in its current condition, you should receive a clear explanation of the issue and the available options before deciding how to proceed.
In most cases, preparation is limited to clearing the route and making sure the agreed installation area is accessible. The installation team should protect the surrounding area, fit the rail and equipment securely, test the stairlift and show you how to operate it. Any minor making-good work or changes to fixtures should be confirmed as part of the installation arrangements.
If you are concerned about the condition of your stairs, a narrow landing, a handrail, a doorway or a possible lack of electrical access, raise it during the assessment. Early advice can prevent delays and help ensure that the final stairlift provides safe, convenient access without unnecessary structural work.
Most stairlift installations do not require structural changes because the rail is secured to the stair treads, not the wall. This means the staircase can usually remain in place without reinforcing walls, removing the banister or altering the main structure of the property.
Before fitting, the assessor checks the condition of the treads, available clearance and the space needed for safe transfers at the top and bottom. Minor preparation may still be needed, such as moving furniture, repositioning a fitting or arranging a nearby electrical socket. If the stairs are damaged or unstable, repairs must be addressed before installation, and any proposed work will be explained in advance.
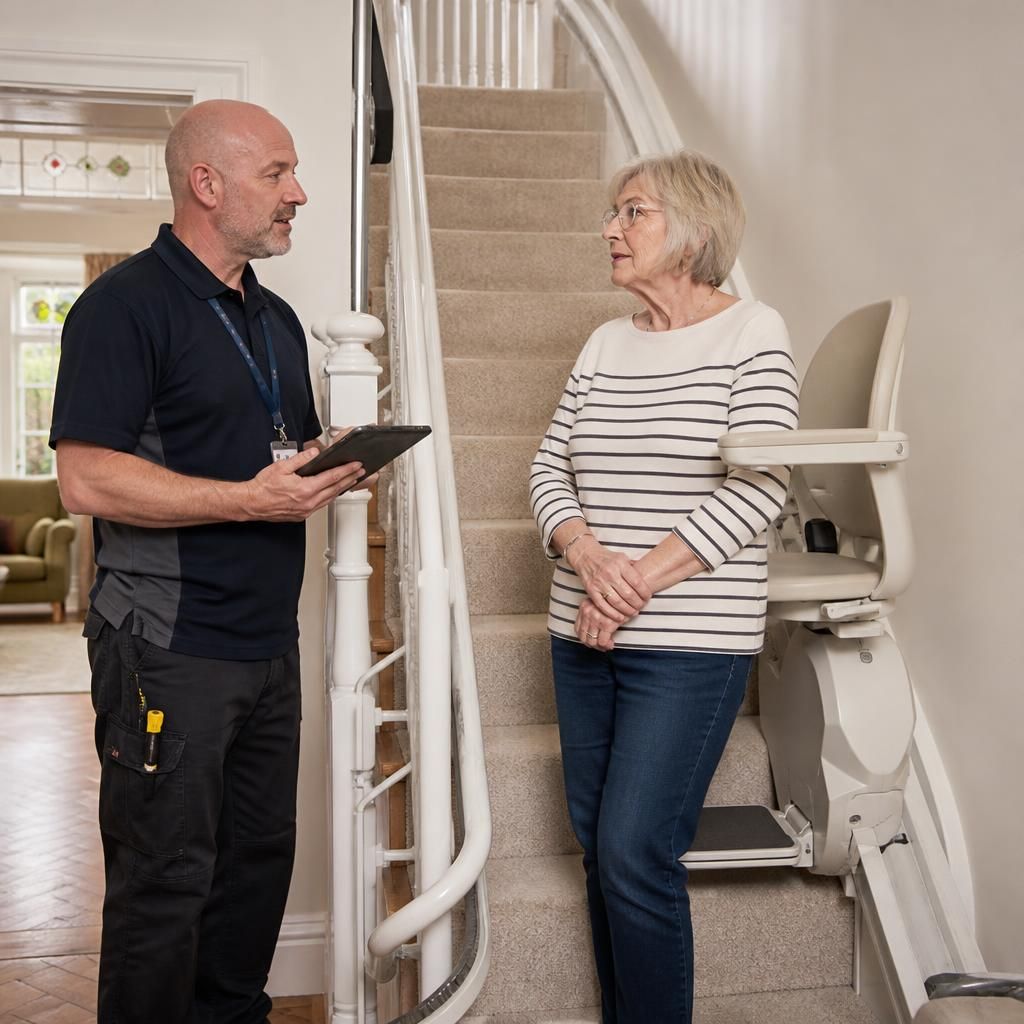
Arrange Your Stairlift Assessment
Arrange your stairlift assessment so we can check your staircase, clearances and access points, and confirm whether any preparation is needed before fitting.