
What should I know about the installation process and time for a wheelchair stairlift?
Wheelchair stairlift installation involves a home assessment, measuring the staircase and access requirements, designing or selecting suitable equipment, then fitting and testing the lift. The installation time varies with the staircase, lift type and any building adaptations, but a straightforward installation may be completed in a day, while complex or bespoke systems can take longer.
A wheelchair stairlift is normally installed through a planned process of assessment, design, manufacture or equipment selection, fitting, testing and handover. A straightforward installation may be completed in one working day, while a curved, outdoor or highly bespoke system can require more time. The overall timescale also includes the period needed to confirm the design, arrange any adaptations and prepare equipment specifically for your staircase.
The installation process usually begins with a detailed home assessment. A surveyor will examine the staircase, landings, doorways and the routes used to enter and leave the property. They will consider the wheelchair’s dimensions and turning requirements, the user’s transfer needs, the available headroom and the position of the lift when it is parked. The assessment should also identify whether other household members need to use the stairs normally.
Measurements are taken at several points rather than simply along the length of the stairs. The surveyor may need to assess the stair width, gradients, bends, intermediate landings, upper and lower clearances, floor strength and nearby obstructions such as radiators, doors or handrails. For an outdoor installation, exposure to weather, drainage and the condition of the external structure will also be relevant.
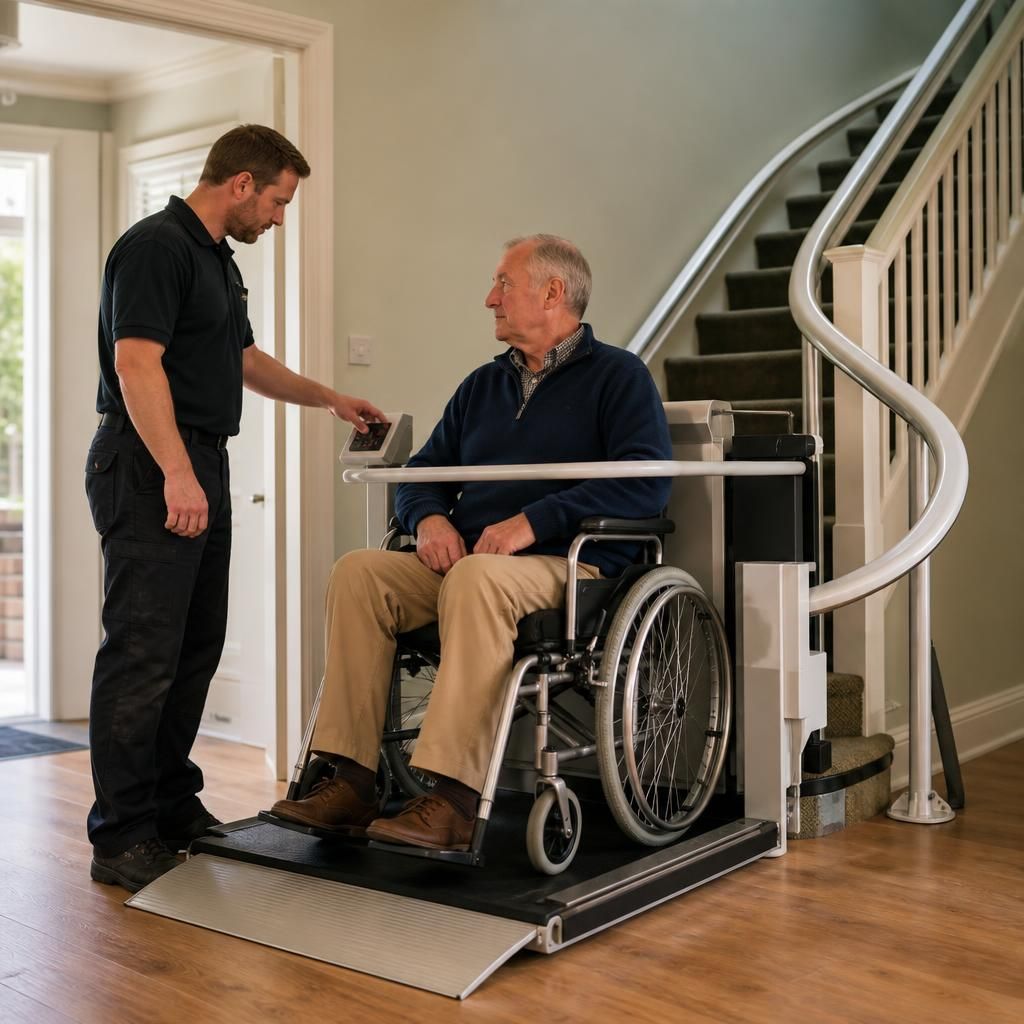
The assessment determines which type of wheelchair stairlift is appropriate. Most wheelchair stairlifts use a platform that carries the wheelchair, with ramps, barriers and safety controls to secure the user during travel. Some homes may need a particular platform size, a folding design, a vertical transition at the top or bottom, or a bespoke rail arrangement. The surveyor should explain how the proposed system will work with the wheelchair being used, including its overall width, length, weight and turning radius.
For a straight staircase, the rail and platform are generally simpler to produce and fit. A curved staircase requires a rail designed to follow its exact route, so the equipment is usually made or configured after the survey. Multiple bends, narrow landings, changes in direction or limited parking space can add design and manufacturing time. Outdoor systems may also need weather-resistant components and a suitable platform approach.
Before fitting begins, the proposed design and practical arrangements should be confirmed. This includes the platform dimensions, travel route, parking positions, controls, power supply, safety equipment and any work required to the surrounding area. If the installation affects a shared entrance, rented property, listed building or communal area, additional consent may be needed. Your installer can advise what permissions or checks apply, but responsibility for obtaining permission may depend on the property and the organisation involved.
Some installations require minor building or electrical work. Examples include relocating a handrail, adjusting a doorway, improving a landing, providing a suitable electrical connection or creating a safe approach to the lower platform. These requirements should be identified during the survey wherever possible. If substantial structural changes are needed, the work may need to be planned separately and will extend the timescale.
On the installation day, the fitting team protects the working area, brings in the equipment and installs the rail, platform, charging equipment and controls. The rail is fixed to the stairs or supporting structure rather than relying solely on the wall. The team must ensure that fixings are appropriate for the building and that the finished system does not obstruct essential access more than necessary. The platform may be delivered assembled or in sections, depending on the staircase and access to the property.
The time spent on site depends on the design and the amount of preparation required. A straightforward straight-staircase installation may be completed in a day. A curved system, a lift serving more than one level, an outdoor installation or a project involving adaptations can take longer, and some work may need more than one visit. The time spent on site is separate from the lead time for design, manufacture and delivery, so it is worth asking for both when agreeing the expected schedule.
Installation can cause some temporary disruption. Equipment and tools may need to pass through the home, and the stairs may be unavailable while the rail and platform are being fitted and tested. If the person who will use the lift cannot safely remain in the property during the work, arrange an alternative location in advance. Keep the access route clear and tell the installer about pets, alarm systems, medication routines or other circumstances that could affect the work.
Testing is an essential part of completion. The installer should check the lift’s movement, stopping points, charging system, controls, ramps, safety arms, barriers, sensors and emergency features. They should also confirm that the platform parks correctly and that it does not create an unsafe obstruction when folded or stored. If the system has remote controls or call stations, these should be checked in their intended positions.
The user and any regular carers should receive a practical demonstration before the installation is signed off. This should cover transferring on to the platform, positioning and securing the wheelchair, operating the controls, using the restraints and ramps, parking the lift, charging it and responding to a stopped lift or power cut. Ask for the operating instructions and emergency contact details, and raise any difficulty with the platform height, controls or approach before the team leaves.
A wheelchair stairlift should not be used until the installer has completed the necessary checks and explained its safe operation. Do not exceed the stated platform or user weight limit, carry extra people unless the equipment is specifically designed for this, or alter safety components yourself. If the wheelchair does not sit securely, the platform is difficult to reach or the lift behaves unexpectedly, stop using it and contact the service team.
To keep the planned timescale on track, provide accurate information before the survey. Tell us the make and model or dimensions of the wheelchair, whether it is manual or powered, its total weight, and whether the user will transfer from it. Mention any future change of wheelchair, restricted access to the property, building work already planned and the preferred parking locations. Photographs can help with an initial discussion, but they do not replace an in-person survey where the staircase and access requirements need to be measured precisely.
The most useful timescale to request is a written outline covering the survey, design approval, any permissions or adaptations, equipment availability, installation date, expected time on site and handover arrangements. This makes clear whether an estimated completion date refers to delivery and installation or only to the fitting visit. If your circumstances change before installation, such as a new wheelchair or a change in the user’s mobility, tell the installer promptly because the design may need to be reviewed.
The time required for a wheelchair stairlift includes both the preparation period and the installation visit. A straightforward straight-staircase system may be fitted during a single visit, while a curved, outdoor or bespoke lift usually needs additional design, manufacture or preparation before it can be installed.
Ask for a clear schedule that separates the expected fitting time from the overall lead time. It should cover the home survey, design approval, any required permissions or adaptations, equipment preparation, installation, testing and handover. This helps you understand when the lift will be ready for use rather than only when the fitting team is expected to arrive.
Tell the surveyor about the wheelchair’s dimensions and weight, access restrictions, planned building work and any preferred parking positions. Providing this information early can reduce avoidable delays and ensure the proposed platform and route remain suitable for the user.
Arrange your wheelchair stairlift assessment
Arrange your wheelchair stairlift assessment with Independent Stairlifts so we can review your staircase, wheelchair and access requirements. We’ll explain the suitable options and provide a clear installation plan for your home.