
How do wheelchair stairlifts accommodate different types of staircases?
Wheelchair stairlifts can be designed for straight, curved, split-level and some unusually shaped staircases, using a suitable rail and platform configuration for the available space. A professional assessment determines the safest route, including how the lift handles landings, bends, narrow sections and changes in floor level.
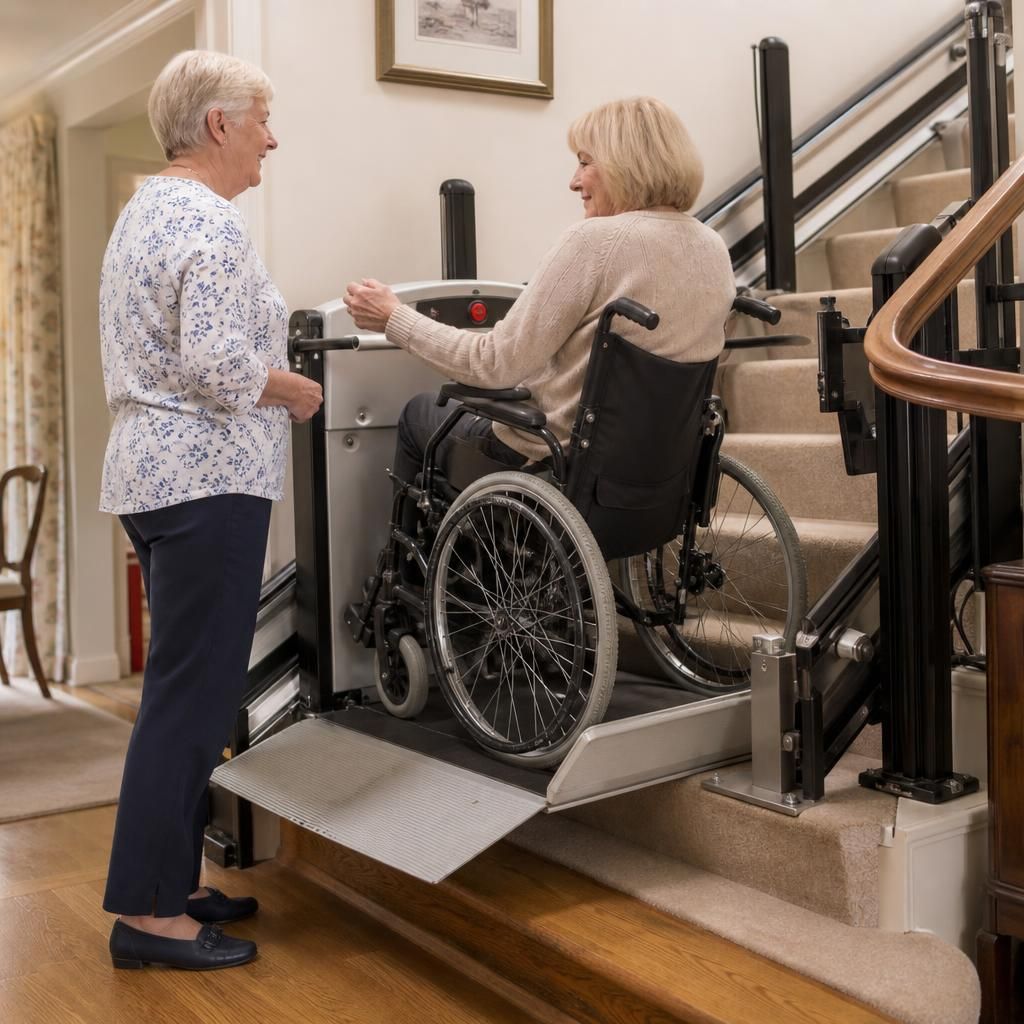
Wheelchair stairlifts accommodate different staircases by using a platform and rail system designed around the available route. Straight stairs usually take a standard straight rail, while curved, split-level and unusually shaped stairs require a rail made to follow the bends, landings and changes in direction. A professional survey checks the staircase, the wheelchair, the user’s transfer needs and the surrounding space before confirming whether a stairlift is suitable.
Straight staircases
A straight staircase has no change in direction or intermediate landing between the lower and upper floors. It is generally the simplest type of staircase for a wheelchair stairlift because the rail can run in a continuous line alongside the steps. The platform travels directly between the two levels and can usually be parked at either end without obstructing the stairs more than necessary.
The installation still needs to account for the width of the staircase, the position of doors, available headroom and the space required for the platform to open and close. The rail may need to extend beyond the first or last step so that the user can board or leave the platform on a level surface. If there is limited room at the top or bottom, the design may include a different parking position, a folding platform or an alternative approach to boarding.
Curved staircases
Curved staircases do not follow a single straight line. They may turn around a corner, follow a sweeping curve or include several changes of direction. A wheelchair stairlift for this type of staircase uses a bespoke rail manufactured to match the staircase rather than a standard straight section.
The rail is normally measured against the actual stair profile. This allows the platform to follow bends while maintaining a controlled path and leaving appropriate clearance from walls, banisters and other obstructions. The design also considers the platform’s turning space, as the wheelchair may need to remain level while the lift follows a curve.
Where a staircase turns at the top or bottom, the rail can sometimes be designed to continue onto a landing or into a suitable parking area. The best arrangement depends on the shape of the landing and whether the user needs to approach the platform from the front or side. A survey is particularly important because small differences in wall position, stair width or landing layout can affect the final design.
Staircases with half landings or multiple flights
A staircase with two or more flights may change direction at a half landing. A wheelchair stairlift can sometimes follow the complete route on one continuous rail, including the turn across the landing. In other homes, separate lifts or a different access arrangement may be more appropriate.
The assessment looks at the size and shape of each landing, the direction of travel and the space needed to turn or park safely. The platform must not create an obstruction on the landing or prevent access to rooms, doors or escape routes. If the landing is narrow, the rail may be positioned to keep the platform as close as practical to the side of the staircase when it is parked.
Winders, triangular steps and unusual turns
Some staircases use winding steps instead of a level landing to change direction. These steps can vary considerably in width and shape, so the rail must be planned to keep the platform stable and provide enough clearance through the turn. A curved system may be possible, but the design cannot be confirmed from photographs or a general description alone.
Unusual arrangements such as offset flights, split-level access, narrow turns, uneven walls or changes in stair width can also be assessed individually. The surveyor will identify fixed features that could affect the route, including radiators, window ledges, handrails, cupboards, architraves and doors. In some cases, a handrail may need to be repositioned or a minor alteration may be discussed, but any change should be agreed before installation.
Narrow staircases and restricted spaces
Available width is an important consideration for a wheelchair stairlift. The platform must provide enough room for the wheelchair and user, while the moving equipment must maintain safe clearance from the wall, banister and edge of the stairs. A compact platform or a design that folds when not in use may help where space is restricted, but the smallest suitable option still has to match the wheelchair’s dimensions and the user’s ability to manoeuvre.
Restricted space at the top or bottom can be as significant as the stair width itself. The user needs a stable area to approach, board and leave the platform. If there is no suitable level area, the design may require a different parking position or an alternative method of transferring. The position of nearby doors is also checked so that the lift does not block an entrance when parked or when the platform is in use.
Spiral, very steep or open staircases
Spiral staircases and very tight curved stairs can be difficult to accommodate because their treads, turning radius and available clearance may not provide a suitable route for a wheelchair platform. Open staircases, stairs with unusual construction and staircases with limited structural fixing points also require closer inspection. A platform lift may be unsuitable if it cannot travel without creating a collision risk, leaving inadequate room for the wheelchair or obstructing essential access.
This does not mean that every unusual staircase is automatically unsuitable. The decision depends on the exact dimensions, construction and intended route. Where a wheelchair stairlift cannot provide a safe and practical solution, other forms of access may need to be considered rather than adapting the lift beyond its safe operating limits.
How the assessment determines the design
During the assessment, the installer normally considers the staircase geometry, fixing surfaces, landing areas, headroom, doors and the route between the relevant floors. They also need to understand how the wheelchair will approach the lift, whether the user can turn independently and whether assistance will be available when boarding or leaving the platform.
The proposed design should explain where the rail will run, where the platform will park and how the user will access each level. It should also identify any areas where the staircase remains in use by other people. Depending on the layout, features such as powered folding sections, safety arms, a platform ramp, controls and different parking positions may be considered.
A wheelchair stairlift is therefore not selected solely by the number of floors or the general shape of the stairs. The usable route, the platform dimensions, the wheelchair’s turning requirements and the surrounding household layout all matter. A site-specific assessment is the reliable way to establish whether a straight, curved or specially configured system will provide safe access in your home.
Wheelchair stairlifts accommodate different staircases by combining a suitable platform with a rail designed for the route. Straight stairs may use a continuous rail, while curved, split-level and winding staircases require a bespoke rail that follows bends, landings and changes in direction.
A professional assessment checks stair width, headroom, landing space, doors, handrails and the wheelchair’s turning requirements. It also confirms where the platform can be parked and whether the user can board and leave safely. Very narrow, spiral or unusually steep staircases may need an alternative access solution if there is insufficient clearance.
Arrange a Wheelchair Stairlift Assessment
Arrange a professional wheelchair stairlift assessment with Independent Stairlifts to confirm whether your staircase, wheelchair and available space are suitable. We can recommend a configuration based on your home’s layout and access needs.