
What features should I look for in a wheelchair stairlift?
Look for a wheelchair stairlift with a suitably sized platform, sufficient weight capacity, secure safety barriers and straightforward controls. It should also provide safe access at the top and bottom of the stairs, reliable battery backup, suitable parking space and a track design compatible with your staircase and wheelchair.
The most important wheelchair stairlift features are a correctly sized platform, adequate weight capacity, secure safety barriers, dependable controls and safe access at both ends of the staircase. The lift must also suit the wheelchair, the user’s transfer needs and the available space, rather than being selected on platform size alone.
Platform size and usable space
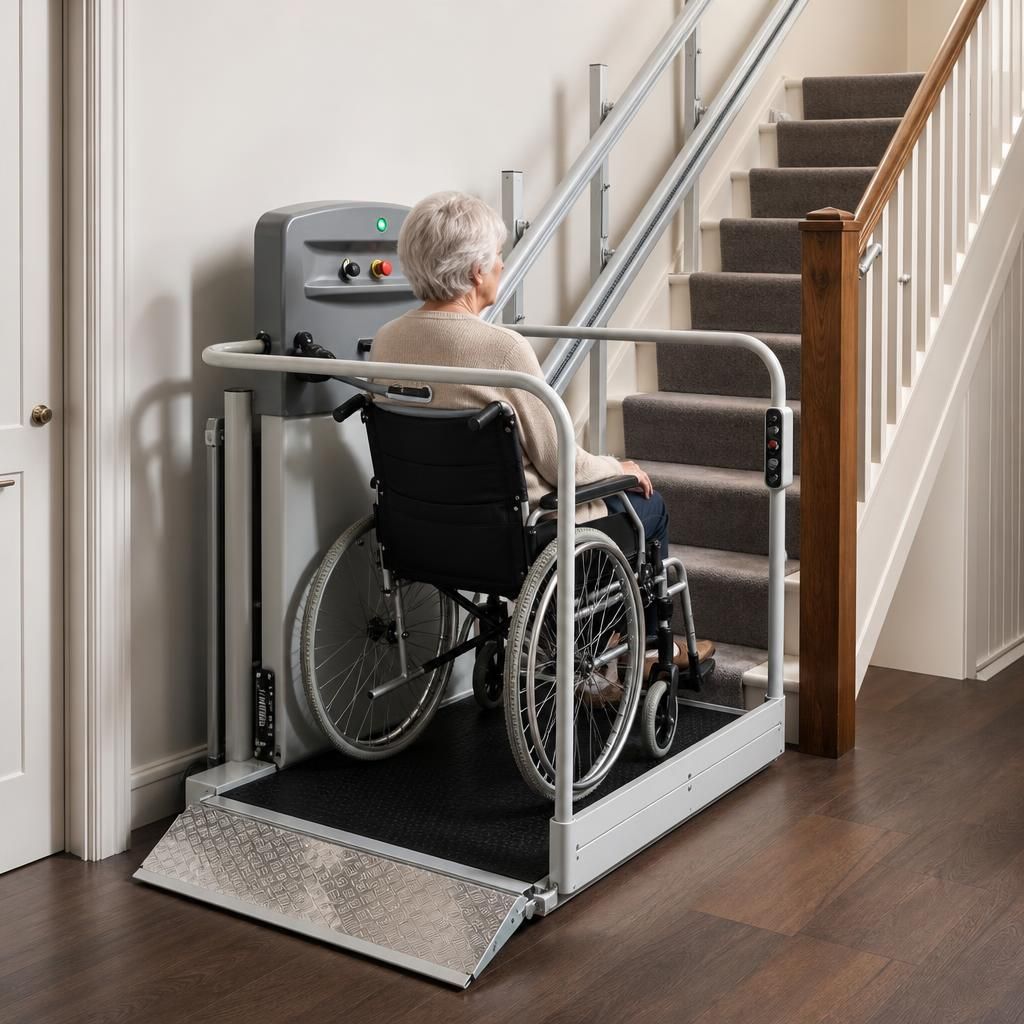
Check the platform’s usable dimensions, not just its overall footprint. It should accommodate the wheelchair, the user’s hands and feet, and any necessary positioning space without making the journey feel cramped. Measure the wheelchair in its normal travelling configuration, including footrests, armrests, joystick controls and any seating or support equipment that cannot be removed.
Consider how the wheelchair will be positioned on the platform. Some designs are intended for a forward-facing approach, while others may allow a different entry direction. The layout at the top and bottom of the stairs must provide enough room to approach, turn and leave the platform safely. A platform that fits the staircase but leaves no practical space for manoeuvring may not be suitable for everyday use.
Weight capacity
Choose a lift with a stated safe working load that comfortably accommodates the combined weight of the wheelchair, the user and any equipment being carried. Include batteries, cushions, medical accessories and bags in the assessment. Do not rely on an estimate or assume that a larger-looking platform has a higher capacity. The installer should confirm the manufacturer’s limit and explain how it applies to the proposed configuration.
Safety barriers, ramps and edge protection
- Powered or manually operated safety barriers should prevent the wheelchair from rolling off the platform during travel.
- Entry and exit ramps should deploy securely and provide a manageable transition between the platform and each landing.
- Platform edges should include suitable protection against wheels or footplates moving beyond the safe area.
- Barrier and ramp interlocks should prevent the lift from travelling unless the platform is correctly secured.
- Where a barrier is raised at a landing, the design should not create an avoidable obstruction to the user or other household members.
Ask how the barriers and ramps are operated if the user has limited hand strength, reduced dexterity or difficulty reaching controls. If a carer may operate the lift, check whether the controls are accessible from outside the platform as well as from within it.
Simple and suitable controls
Controls should be easy to identify and operate, with clear direction marking and a positive response. Depending on the user’s abilities, useful options may include platform controls, remote controls or attendant controls. A constant-pressure control, which requires the button to be held while the lift moves, can provide an additional level of control, although it may not suit everyone with limited grip or coordination.
Check the position, size and sensitivity of buttons, particularly if the wheelchair user operates the lift independently. The control system should also prevent unintended movement and make it clear when the lift is ready, charging or stopped because a safety feature has been activated.
Safety sensors and emergency features
Look for obstruction sensors around the platform, ramps and moving parts. These should stop or prevent movement if the lift detects an obstacle, but sensors are not a substitute for keeping the staircase clear. Ask where the emergency stop control is located and how the lift can be restarted after it has been used.
There should also be a practical way to summon assistance if the lift stops between floors. Depending on the model, this may involve an alarm, telephone or other communication method. Confirm how the user would be helped if they were alone and whether a manual lowering or recovery procedure is available.
Battery backup and charging
A rechargeable battery system allows many stairlifts to continue operating during a power cut, provided the batteries are maintained and sufficiently charged. Ask where the charging points are located and whether the lift charges at one or both ends of the track. The parking position should allow the platform to reach a charging point without blocking a landing or doorway.
Find out how the lift indicates a low battery and what happens if it is parked away from its charging point. Battery condition is affected by age, use and charging behaviour, so it should be included in the servicing plan.
Track design and parking position
The track must follow the staircase while leaving enough clearance for walls, doors, handrails and other users. A straight staircase may allow a simpler arrangement, whereas a staircase with landings, turns or changes in gradient may require a bespoke track. The position of the track can affect usable stair width and how easily other people can pass.
Consider where the platform will be stored when it is not in use. A folding platform, retractable barrier or compact parking arrangement can reduce obstruction, but the folded components still need sufficient clearance. If the staircase opens directly into a hall, doorway or circulation route, ask the installer to assess the impact of the parked lift on household access and escape routes.
Access at the top and bottom
A safe journey includes getting on and off the platform. Look for a level or manageable transition, adequate landing space and a layout that does not require the user to reverse into a hazardous position. At the upper landing, the design may need to address a change of direction, a narrow corridor or a doorway close to the stairs.
Where there is insufficient landing space, an alternative platform arrangement or additional access equipment may be needed. This should be identified during the survey rather than after installation.
Compatibility with the wheelchair and user
Provide accurate details of the wheelchair model or type, width, length, height, turning radius and total weight. A powered wheelchair may have a larger turning circle or controls that extend beyond the seat. A manual wheelchair may require the user or carer to apply the brakes and position the chair carefully. If the user has limited trunk control, involuntary movement or difficulty remaining upright, discuss whether additional supports or a different access method is required.
Do not assume that every wheelchair user should transfer to a seated stairlift. A platform stairlift is generally considered when the user needs to remain in their wheelchair, while a seated lift may be appropriate when a safe transfer is possible. The assessment should take account of current abilities and likely changes in mobility.
Comfort, noise and day-to-day operation
Useful practical features include a stable platform, smooth acceleration and braking, clear visibility of the route and controls that remain accessible throughout the journey. Noise may matter if the staircase is near bedrooms or living areas. Ask about the operating sound, movement speed and whether the platform can be folded or parked without excessive effort.
For an outdoor installation, the platform, controls, track and electrical components should be suitable for exposure to rain, frost and temperature changes. The parking position should offer as much protection as the site allows, and the maintenance requirements should be explained clearly.
What to confirm during the assessment
- Measure the wheelchair and confirm the combined weight of the user, chair and equipment.
- Discuss how the user will approach, enter, travel on and leave the platform.
- Test the controls, barriers and ramps where possible, including any remote or attendant controls.
- Review the track route, parking position, charging points and access to the landings.
- Confirm emergency stop, alarm, obstruction detection and power-cut arrangements.
- Check ongoing servicing, battery replacement and any user checks required between visits.
The right feature combination is the one that makes every stage of use safe and manageable: approaching the platform, securing the wheelchair, travelling, leaving at the landing and parking the lift afterwards. A detailed home assessment should confirm the platform dimensions, capacity, controls and track layout against the actual wheelchair and the user’s abilities before a final specification is agreed.
The platform must accommodate the wheelchair in its normal travelling position, including footrests, armrests, controls and any essential equipment. Check the usable platform area rather than its overall size, then allow enough room at the top and bottom of the stairs to approach, turn and leave safely. During the home assessment, the installer should measure the wheelchair and confirm the platform layout against the available landing space.
Arrange a wheelchair stairlift assessment
Arrange a wheelchair stairlift assessment so we can check the platform dimensions, weight capacity, access points and track layout against your wheelchair and home. Our assessment will help confirm which features are needed for safe, practical everyday use.