
What are the weight capacity and dimensional considerations for a wheelchair stairlift in my home?
A wheelchair stairlift must be selected according to the combined weight of the wheelchair user and chair, as well as the available stair width, landings, headroom and turning space. An in-home assessment will confirm the required platform size, safe load capacity and whether the staircase can accommodate the chosen system without obstructing doors, corridors or escape routes.
A wheelchair stairlift must be chosen according to both its rated load capacity and the physical space available in your home. The required capacity includes the wheelchair user, the wheelchair itself and any permitted equipment or belongings carried on the platform. Dimensions must then be checked at the staircase, landings and access points to ensure the platform can travel safely without obstructing doors, corridors, handrails or escape routes.
Calculating the required weight capacity
Every wheelchair stairlift has a maximum permitted load specified by the manufacturer. This is not simply the user’s body weight. The assessment should account for:
- the wheelchair user’s weight;
- the wheelchair or mobility base, including its battery;
- any detachable accessories that normally travel with the chair;
- essential medical or mobility equipment placed on the platform; and
- the way the load is distributed across the platform.
The total should remain comfortably within the stairlift’s rated capacity rather than being close to its limit. A platform stairlift is designed for a particular load arrangement, so the position of the wheelchair, the direction it faces and whether it is occupied or unoccupied can affect safe operation. A powered wheelchair may also have a higher weight and a different centre of gravity from a manual chair, which must be considered during specification.
Do not assume that a larger-looking platform automatically has a higher capacity. Load ratings, platform sizes and operating conditions vary between systems. The stairlift should only be used within the manufacturer’s stated limits, and the user should not carry additional items that could make the combined load excessive or unstable.
Platform size and wheelchair manoeuvring
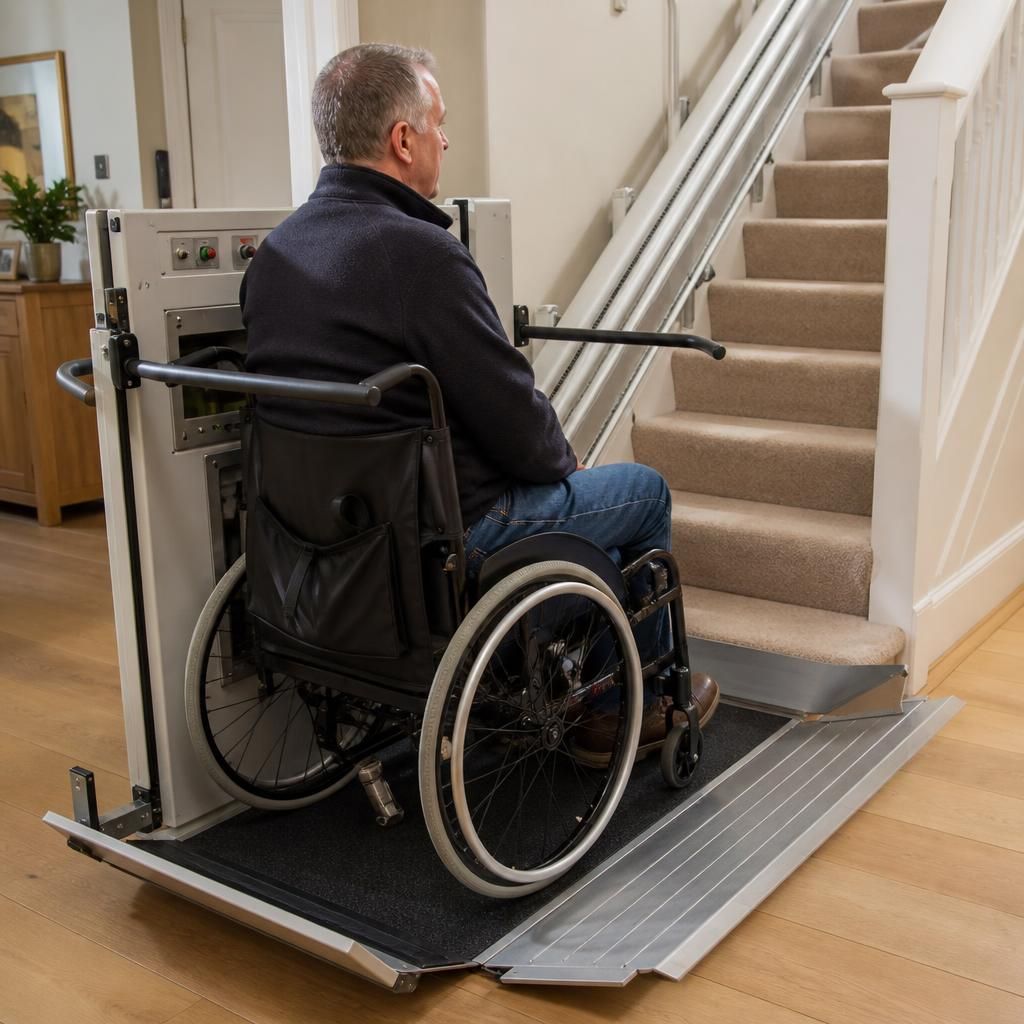
The platform must be large enough for the wheelchair to stand securely within its marked travel area, with the safety barriers, ramps and controls operating correctly. The necessary dimensions depend on the type of wheelchair and the way it is positioned. A compact manual wheelchair may require less platform space than a powered wheelchair, reclining chair or larger mobility base.
Measurements should consider the wheelchair’s:
- overall length and width;
- turning circle and manoeuvrability;
- footrests, armrests and control joystick;
- seat height and backrest profile; and
- ability to approach and leave the platform without reversing into an obstruction.
There must also be sufficient clear space at the top and bottom of the stairs for the user to move on and off the platform. A platform can fit along the stair flight but still be unsuitable if the landing is too short, a doorway opens into the dismounting area or the wheelchair cannot be aligned safely with the adjoining floor.
Stair width and the folded or parked position
The clear width of the staircase is a key measurement. This is the usable space between walls, newel posts, handrails and other fixed features, rather than the nominal width of the stairwell. The platform, drive mechanism and safety components must fit within this space throughout the journey.
When parked, the platform may fold or move to one end of the staircase. The assessment should confirm how much of the stairs remains available for other household members and whether the parked equipment obstructs a hallway, doorway or landing. In some homes, the stairlift may need to park beyond the bottom or top step, or use a different rail arrangement, to preserve access.
Landings, turns and doorways
Changes in direction require particular attention. A straight stairlift may be unsuitable where the wheelchair user needs to turn at an intermediate landing or where the staircase changes direction. A platform system designed for a curved or multi-flight staircase may be needed, subject to the available landing space and the turning path of the platform.
Doors at either end of the stairs should be checked for their opening direction, threshold height and relationship to the proposed platform position. The platform must not prevent a door from opening safely, and the user needs enough room to transfer between the stairlift and the adjoining floor. Corridors, radiators, cupboards and furniture can also reduce the effective manoeuvring space.
Headroom, ceiling height and overhead obstructions
Headroom must be checked along the full route, including beneath low ceilings, beams, sloping ceilings and light fittings. The wheelchair user’s seated height, the platform structure and any safety guard or folded component all contribute to the required clearance. A route that appears adequate for a standing person may not provide enough space for a seated wheelchair user on a raised platform.
Where headroom is restricted, the installation may require a different parking position, a revised platform configuration or changes to nearby fixtures. These options can only be confirmed after inspecting the staircase and the user’s wheelchair.
Structural and floor-loading considerations
The stairlift rail and its supports must be fixed securely to suitable parts of the staircase or surrounding structure. The installer will consider the condition and construction of the steps, the position of the stringers, the landing arrangement and the loads transferred through the support points. The combined weight of the equipment and its user must be appropriate for the proposed fixing method.
Unusual staircases, open risers, fragile finishes, narrow treads or uneven surfaces may require a bespoke installation approach. Measurements alone are not sufficient if the structure cannot accept the necessary fixings or if the platform would travel too close to a wall or other obstruction.
What should be measured during the assessment?
A proper home survey should record the clear stair width, tread and landing dimensions, stair angle or configuration, headroom, door positions, handrails, obstructions and available parking areas. It should also record the wheelchair’s dimensions, total weight, turning requirements and the user’s ability to approach, board and leave the platform.
Photographs or measurements taken by a customer can be useful as an initial guide, but they cannot replace an in-home assessment. Small differences in a wall line, skirting board, landing edge or door swing can affect the final specification.
Choosing the appropriate specification
When comparing options, ask for the proposed maximum load, platform dimensions, minimum stair and landing requirements, parked width and any restrictions on wheelchair type or orientation. The specification should reflect the user’s current wheelchair and allow for relevant equipment, while also considering whether the user may change to a different wheelchair in future.
Independent Stairlifts can assess the complete route and identify whether a standard platform, a different configuration or a bespoke wheelchair stairlift is appropriate. The final recommendation should be based on the combined load, the actual dimensions of the home and the user’s safe movement on and off the platform—not on weight or stair width considered in isolation.
A wheelchair stairlift must support the combined weight of the user, wheelchair, batteries and any essential equipment carried on the platform. Its platform must also provide enough room for the wheelchair to remain securely within the marked area, with safety barriers, ramps and controls operating correctly.
During the home assessment, the installer will check the wheelchair’s overall length, width, turning requirements and centre of gravity alongside the clear stair width, landing space, headroom and door positions. These measurements confirm whether the proposed stairlift can travel safely and leave enough room for the user to approach and exit at the top and bottom of the stairs.
Arrange a wheelchair stairlift assessment
Arrange a wheelchair stairlift assessment with Independent Stairlifts to confirm the required weight capacity, platform dimensions and available space in your home.