
How do wheelchair stairlifts work and what are my options?
Wheelchair stairlifts use a powered platform that travels along a rail, carrying the user and wheelchair between levels without requiring a transfer. Options include straight, curved and outdoor platform stairlifts, with the most suitable choice depending on your staircase layout, available space, wheelchair dimensions and access requirements.
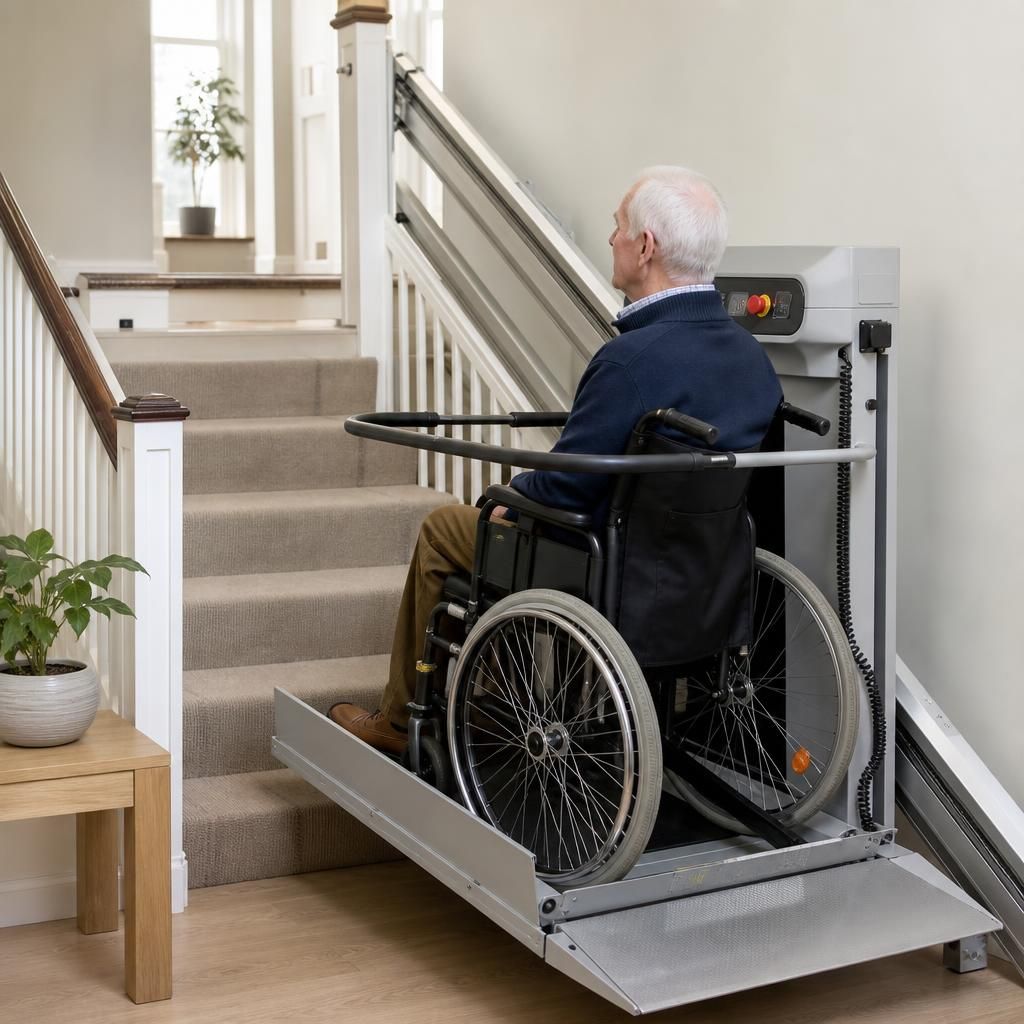
Wheelchair stairlifts, usually called platform stairlifts, use a powered platform attached to a rail to carry a wheelchair and its user between floors. The user normally remains in their wheelchair, so there is no need to transfer to a stairlift seat. The platform is operated with controls on the lift, a remote control or both, and safety features hold the wheelchair securely while it travels along the staircase.
The most suitable system depends on the staircase, the wheelchair’s size and weight, the available space at the top and bottom, and how the lift will be used. A proper assessment is important because a platform that works well on one staircase may not provide sufficient clearance, landing space or access on another.
How a wheelchair stairlift operates
A platform stairlift consists of a load-bearing platform, a drive unit, a guide rail and safety equipment. When the user enters the platform, a fold-down ramp or access barrier helps prevent the wheelchair from rolling away. Once the platform is in its travel position, the motor moves it along the rail. Depending on the design, the rail may be fixed to the stairs, the wall or supporting structure beside the staircase.
Controls are generally positioned so they can be used from the wheelchair. Some installations also include controls at the landings, allowing the platform to be sent to the required floor when it is not being used. The lift stops at designated points, where the platform can be lowered or aligned with the landing to allow the user to leave safely.
Most systems include features such as non-slip platform surfaces, safety arms or barriers, emergency stop controls, obstruction sensors and battery backup. The exact equipment varies between models and installations. Safety edges or sensors are designed to stop the lift if it detects an obstruction, but the route should still be kept clear before every journey.
Your main wheelchair stairlift options
- Straight platform stairlifts: These travel along a single straight flight without a change in direction or intermediate landing. They are usually the simplest platform configuration, although the staircase must still have enough width and clear space for the platform to travel and park.
- Curved platform stairlifts: These are made to follow a staircase with bends, curves, landings or changes in direction. The rail is manufactured for the individual staircase, so the design can accommodate more complicated layouts. The available parking positions and the space needed at each landing need careful planning.
- Outdoor wheelchair stairlifts: These are designed for external stairways, such as steps leading to an entrance, garden or different level of a property. They require suitable weather protection and materials, as well as a safe approach, drainage and electrical installation appropriate for outdoor use.
- Folding or compact platform designs: Where the staircase is also used by other people, a platform that folds against the rail when parked may help preserve passage space. Whether this is practical depends on the staircase width, the wheelchair dimensions and the position of the parked lift.
A platform stairlift is not the same as a seated stairlift. A seated model requires the user to move from the wheelchair onto a seat, whereas a platform model is intended to transport the wheelchair itself. This distinction should be made at the assessment stage, particularly where transferring is difficult, unsafe or not possible.
What must be checked before choosing a model
The platform must be large enough for the wheelchair and user, with adequate room for controls and safety barriers. Measurements should include the wheelchair’s overall width, length, height, turning requirements and weight when occupied. Powered wheelchairs and mobility scooters may be heavier or larger than standard manual wheelchairs, and some may need to be folded or left at another level rather than carried on the platform.
The staircase layout is equally important. An installer will assess the width of the stairs, the position of handrails, the height of the ceiling, the space at the top and bottom, intermediate landings, doorways and possible parking locations. The rail and platform must leave appropriate clearance from walls, doors and other obstructions. A staircase may technically accommodate a platform lift but still need changes to nearby furniture, doors or access routes to make it practical for everyday use.
Structural fixing points also need to be suitable. The installer will determine how the rail can be secured safely and whether the stairs, wall or surrounding structure can support the proposed installation. The electrical supply, charging arrangement and route for cables should be considered as part of the survey rather than treated as an afterthought.
Using the lift safely
The wheelchair should be positioned as instructed, with its brakes applied where appropriate and any recommended restraints or barriers secured before travel. Loose bags, footrests or other items should not project into the path of the lift. Users should follow the operating instructions and avoid exceeding the stated platform or user weight capacity.
Approach and exit areas should remain clear, particularly where the platform parks across a landing or doorway. If the lift stops unexpectedly, the user should follow the emergency procedure supplied with the system rather than attempting to climb off between floors or interfere with the mechanism. A manual lowering or emergency recovery procedure may be available, but it should only be used as instructed.
Alternatives to a platform stairlift
A wheelchair stairlift is not suitable for every property or every pattern of use. Where there is sufficient vertical space, a vertical platform lift may provide direct access between floors without following the stairs. In some homes, a ramp, reconfiguration of living space or a different access route may be more practical. A seated stairlift can be considered if the user can transfer safely and the wheelchair can remain on the other floor, but it does not provide the same transfer-free access as a platform system.
The right option should be based on the user’s current mobility, likely changes in ability, wheelchair type, who else uses the staircase and how frequently the lift will be used. It is also sensible to consider whether a carer needs to travel with the user, whether the wheelchair must remain with them at both levels, and whether there is an accessible entrance if an outdoor lift is being considered.
Assessment, installation and ongoing use
During a home assessment, the installer should discuss how the lift will be used, measure the wheelchair and staircase, identify suitable parking points and explain any access or structural limitations. You should receive clear information about the platform capacity, controls, charging, safety equipment, emergency operation and routine servicing before installation.
Installation normally involves securing the rail, fitting the platform and drive system, connecting the power supply, setting the stopping points and testing the safety controls. The completed lift should be demonstrated to the user and anyone who may assist them. Keep the operating instructions accessible and arrange servicing in line with the manufacturer’s guidance. Regular checks help identify worn parts, battery issues or changes around the staircase before they affect reliable operation.
For a dependable recommendation, arrange an assessment with the wheelchair that will normally use the lift. This allows the proposed platform, route and controls to be judged in the real home rather than from staircase measurements alone.
A wheelchair stairlift, also known as a platform stairlift, carries the user and their wheelchair between levels on a powered platform fixed to a rail. This avoids the need to transfer into a seated stairlift, which can be important when transferring is difficult or unsafe.
The correct platform depends on the staircase and wheelchair. Straight platforms suit a single, uninterrupted flight, while curved platforms are made to follow bends, landings and changes in direction. Outdoor models are built for external steps and require suitable weather protection, drainage and electrical arrangements. During an assessment, the installer should check the wheelchair’s dimensions and weight, the staircase width, landing space, parking position, access route and available structural fixing points before recommending a system.
Arrange a wheelchair stairlift assessment
Arrange a wheelchair stairlift assessment so we can check your staircase, wheelchair dimensions, access requirements and suitable platform options in your home.