
How can I ensure that my chosen stairlift is compatible with my home's structural layout and my personal needs?
Choose a stairlift only after assessing your staircase layout, available space, structural fixing points, electrical supply and the user’s mobility, weight and transfer needs. A professional home assessment will confirm whether a straight, curved, outdoor, platform or wheelchair-compatible solution can be safely installed and adapted to your routine.
A compatible stairlift is one that can be safely fixed to the staircase, travel through its available space and support the user’s mobility, body size, weight and transfer routine. Compatibility cannot be confirmed from a photograph or stairlift type alone. It requires an assessment of the staircase, surrounding structure, electrical supply and the way the user will approach, sit on, travel on and leave the lift.
Start with a professional home assessment
A home assessment is the most reliable way to establish whether a stairlift is suitable and which configuration is appropriate. The assessor should examine the full route rather than only the visible stairs, including the bottom and top landing, doorways, corridors, entrances and any areas where the user needs to turn or transfer.
The assessment should consider:
- the staircase shape, including whether it is straight, curved, split-level or has intermediate landings;
- the available stair width and clearance beside the rail, banister, walls and doorways;
- the position of radiators, windows, cupboards, architraves and other obstructions;
- the headroom and clearance around bends, landings and the top of the stairs;
- the condition and construction of the steps, walls and floor where the equipment may need to be secured;
- the position of suitable electrical sockets and the route for connecting the charging equipment; and
- how the lift will park without blocking an entrance, hallway, fire escape route or access to another room.
Measurements should be taken at several points because staircases are not always uniform. A narrow section, projecting handrail or tight turn can affect the choice of seat, rail position or lift design. Where fixing to the stairs is unsuitable, the installer should explain whether another fixing method or a different type of equipment is technically appropriate. Structural alterations should not be assumed to be necessary or carried out without professional advice.
Match the stairlift to the staircase
A straight stairlift is generally considered where the stairs run in one continuous line and the user can safely reach a suitable boarding and exit position. A curved stairlift may be required for bends, landings, changes of direction or more complex layouts. Its rail is made to follow the staircase, so the landing space and parking position remain important parts of the design.
For an external staircase, the assessment must also cover exposure to rain, frost, dirt and changing temperatures. Outdoor equipment needs suitable weather protection, a safe surface and a practical parking and charging arrangement. If the user remains in a wheelchair, a platform or wheelchair stairlift may be more appropriate than a seated model, but the staircase, platform size, chair dimensions and turning space must all be checked together.
Do not choose a model solely because it is described as compact or suitable for a particular stair type. The smallest available equipment may still leave insufficient clearance for the user, while a larger or powered configuration may be needed to provide safe transfers and comfortable travel.
Check the user’s personal requirements
Compatibility depends on the person as well as the property. The assessment should cover the user’s current abilities and any likely changes that could affect safe use. Discuss:
- whether the user can walk to the stairlift and turn or transfer on to the seat;
- whether transfers are made independently or with assistance;
- the user’s height, body shape, weight and leg position when seated;
- the ability to bend the knees and keep the feet clear of the steps;
- balance, grip strength, vision, coordination and any involuntary movement;
- whether the user uses a walking aid, wheelchair, oxygen equipment or other mobility aid;
- which side of the staircase is easiest and safest for boarding and leaving; and
- whether another person or carer needs to stand alongside the user during transfers.
Seat width, armrest spacing, footrest size, swivel direction and the position of controls can make a significant difference. A powered swivel or powered footrest may reduce the physical effort required, while a manual option may be adequate for someone with good balance and hand control. Controls should be reachable without leaning dangerously, and a remote control can help a carer call the lift between floors.
Where the user cannot transfer safely from a wheelchair, a seated stairlift may not be the right solution. A platform stairlift or another wheelchair-accessible arrangement may be considered, provided the staircase and landings can accommodate the platform, wheelchair and required manoeuvring space. The wheelchair itself must be checked for width, length, height, turning requirements and secure positioning.
Confirm capacity and clearances
The selected equipment must be within its stated weight capacity, including the user and any item that travels with them. Measurements should be checked against the manufacturer’s requirements rather than estimated. This includes the seat or platform, armrests, footrest, wheelchair dimensions and the minimum clearance needed for other people using the stairs.
Ask the assessor to demonstrate the boarding position and the full journey. The user should be able to sit or position the wheelchair securely, keep limbs within the designated areas and reach the controls. At the top and bottom, there should be a safe way to dismount without stepping into an obstruction or turning too close to the edge of the stairs.
If other household members need to use the stairs, the design should preserve a practical walking route wherever possible. A folding seat, hinged rail or alternative parking position may help, but these options still require sufficient clearance and must not create a trip hazard. The final arrangement should also consider children, visitors and anyone who may need to use the stairs in an emergency.
Check electrical and practical installation requirements
Most domestic stairlifts require a suitable electrical supply for charging and operation. The installer should identify the appropriate connection point, confirm that the supply is suitable and explain whether any electrical work is needed. Do not rely on extension leads or move sockets without qualified advice. Charging points and cables should be positioned so that they do not obstruct the stairs or create a trip risk.
The installation plan should record where the rail, charging equipment and any call controls will be placed. It should also cover access for delivery, protection of flooring and decoration, and the removal or storage of existing furniture if this affects the route. If the property is rented, listed or subject to building requirements, check whether permission is needed before work begins.
Use a trial and assessment to resolve uncertainty
A demonstration or trial can reveal issues that measurements alone may not identify. The user should try the seat or platform, controls, safety belt, swivel action and footrest where practicable. Observe the complete transfer rather than simply asking whether the lift feels comfortable. A carer should also confirm that they can operate the controls and assist without placing themselves in an unsafe position.
Tell the assessor about pain, fatigue, falls, changes in strength or concerns about using the stairs. These details may affect the recommended seat height, transfer side, speed, control arrangement or need for assistance. The aim is not merely to fit a lift into the staircase, but to provide a usable route between floors as part of the person’s daily routine.
Before installation, request a clear summary of the proposed design, including the lift type, rail route, parking positions, user capacity, key dimensions, electrical arrangements and any limitations. If the staircase or the user’s needs change later, seek a fresh assessment rather than modifying the equipment independently. A properly assessed solution should fit the structure, preserve safe access and support the user’s actual routine now and as their mobility develops.
A professional home assessment confirms whether a stairlift can be safely installed on your staircase and used comfortably by the intended passenger. It considers the complete route, not just the steps, including landings, doorways, obstructions, fixing points, charging arrangements and the space needed to board and leave the lift.
The assessment should also reflect the user’s actual routine. The assessor will consider transfer ability, body size, weight, balance, leg position, wheelchair dimensions and whether a carer needs to provide assistance. These details can affect the choice between a straight, curved, platform or wheelchair stairlift, as well as the seat width, swivel direction, footrest and control position.
Ask for the proposed travel route and parking positions to be demonstrated before installation. This helps identify practical issues such as restricted clearance, an awkward transfer or a lift that could obstruct the hallway. The final design should support safe daily use while preserving reasonable access for other people in the home.
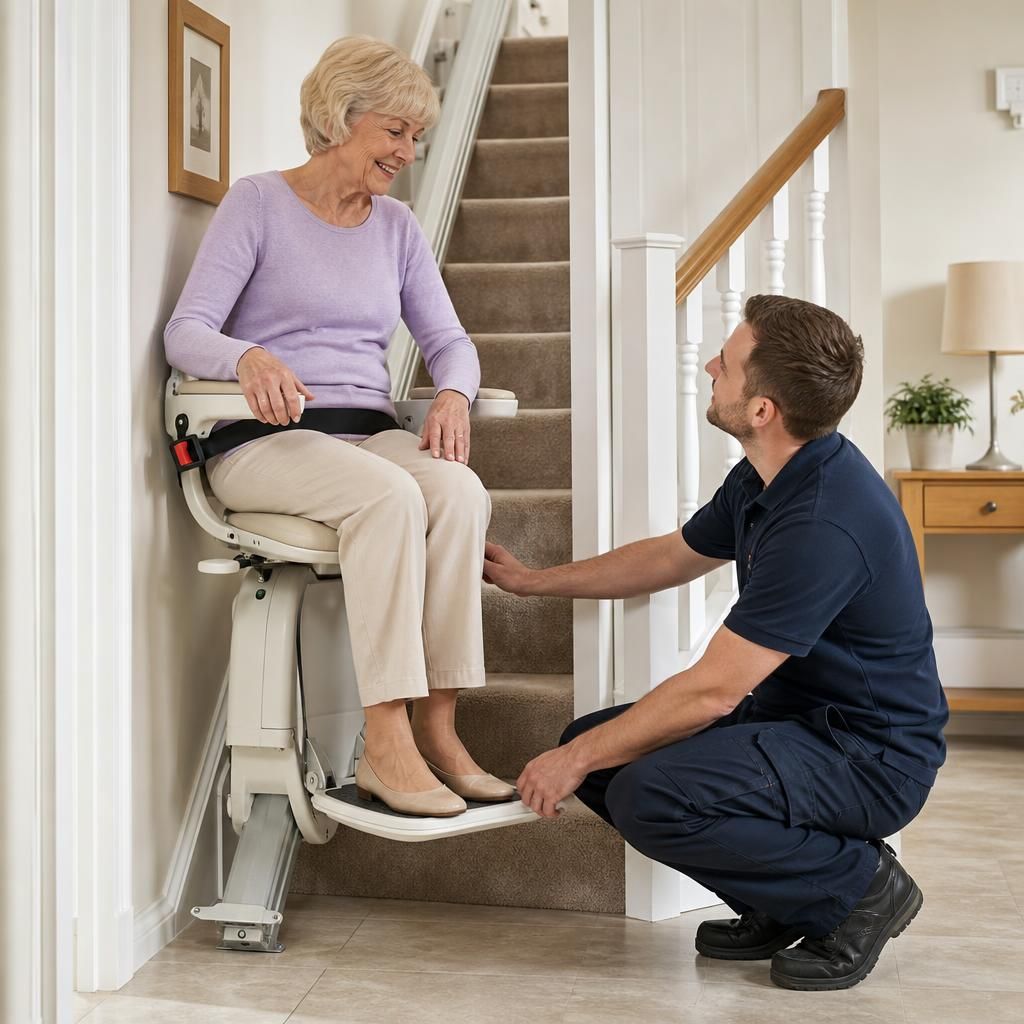
Book Your Stairlift Home Assessment
Book a professional home assessment to confirm that your chosen stairlift suits your staircase, available space and personal mobility needs. Our assessor can review the layout, discuss suitable options and explain the proposed installation clearly.