
Are there space and structural considerations for installing a wheelchair stairlift at home?
Yes. Installing a wheelchair stairlift requires enough stairway and landing space for the platform, safe clearance for movement and transfers, and a suitable structure to support the rail and equipment.
An assessment will check the staircase width, turns, doorways, headroom, landing layout, walls, floors and electrical supply before confirming the appropriate system and installation method.
Yes. A wheelchair stairlift needs sufficient space for the platform and wheelchair, clear access at the top and bottom of the stairs, and a suitable structure to support the rail and lifting equipment. The installation assessment will examine the full route rather than just the staircase width, including landings, turns, doorways, headroom, flooring, walls, electrical supply and where the platform will be parked when not in use.
Wheelchair stairlifts are usually platform systems. The user remains in their wheelchair while the platform travels along a rail fixed to the stairs or adjacent structure. This means the required space differs from that of a seated stairlift. The platform must be large enough for the wheelchair, while the folded or parked equipment must not obstruct essential access routes.
Staircase width and platform clearance
The available staircase width is one of the first considerations. It must accommodate the platform, the wheelchair and the necessary safety clearances. The platform may fold when parked, but it still needs room to unfold safely and allow the wheelchair to roll on and off without contacting walls, bannisters or other fixtures.
The dimensions of the wheelchair are important. A powered wheelchair or mobility scooter may be longer, wider or heavier than a standard manual wheelchair, so the assessment should be based on the actual chair that will be used. The turning space needed to approach the platform is also relevant, particularly where the staircase begins close to a wall, doorway or piece of furniture.
Landings, turns and access at each end
A straight staircase is generally simpler to assess, but the top and bottom landings still need enough room for safe entry, exit and parking. A narrow hallway, a door that opens across the landing or a flight of stairs leading directly into a living area can affect the available layout.
Curved or multi-flight staircases require more detailed planning. The platform must follow the bends in the staircase while maintaining suitable clearance from the wall, handrail and surrounding structure. Intermediate landings may need to accommodate a change of direction, and the platform may need to stop in a position that does not block another flight, doorway or escape route.
Where space is restricted, possible solutions may include a different parking position, a folding platform, a hinged or retractable section of rail, or an alternative lift arrangement. These options depend on the staircase and should be confirmed during a site survey rather than assumed from photographs or measurements alone.
Headroom and obstructions
There must be adequate headroom along the route and at the points where the platform starts, stops or changes direction. Low ceilings, sloping ceilings, beams, storage cupboards, light fittings and picture rails can all affect the installation. A platform and wheelchair can occupy more vertical space than a seated passenger, so headroom should be checked with the intended chair and platform position in mind.
Doors and doorways also need attention. A door may open into the landing or interfere with the platform when it is parked. In some homes, the survey may identify the need for a different parking position, a door alteration or another practical access arrangement. Any proposed change should preserve safe access and comply with applicable requirements.
Walls, stairs and floor structure
The rail is normally secured to the staircase, wall or another supporting structure, depending on the system and the property. The installer will check whether the stairs and surrounding surfaces can safely accept the fixings and operational loads. This includes examining the condition and construction of timber stairs, masonry walls, concrete, plasterboard partitions and any areas where the rail may need additional support.
Loose, damaged or uneven stair components may need attention before installation. The condition of the landing floor is also important because the wheelchair must cross it safely when entering and leaving the platform. Floor coverings should be secure and free from raised edges that could impede the wheels or platform.
In some properties, the rail can be supported using posts, brackets or specially designed fixings where a conventional wall is unsuitable. If the structure cannot provide the required support, modifications may be possible, but these must be agreed before work begins. A suitable solution should never rely on improvised fixings or unverified assumptions about the building.
Weight and dimensional checks
The combined weight of the wheelchair and user must be within the platform stairlift’s rated capacity. The assessment should also consider the wheelchair’s width, length, height, wheel configuration and turning behaviour. Accessories such as oxygen equipment, cushions, trays or joystick controls may affect the available space and how the user boards the platform.
These checks are particularly important for larger powered wheelchairs. A platform may be technically long enough but still unsuitable if the chair cannot approach it squarely, if the controls cannot be operated safely, or if the user cannot leave the platform without encountering an obstruction.
Electrical and installation considerations
Most systems require a suitable electrical supply and a safe location for charging or connecting the equipment. The survey will identify the supply route, socket position and any need for electrical work. Cables should be installed and protected so they do not create a trip hazard or interfere with doors, wheels or moving parts.
The installer will also consider lighting, access for installation, the position of controls and whether other household equipment could obstruct the platform. If the stairlift is intended to provide access to an essential room or an exit route, the layout should be reviewed carefully so that the parked platform does not create a new hazard.
What happens during the assessment?
A proper assessment should record the staircase shape and dimensions, landings, obstructions, headroom, parking requirements, wheelchair specifications and structural fixing points. It should also take account of how the user approaches the stairs, whether assistance is required, and how the rest of the household uses the area.
- Have the wheelchair available if possible, including any accessories normally used.
- Identify where the platform would be most convenient to park at both ends.
- Tell the surveyor about doors, furniture or equipment that cannot easily be moved.
- Explain whether the staircase is shared with other household members or forms part of an important access route.
- Discuss any concerns about walls, flooring, low ceilings or previous building alterations.
Not every staircase will suit a standard wheelchair stairlift, but unusual layouts do not automatically rule out an installation. A site assessment is needed to determine whether a platform stairlift, a bespoke curved system or another accessibility solution is appropriate. The final recommendation should be based on safe clearances, structural suitability, the actual wheelchair and the user’s way of entering and leaving the platform, rather than on staircase measurements alone.
The space needed for a wheelchair stairlift depends on the actual wheelchair, platform and staircase layout, not simply the width of the stairs. The platform must provide enough room for the wheelchair to board, travel safely and leave at the landing without contacting walls, bannisters, doors or other obstacles.
During the assessment, keep the wheelchair available with its usual cushion, controls, footrests and any equipment such as oxygen holders. The installer can then check the approach and turning space at both ends of the stairs, along with the platform’s parked position. This is particularly important for powered wheelchairs, which may be wider, longer or heavier than manual models.
A narrow landing, low ceiling, opening door or unsuitable wall does not always prevent installation, but it may affect the platform design, rail position or parking arrangement. These details should be checked during a site survey so the recommended solution suits both the building and the way the wheelchair user needs to move through the home.
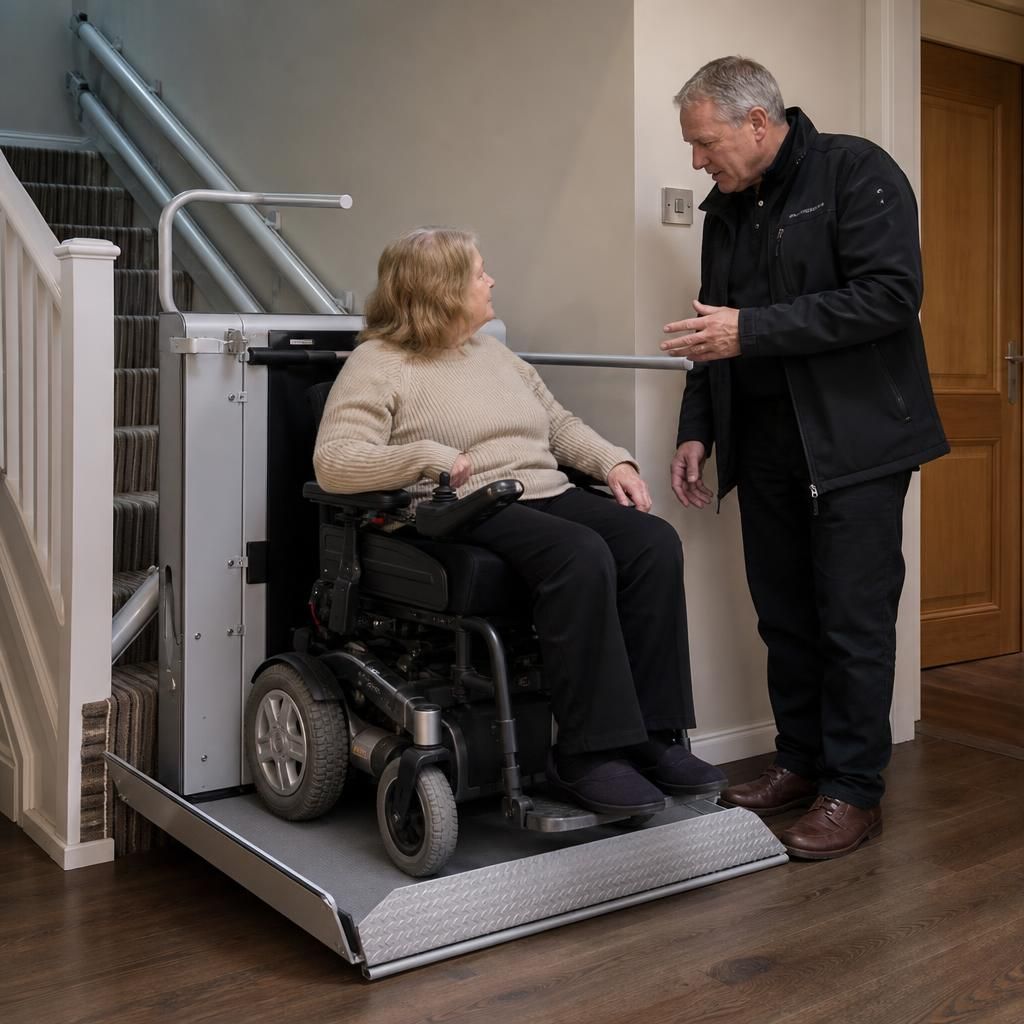
Arrange a Home Assessment for Your Wheelchair Stairlift
Arrange a home assessment with Independent Stairlifts to check your staircase, landings, wheelchair dimensions and structural fixing points. We can then advise whether a platform stairlift or bespoke solution is suitable for your home.