
Are straight stairlifts compatible with all types of staircase designs?
Straight stairlifts suit staircases with one uninterrupted flight and no bends, intermediate landings or changes in direction. Staircases with curves, multiple flights or unusual layouts may need a curved stairlift or another bespoke solution, so an assessment is required to confirm compatibility.
Usually, no. A straight stairlift is designed for one continuous flight of stairs that runs in a single line, without bends, intermediate landings or changes in direction. It may suit many standard staircases, but curved, spiral, split-level and unusually shaped stairs generally require a curved stairlift or another bespoke arrangement.
The key consideration is the route the rail must follow. A straight stairlift travels along a rail installed parallel to the treads. It cannot normally turn a corner or follow a change in angle, so the staircase must provide an uninterrupted path from the boarding point to the destination.
A straight stairlift is commonly suitable for:
- Single flights running directly from one floor to another
- Stairs with straight treads and no bend or intermediate landing
- Most conventional domestic staircases, subject to available width and clearance
- Some straight outdoor staircases, where the equipment is specifically designed and protected for exterior use
It is less likely to be suitable for:
- L-shaped or U-shaped staircases
- Stairs with a landing that changes the direction of travel
- Spiral, helical or sharply winding staircases
- Staircases with curved sections or uneven winding treads
- Layouts where a doorway, radiator, banister or wall restricts the rail or seat
A landing does not automatically rule out every stairlift solution, but it often means that a standard straight model cannot cover the entire route. Depending on the layout, the practical options may include a curved stairlift, separate lifts for separate flights, or a different mobility solution between levels. The safest option depends on the length and shape of each flight, the space available at the landing and whether the user can transfer safely.
Staircase width is another important factor. The lift needs sufficient space for the seat, footrest and the user, while leaving a usable passage where possible. A narrow staircase may still accommodate a compact model, but the position of the banister, wall, doorways and other fixed features can affect the installation. At the top and bottom, the user also needs a safe area to get on and off the lift without obstructing a doorway or standing too close to the edge of the stairs.
The condition and construction of the staircase will also be checked. The rail is normally fixed to the stair treads rather than the wall, so the installer will need to confirm that the steps can accept the fixings and that there are no structural or access issues. The assessment should also consider low ceilings, overhanging cupboards, radiators, heating pipes and any furniture or fittings that could interfere with the seat or footrest.
For a staircase with a slight variation or unusual feature, compatibility cannot be confirmed reliably from photographs alone. An in-home assessment allows the installer to measure the route, inspect the stairs and identify where the lift would be parked. It also provides an opportunity to discuss whether the user will board at the bottom, top or a landing, and whether a powered swivel seat, folding rail or other option is needed to make transfers safer.
If your staircase is straight but particularly narrow or has limited space at the bottom, it may still be possible to install a suitable stairlift, although the choice of model and parking position may be more restricted. If the staircase changes direction, a curved or other bespoke solution is more likely to be appropriate. Independent Stairlifts can assess the layout and explain which options are compatible before you make a decision.
A straight stairlift is suitable for one uninterrupted flight where the stairs run in a single direction. It cannot normally follow a bend, turn across a landing or continue along a second flight, so L-shaped, U-shaped, spiral and winding staircases usually need a curved stairlift or another arrangement.
An intermediate landing does not always rule out stairlift access, but it may mean that separate lifts are needed for each flight, or that a bespoke curved rail is more practical. The available space for parking, transferring and opening nearby doors must also be checked. An in-home assessment confirms whether the staircase, landing and surrounding fixtures provide a safe route before a suitable model is recommended.
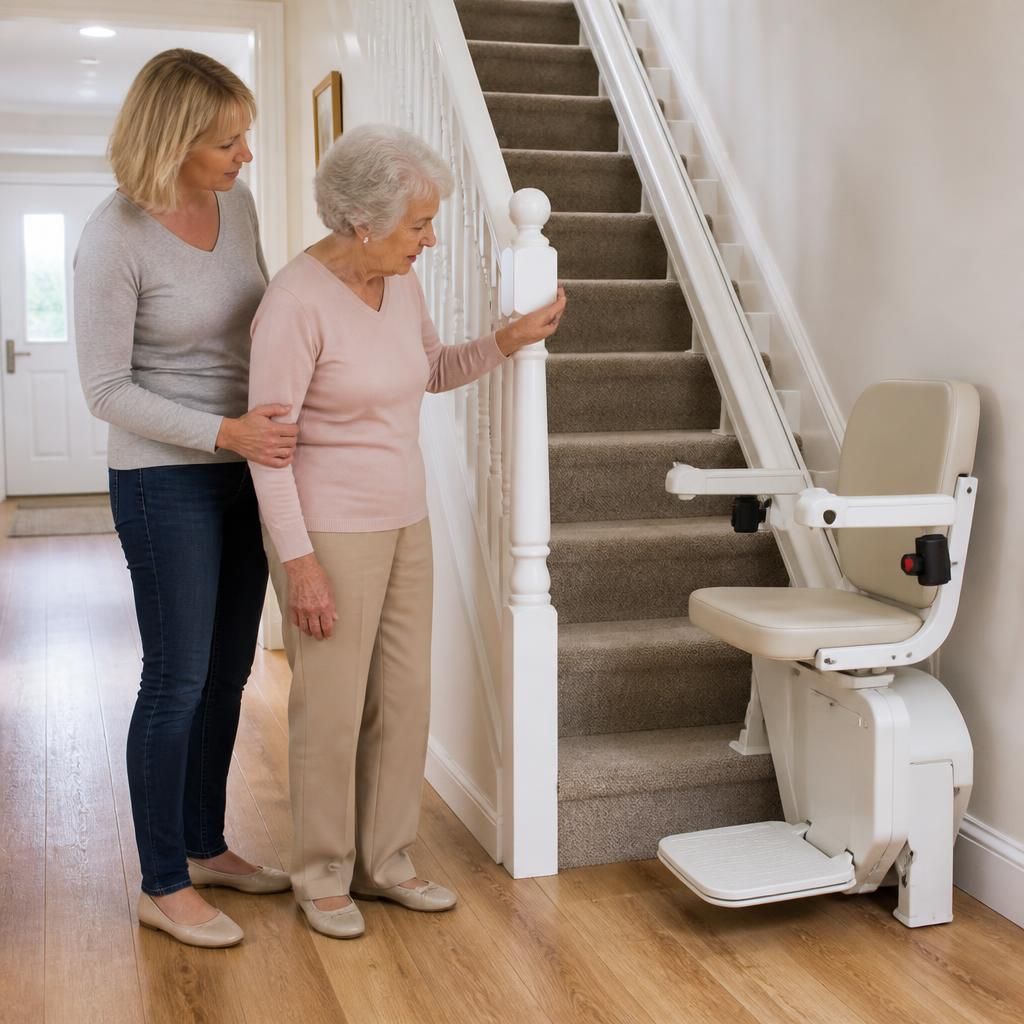
Arrange a Staircase Assessment for Your Straight Stairlift
Arrange a home assessment with Independent Stairlifts to confirm whether your staircase is suitable for a straight stairlift and discuss alternatives where needed. We can assess the layout, access points and available space before recommending the most appropriate option.