
How can I ensure compatibility of my chosen straight stairlift model with the specific structural and aesthetic aspects of my home staircase?
Ensure compatibility by checking the staircase layout, available stair width, fixing surface, landing space, electrical supply and any doors or obstructions, then have a qualified installer assess the site. They can confirm that the chosen straight stairlift will fit securely and advise on suitable upholstery, rail and finish options for your home’s décor.
A straight stairlift is compatible with a staircase when its rail, carriage, seat and safety features can be installed securely without restricting safe access to the stairs, landings or nearby doors. Compatibility depends on more than whether the stairs run in a straight line: the installer must assess the staircase structure, its available width, the space at the top and bottom, electrical arrangements, obstructions and the user’s requirements before confirming the model.
Check that the staircase layout is genuinely suitable for a straight lift. A straight stairlift is designed for one uninterrupted flight. If the stairs include a bend, half-landing, intermediate landing or change of direction, a curved stairlift may be required instead. A small change in angle, a narrowing near the top or bottom, or a short section of stairs leading to a doorway can also affect the specification. The installer should assess the entire route, including the areas where the user will get on and off the stairlift.
Assess the available stair width and clearance. The stairlift occupies part of the staircase, so there must be enough remaining room for the seated user and, where relevant, for other people to use the stairs safely. The narrowest point is important; width can be reduced by handrails, wall coverings, dado rails, radiators, window ledges, newel posts or other fittings. The folded seat, armrests and footrest also need to clear the opposite wall and any projecting features as the lift travels.
At the bottom of the stairs, check whether the user can approach and leave the seat without standing in a doorway or obstructing a corridor. At the top, there should be sufficient landing space for the user to turn and move away safely. A powered or manual swivel seat, a folding or retractable footrest, or a rail that extends beyond the final step may help where the landing is restricted. These options must be selected for the actual layout rather than assumed to suit every staircase.
Confirm how the rail can be fixed. Most domestic stairlift rails are secured to the stair treads or an appropriate structural surface, rather than relying solely on the wall. The condition and construction of the treads therefore matter. The installer needs to identify whether the stairs are timber, masonry, concrete, covered by thick carpet or affected by movement, damage or previous alterations. A carpet and underlay may need suitable allowances, and loose or damaged coverings should be addressed before installation.
Where the staircase has unusual construction, open risers, shallow or irregular treads, unusual nosings, or limited fixing space, the chosen model may need a different rail arrangement or may not be appropriate. Fixings should not interfere with pipes, cables or heating systems hidden within the stairs or adjoining walls. A professional survey is the reliable way to establish the fixing method and avoid selecting a model based on appearance alone.
Look for obstructions along the route. Doors, cupboards, radiators, radiators’ valves, light switches, wall-mounted furnishings and low ceilings can affect movement or parking. A door opening onto the staircase may need to remain fully usable, while a door at the top or bottom may require a different rail position or parking direction. The installer should also consider whether the lift will block a hallway when parked and whether it can be left in a position that keeps the stairs accessible.
Check the electrical and charging arrangements. Straight stairlifts normally use a rechargeable battery system, with charging points positioned along the rail or at designated parking locations, depending on the model. There must be a suitable electrical supply and a practical charging position. The installer should identify the safest route for the supply, avoid creating a trip hazard and confirm that the lift can charge when parked as intended. Battery condition and charging equipment are particularly important when considering a reconditioned stairlift.
Match the specification to the person using the lift. Structural compatibility does not by itself confirm that a model is suitable. The user should be able to sit back securely, operate the controls, use the seat belt and place their feet comfortably on the footrest. Consider the seat width and height, armrest position, swivel mechanism, control type, transfer ability and the user’s weight in relation to the manufacturer’s stated limits. If the user has limited knee, hip, shoulder or hand movement, the most suitable option may be one with powered seat movement, easy-to-operate controls or a particular seating position.
A trial or detailed assessment can identify practical issues that a simple measurement will miss. For example, a person may need a powered swivel to turn safely at the top, while another may need a compact folded design to leave more room for someone walking up the stairs. A remote control can be useful where more than one person uses the lift, but it should not be treated as a substitute for accessible controls on the chair.
Consider how the stairlift will look in the room. A stairlift cannot usually be made completely invisible, but its visual impact can be reduced by choosing suitable upholstery, rail finishes and trim colours. Depending on the model, options may include different seat materials, neutral or contrasting colours, a slimmer folded profile and a rail finish that complements the staircase. Select finishes that are easy to clean and remain practical for the user, rather than choosing solely on colour.
It is also worth considering the existing décor before choosing the rail position. A rail may run close to a skirting board, banister or wall, and its route can affect how prominent it appears. The installer can explain whether the preferred position is structurally possible and whether moving the rail would improve clearance without creating a safety problem. Cosmetic choices must always remain secondary to secure fixing, reliable operation and safe transfers.
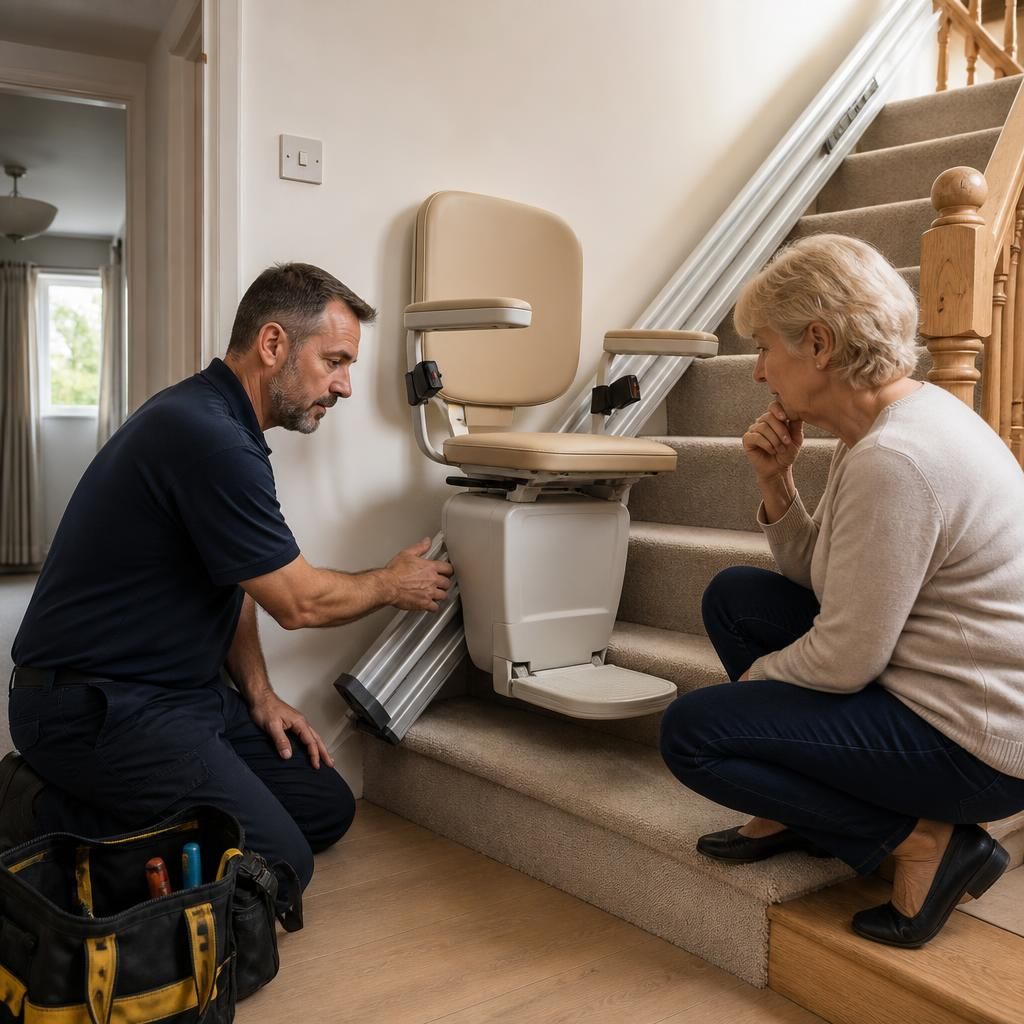
Use a site assessment to confirm the final model. Before installation, an experienced surveyor should record the stair layout, narrowest clearances, landing dimensions, fixing surfaces, obstructions, parking requirements, power supply and any access concerns. They should also discuss the user’s mobility, the needs of other household members and any future changes that may affect use. This assessment is especially important where the staircase has been altered, the home is rented, or the property has restrictions that could affect fixing or electrical work.
Do not rely on a brochure specification or a measurement taken at the widest part of the stairs. A model that appears suitable may still be unsuitable if the seat cannot swivel safely, the footrest catches an obstruction, the rail prevents a door from opening, or the user cannot reach the controls comfortably. Similarly, a narrow staircase is not automatically excluded; the appropriate result depends on the specific lift design, the available clearance and the intended parking position.
Before approving the installation, ask the installer to confirm:
- that the staircase is suitable for a straight stairlift rather than a curved model;
- where the rail will be fixed and whether the treads and surrounding structure are sound;
- the clearances when the seat is in use and when the lift is folded;
- how the lift will park at the top and bottom without blocking doors, corridors or essential access;
- where the charging points and electrical supply will be located;
- which seat, swivel, control and safety options suit the user;
- which upholstery, rail and finish choices are available for the staircase and décor; and
- whether any carpet, furniture, door furniture or other obstruction needs preparation before fitting.
The final confirmation should come from a qualified stairlift installer following an in-home assessment. This provides a practical check that the chosen straight stairlift will fit the structure, operate safely throughout its route, meet the user’s mobility needs and sit appropriately within the home’s appearance.
A professional home assessment is the most reliable way to confirm that a straight stairlift is compatible with your staircase. The survey should cover the full route, including stair width, tread condition, landing space, doors, obstructions, fixing points and the user’s ability to get on and off safely.
The assessment should also establish how the lift will look and operate within the room. The installer can advise on rail positioning, folded clearance, upholstery, trim and finish options while ensuring that décor choices do not compromise secure fixing, safe transfers or access for other household members.
Book Your Straight Stairlift Compatibility Assessment
Book a straight stairlift compatibility assessment with Independent Stairlifts to confirm the staircase layout, clearances, fixing points, landing space and user requirements. Our installer can then recommend a suitable model and explain practical finish options for your home.