
Will the installation of a stair lift with landing capabilities require major alterations to my staircase or home?
Usually, installing a stair lift with landing capabilities does not require major structural alterations to your staircase or home, as the rail is generally fitted to the stairs or supporting structure rather than requiring extensive building work. A detailed survey will identify any minor adaptations needed, such as repositioning a handrail, adjusting access around a doorway or providing a suitable electrical supply.
Usually, installing a stair lift with landing capabilities does not require major alterations to your staircase or home. The rail is normally secured to the stair treads or to suitable supporting surfaces, rather than fixed into the wall, and a bespoke survey is used to design the system around the existing staircase, landing and access points.
In a split-level home, the installation may involve a curved rail that follows more than one flight, a system that crosses or serves an intermediate landing, or separate arrangements for different sections of the staircase. The appropriate design depends on the relationship between the flights, the available landing space, changes in direction, headroom and where the stairlift needs to stop or park.
During the survey, the installer will assess:
- the width, gradient and shape of each staircase;
- the position and size of the landing or half-landing;
- available clearance at the top and bottom of the stairs;
- doorways, cupboards, radiators and other obstructions;
- the location of handrails and banisters;
- the condition and construction of the stair treads and supporting structure;
- where the stairlift can be parked without obstructing a route; and
- the most suitable position for a charging point or electrical supply.
Most of the work is therefore fitting and adjustment rather than building work. On a curved or landing stairlift, the rail is manufactured to follow the measured route, including bends, changes in pitch and transitions between flights. Supporting brackets may be positioned on the stairs or landing to keep the rail stable while preserving usable space.
Some minor adaptations may be recommended. These could include repositioning or altering a handrail, moving an item that projects into the stairway, adjusting a doorway that opens into the landing, or providing a suitable electrical socket. In some homes, a fold-away seat, swivel seat or alternative parking position can reduce the need to alter surrounding areas.
The electrical requirements are generally limited. Stairlifts are battery-powered during use and charge at designated points, so they do not normally require new wiring throughout the property. If there is no suitable supply near the proposed charging position, a qualified electrician may need to install one. Any electrical work should be agreed before installation and completed in accordance with applicable safety requirements.
Major alterations may be considered only where the existing layout or condition creates a specific installation problem. Examples include damaged or inadequate stair treads, insufficient structural support, exceptionally restricted clearance, a landing that cannot provide a safe stopping position, or an obstruction that cannot be moved or worked around. In these circumstances, the survey will identify the issue and explain whether a local alteration, a different stairlift configuration or another accessibility solution is more appropriate.
A stairlift should not be installed by compromising safe access for other people in the home. The final design must leave suitable clearance on the stairs and landings, allow doors and escape routes to operate properly, and provide secure positions for getting on and off the lift. Where space is limited, the rail, seat, arms and footrest may need to be configured carefully rather than relying on structural changes.
Most installations cause limited disruption because the work is carried out from the staircase and landing, with fixings made at the agreed points. The installer will normally protect relevant surfaces, fit the rail and lift, connect the charging arrangement, test the movement along the complete route and check the landing positions. Any agreed minor adaptations should be confirmed before work begins, particularly if they involve a handrail, doorway, electrical supply or another household fixture.
If the property is listed, rented, subject to a management agreement or being altered in a way that affects a shared structure, additional permissions may be relevant. The survey can help identify when the homeowner, landlord, managing agent or another professional needs to be consulted. The important point is that a landing stairlift is normally designed to fit the home as it stands; major structural remodelling is not the standard installation approach.
Before installation, it is useful to tell the surveyor about any planned changes to the staircase, flooring, doors or handrails, as well as how the stairlift will be used by the person it is intended for. This allows the route, parking positions and controls to be considered alongside future access needs rather than adapting the system after the work is complete.
Installing a stair lift with landing capabilities usually involves fitting a bespoke rail to the existing staircase, not major structural alterations to the home. Before work begins, the surveyor checks the stair width, landing layout, headroom, handrails, doorways and possible parking positions to identify any practical adjustments.
Minor changes may include repositioning a handrail, moving an obstruction, adjusting access around a doorway or providing a suitable electrical socket for charging. The stairlift is then tested across every section of the route, including its landing stops, to confirm that it operates safely without blocking normal access or escape routes.
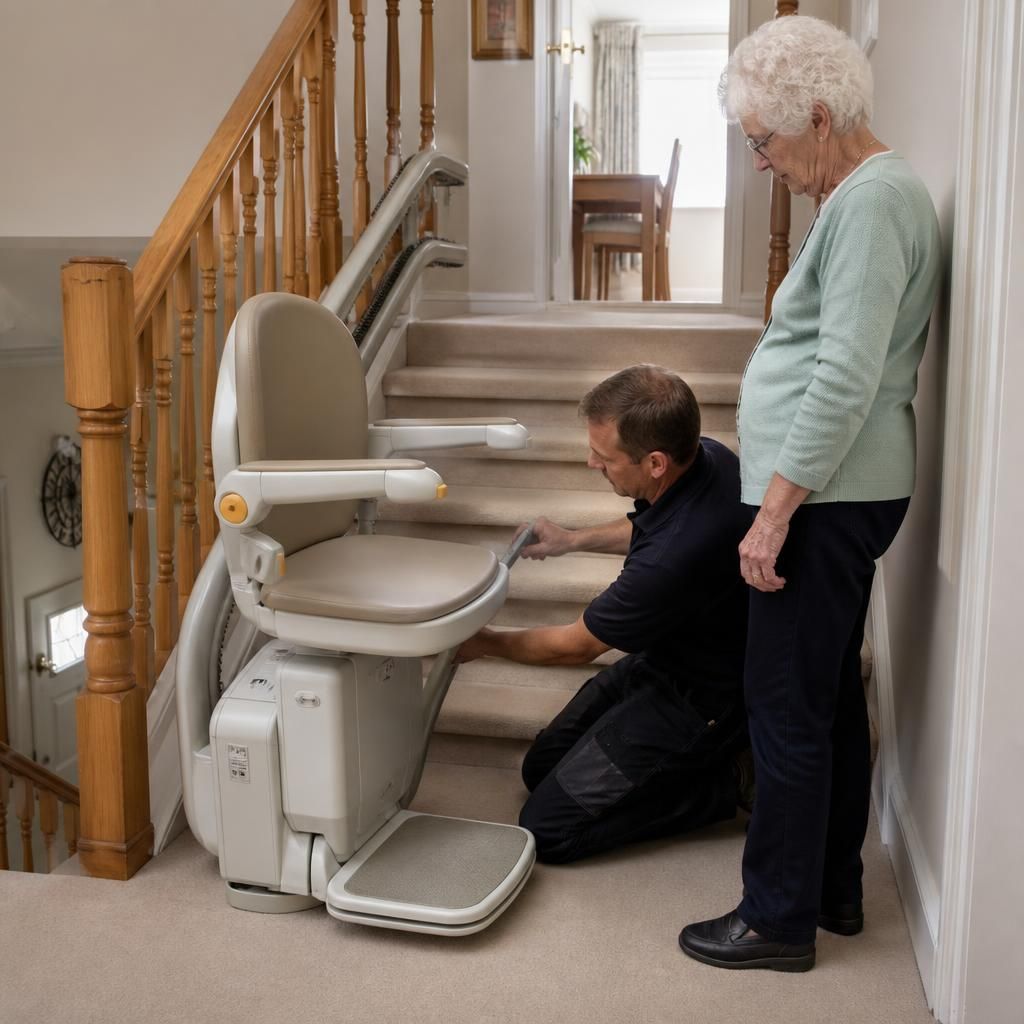
Arrange a Stairlift Installation Assessment
Arrange a stairlift installation assessment to confirm how a landing stairlift can fit your staircase and identify any minor adaptations required. Our surveyor will review the route, landing space, access points and charging position before installation.