
How long does it typically take to install a stair lift with landing capabilities in a split-level home?
A stair lift with landing capabilities in a split-level home is often installed within a day, although a bespoke system serving multiple flights may take longer. The exact timescale depends on the staircase layout, number of landings, rail design and any electrical or structural work identified during the assessment.
A stair lift with landing capabilities is often installed within a day when the staircase layout is straightforward and the required equipment is ready. In a split-level home, however, a bespoke system serving more than one flight or incorporating a landing platform can take longer, particularly if the rail design is complex or additional electrical work is needed. The reliable timescale is confirmed after a home assessment.
The installation time depends on the type of system being fitted. A lift covering a single flight with a landing arrangement may be completed during one visit. A system that connects separate flights, changes direction at a landing or requires the user to transfer between sections involves more components and more detailed alignment. Each rail, charging point, landing position and safety feature must be installed and tested as one complete system.
A typical installation involves the following stages:
- Preparing the staircase: The engineer protects surrounding surfaces, checks access to the work area and confirms that the planned rail position is suitable.
- Fitting the rail and supports: The rail is secured to the stairs or, where appropriate, another suitable structural fixing point. On a curved or multi-flight system, sections must be accurately aligned through turns and landings.
- Installing the lift equipment: The carriage, seat or platform, controls, charging points and landing equipment are fitted and connected.
- Completing electrical work: The lift is connected to its power supply and charging arrangements. Most installations use the existing domestic electrical supply, but the assessment will identify whether any additional work is required.
- Testing and commissioning: The engineer checks travel along every section, stopping positions, safety sensors, seat belts, swivel or folding mechanisms, controls, charging and emergency features.
- Demonstrating operation: You are shown how to use the lift safely, including how to call it to a landing, charge it, use the safety controls and respond to a fault or obstruction.
A split-level home can require more planning than a conventional staircase because the lift may need to coordinate two or more levels. The engineer will consider the available space at each landing, the direction of travel, headroom, doorways, corridors and safe transfer areas. If the landing is tight or the staircase changes direction, a made-to-measure rail and additional landing components may be needed. This can extend the fitting visit beyond a standard straight-stair installation.
The home assessment is separate from the installation itself. During the assessment, the staircases and landings are measured, the structure and electrical arrangements are checked, and the most suitable route is discussed with you. Photographs or measurements may also be used to prepare a bespoke design. If the system is readily available and no alterations are required, installation can usually be arranged promptly after the design has been confirmed. Bespoke equipment may require additional time for manufacture or preparation before the fitting date.
Factors that can increase the installation time include:
- multiple stair flights or more than one landing;
- curved, steep, unusually narrow or irregular staircases;
- the need for a platform, transfer point or powered landing mechanism;
- limited space at the top or bottom of the stairs;
- additional electrical work or relocation of an existing fitting;
- structural work needed to provide secure fixings;
- removal or adaptation of an existing stairlift; and
- restricted access to the staircase or other work in the home that must be coordinated.
Major alterations are not normally needed for a properly assessed stair lift installation. Most systems are fixed to the stairs or suitable structural surfaces rather than attached to the wall. Nevertheless, a landing-capable system can require more fixing points and careful positioning than a standard lift, so the survey is important. Any proposed alteration should be explained before work begins.
Before the fitting visit, keep the staircases and landings clear of furniture, rugs and other obstacles. Make sure the engineer can access the relevant electrical supply and tell Independent Stairlifts about any planned building work, changes in mobility or concerns about transfers. If the system is intended for more than one person, discuss this during the assessment so that the controls, seat position and landing arrangements are suitable for everyone who will use it.
At the end of the installation, do not use the lift until the engineer has completed commissioning and provided the operating guidance. The engineer should leave the system working correctly, explain routine charging and safety checks, and confirm what to do if the lift stops or displays a fault. For a split-level home, it is particularly important to practise calling the lift to each landing and using the transfer areas safely.
In summary, a straightforward stair lift with landing capabilities may be fitted in a day, while a bespoke system across several flights may require a longer installation or more than one visit. The staircase configuration, landing design, equipment availability and any electrical or structural requirements determine the final timescale. A detailed assessment provides the most accurate installation plan for your home.
Installation of a stair lift with landing capabilities in a split-level home can take longer than a standard straight-stair lift because the system must be accurately aligned across multiple sections, landings and transfer points. A straightforward arrangement may be completed in one visit, while a curved or multi-flight design may require additional preparation or more than one visit.
The final timescale is confirmed during the home assessment. The engineer checks the staircase layout, available landing space, fixing points, electrical supply and access arrangements before the installation date. Clearing furniture and other obstacles from the stairs and landings beforehand can help the fitting proceed efficiently.
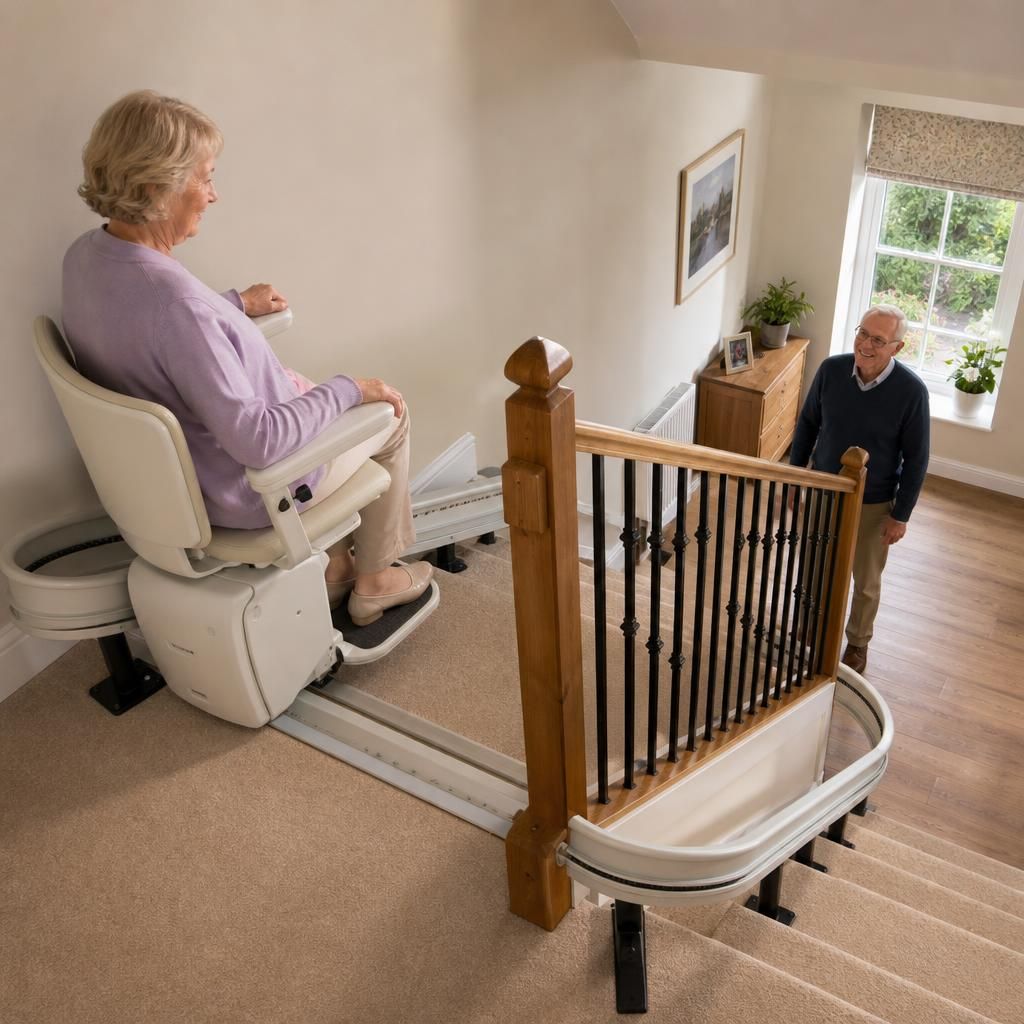
Arrange Your Stair Lift Installation Assessment
Arrange your stair lift installation assessment with Independent Stairlifts to confirm the required equipment, installation timescale and any work needed in your split-level home. Contact us to discuss your staircase and arrange a convenient assessment.