
How do stair lifts with landing capabilities differ from standard stair lifts in terms of installation and functionality?
A standard stair lift usually travels along one continuous rail on a single flight, whereas a stair lift with landing capabilities is designed to help users move between separate stair sections and negotiate an intermediate landing. It generally requires a more detailed assessment and tailored installation, with features such as connecting rail sections, controlled stopping points or a transfer arrangement depending on the layout.
Stair lifts with landing capabilities differ from standard stair lifts because they are designed to help a user negotiate more than one section of staircase, often with an intermediate landing between flights. A standard stair lift normally travels along one continuous rail on a single straight or curved flight. By contrast, a landing-capable solution may use a bespoke continuous rail, separate stair lifts with a transfer point, or another arrangement selected for the shape of the home.
The main difference is the way the staircase is assessed and covered. A standard lift is usually measured for one flight, with the rail following the stairs from the lower floor to the upper floor. In a split-level home, the stairs may change direction, be separated by a half landing, or lead to different floor levels. The equipment must therefore account for the landing, the direction of travel, available headroom and the space needed for the user to get on and off safely.
Installation is more bespoke. An assessor will inspect every part of the route rather than measuring a single flight. This includes:
- the width, pitch and condition of each staircase;
- the size and shape of the intermediate landing;
- the position of doors, radiators, bannisters and other obstructions;
- available clearance at the top and bottom of each flight;
- where the user can safely sit, stand or transfer between sections; and
- the most suitable location for charging points and parked equipment.
For a staircase with several turns, a curved rail can sometimes follow the route through the landing and continue to another level. The rail is made to suit the individual staircase, so its design and installation are more involved than fitting a standard straight model. In other homes, especially where the landing provides enough room, separate lifts may be installed on different flights. The user then gets off one lift, moves across the landing and boards the next.
Functionality also varies according to the chosen arrangement. A continuous stair lift can provide travel between levels without requiring the user to leave the seat at the landing. It may include programmed stopping points, folding sections or automatic swivel and parking functions to suit the available space. A two-lift arrangement normally requires a controlled transfer at the landing, which may be suitable for someone who can stand or walk a short distance but may not meet the needs of a person who must remain seated throughout the journey.
Landing-capable systems can include features that are less important on a simple straight flight. These may include:
- precise stopping positions at the landing and floors;
- swivel or powered swivel seats to make boarding and exiting easier;
- folding or retractable rail sections where a doorway or walkway must remain clear;
- sensors to detect obstacles along more complex rail routes;
- remote controls where more than one lift is used; and
- different travel speeds or operating controls selected to suit the user and route.
Safety planning is particularly important around a landing. The lift must stop in a position that leaves sufficient space for the user to dismount without stepping into a stairwell, doorway or obstructed passage. On a transfer arrangement, both lifts should be positioned so that the transfer area is stable, well lit and practical to use. Seat belts, armrests, footrests and controls are selected according to the user’s mobility, balance and ability to operate the lift safely.
Most installations do not require major structural alterations. Stair lifts are generally fixed to the stair treads or an appropriate supporting surface rather than to the wall. However, a landing-capable installation may need additional rail supports, carefully positioned parking areas or minor adjustments to keep access routes clear. Any proposed alteration should be explained during the assessment, particularly if the landing is narrow or used as a main walkway.
A standard lift is usually simpler to specify, install and operate because its route is predictable and has fewer stopping or transfer considerations. A stair lift with landing capabilities needs more detailed design work, more components and more careful commissioning. This can affect the overall price and installation time, although the exact requirements depend on the number of flights, the staircase layout and whether one continuous lift or multiple lifts are appropriate.
The best option is determined by the user as well as the property. Someone who cannot safely stand at an intermediate landing may need a continuous solution, while someone who can transfer securely may find separate lifts practical. An in-home assessment should confirm how the user currently manages the stairs, whether they use a walking aid, and whether the equipment must accommodate future changes in mobility.
After installation, the system should be demonstrated from each floor and landing, including boarding, stopping, parking, charging and emergency procedures. With a correctly measured route and equipment matched to the user’s abilities, a landing-capable stair lift can provide access across split levels while preserving as much usable space as the staircase allows.
A stair lift with landing capabilities is installed around the complete route between levels, rather than along one uninterrupted flight. This means the landing must be assessed as part of the travel path, including its width, turning space, doors, headroom and the position where the user will board or leave the lift.
Depending on the layout and the user’s mobility, the installer may specify a continuous curved rail or separate lifts with a transfer point. A continuous system allows the user to remain seated while passing the landing, whereas separate lifts require a safe transfer between them. The chosen arrangement must provide stable stopping positions, clear access and sufficient space to use the seat, footrest and controls safely.
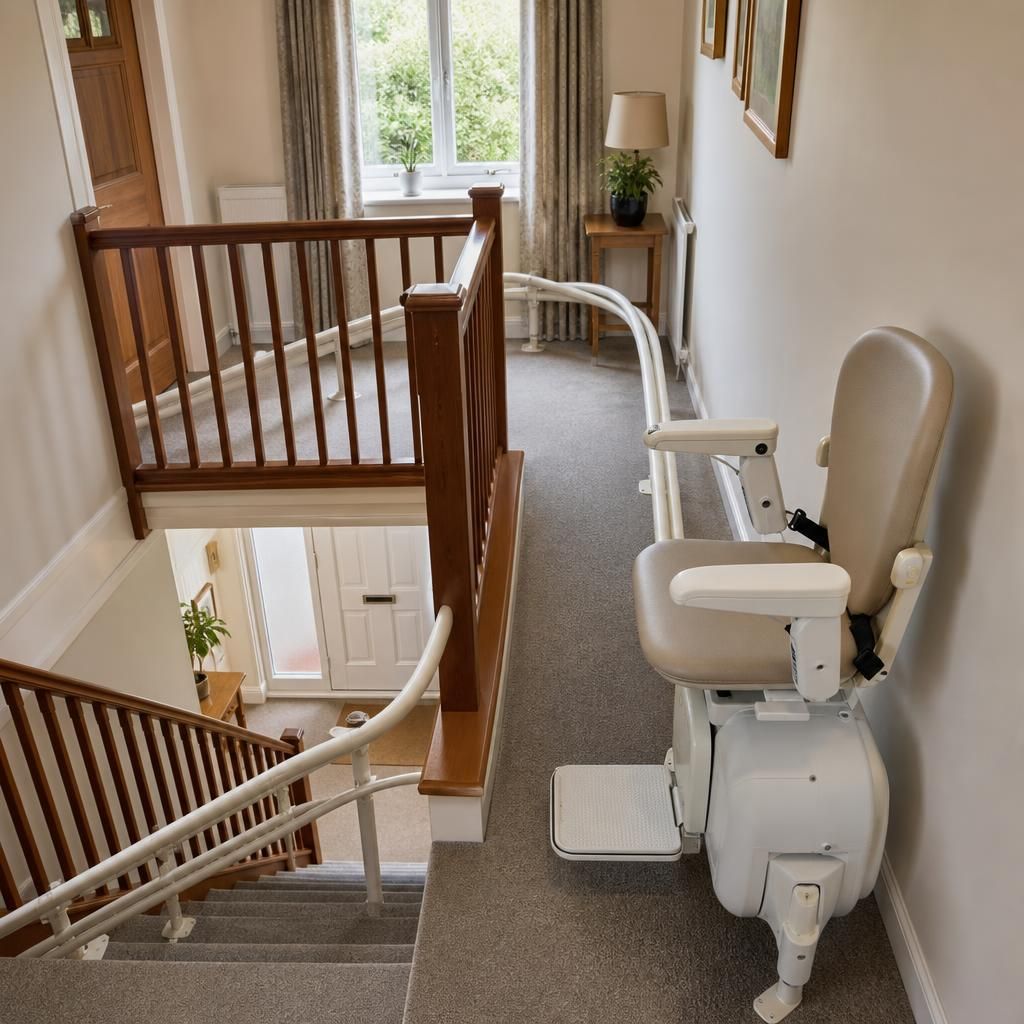
Arrange a Stair Lift With Landing Assessment
Arrange an in-home assessment with Independent Stairlifts to review your split-level staircase, landing space and mobility needs. We can explain whether a continuous rail or separate lifts would provide the safest, most practical solution.