
Can a stair lift with landing capabilities be installed on both steep and narrow staircases in split-level homes?
Yes, a stair lift with landing capabilities can often be installed on steep and narrow staircases in a split-level home, using a bespoke rail and suitable landing arrangement. A professional survey is essential to check stair width, gradient, turns, headroom, landing space and safe access before confirming the appropriate design.
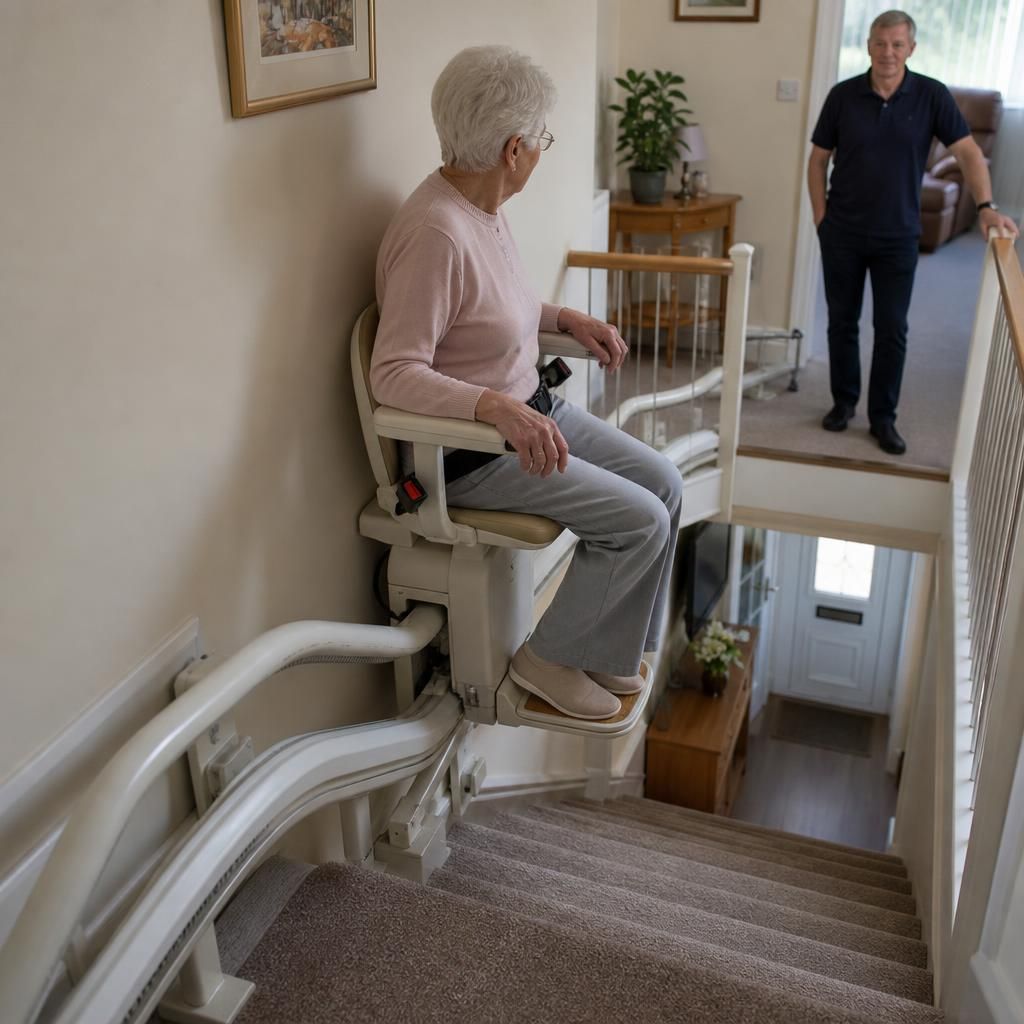
Yes, a stair lift with landing capabilities can often be installed on both steep and narrow staircases in a split-level home. The solution will usually involve a bespoke rail that follows each flight and connects at an intermediate landing, half-landing or change of direction. Whether it is suitable depends on the available stair width, the staircase gradient, the shape and size of the landing, headroom, access to doorways and the position of safe stopping points.
Steep stairs are assessed carefully because the angle affects the rail design, carriage movement, seat position and the amount of clearance required for the user’s knees, feet and upper body. A suitable stairlift must travel smoothly without reducing the user’s stability when boarding or leaving the seat. In some properties, the rail can be designed to follow a steep flight closely while maintaining the clearances required for safe operation.
Narrow staircases can also be suitable, although they provide less room for the stairlift, the user and other people using the stairs. A slimline or compact design may be considered where appropriate, but the smallest available model is not automatically the safest choice. The installer must allow for the seat, armrests, footrest and controls, as well as the user’s posture and ability to transfer on and off the lift. Fold-away components can help preserve walking space when the stairlift is parked.
In a split-level home, the landing arrangement is particularly important. Depending on the layout, the stairlift may:
- stop on an intermediate landing so the user can leave the lift before continuing through the home;
- continue around a turn using a continuous bespoke rail;
- use a change of direction or transition section between flights;
- include a designated parking position that keeps access to doors and corridors clear; or
- be designed as separate sections where the building layout or safety requirements make a single continuous installation unsuitable.
The most practical arrangement depends on whether the landing is level, how much turning space it provides and whether the user can safely transfer there. A landing that appears adequate when empty may become restrictive once the stairlift is installed, particularly where it is close to a doorway, radiator, banister, wall or another flight of stairs. The design must also consider whether family members or carers need to pass the parked lift.
A professional home survey is essential before an installation can be confirmed. The survey should examine the full route rather than measuring only the stair width. This includes the gradient of each flight, changes in angle, tight turns, headroom, door openings, obstructions, electrical supply, landing dimensions and the position of suitable boarding and exit points. The surveyor should also discuss the user’s height, mobility, balance, transfer ability and whether they use a walking aid, as these factors affect the appropriate seat and controls.
Where the staircase is exceptionally steep or restricted, the proposed design may need additional safety measures. These can include powered or folding footrests, a swivel seat, a safety belt, adjusted armrests, remote controls and carefully selected parking positions. The lift should only operate when the carriage and seat are correctly positioned, and safety edges or sensors should help detect obstructions on the route. The exact features depend on the model and the findings of the assessment.
Installation on a narrow or steep staircase does not normally require major structural alterations. Stairlifts are generally fixed to the stair treads or suitable structural surfaces rather than attached to the wall. However, minor adjustments may sometimes be needed to accommodate the rail, protect access around a landing or provide a suitable power connection. Any proposed alteration should be explained during the survey, including its purpose and effect on the home.
There are situations where a stairlift with landing capabilities may not be advisable. Examples include insufficient headroom, a landing that cannot provide a safe exit position, a staircase that is too narrow for the user and equipment, or a route with obstructions that cannot reasonably be removed. If a continuous lift is unsuitable, an alternative arrangement may be considered, such as separate lifts for different flights or another mobility solution. The priority is a safe, usable route rather than forcing one design to fit an unsuitable staircase.
When discussing the options, ask for the proposed boarding and parking points to be explained clearly. It is also useful to confirm how the stairlift will affect other household members, whether doors and corridors remain accessible, where the controls will be positioned and what happens during a power interruption. A tailored assessment will establish whether the split-level layout, steep gradient and narrow width can be accommodated together and which configuration offers the safest everyday use.
A stair lift with landing capabilities can be designed for a steep and narrow split-level staircase when the rail, seat and landing arrangement provide safe clearance throughout the route. The key consideration is not the stair width alone, but whether the user can board, travel, turn and leave the lift without obstruction.
During the survey, the installer assesses each flight, the gradient, headroom, landing dimensions, doorways and available transfer space. A bespoke rail may follow the staircase closely, with a compact seat, folding components or a swivel seat where appropriate. If the landing cannot provide a safe exit or leaves too little room for other household members, separate lifts or another arrangement may be more suitable.
Request a tailored stairlift assessment
Request a tailored stairlift assessment to confirm whether your steep or narrow split-level staircase can accommodate a safe landing-capable solution. Our survey will assess the full route and explain the most suitable configuration for your home.