
Can a stair lift with a landing be tailored to accommodate future modifications in a split-level home?
Yes. A stair lift with a landing can be designed around the split-level home’s current layout while allowing for potential changes, such as altered access routes, extensions or changing mobility needs. An assessment can identify suitable rail configurations, parking positions and power arrangements, although any future modification would need to be reviewed by a qualified installer before work begins.
Yes, a stair lift with a landing can often be tailored to accommodate future changes in a split-level home, but it cannot be made permanently adaptable to every possible alteration. The design can allow for likely changes to access routes, parking positions, power supplies and the user’s mobility needs. Any structural alteration or change to the staircase would need to be assessed by a qualified stairlift installer before the lift is modified or used.
During the initial assessment, the installer should consider more than the existing staircase. The position of doors, hallway access, radiators, handrails, light switches and furniture can affect how the stairlift is used after installation. In a split-level property, the assessment should also cover each flight, the intermediate landing and the route between levels. This helps identify a rail layout and parking arrangement that leave practical access for future changes where the building allows it.
A bespoke rail may be designed to follow changes in direction, inclines and landing spaces. Depending on the layout, the stairlift may use a continuous rail, a landing transition or separate arrangements for different flights. The most suitable solution will depend on the staircase geometry, available clearance and whether the user needs to travel between all levels without transferring. A rail can sometimes be altered or remade if the staircase changes, but this is not normally a simple extension. New measurements, compatibility checks and safety testing would be required.
Several parts of the installation can be planned with future use in mind:
- Parking positions: The chair can be positioned at the top, bottom or another suitable area of the rail to reduce obstruction and preserve access to a landing or doorway. A different parking position may be possible later, subject to clearance and charging requirements.
- Power and charging: Charging points and electrical connections should be placed where they remain accessible and are unlikely to be affected by planned decorating, alterations or changes to furniture. Any electrical work must be completed safely and in accordance with applicable requirements.
- Controls and access: Call and send controls can be positioned to suit the intended route and may need reviewing if a doorway, room use or landing arrangement changes.
- Seat and user requirements: A change in balance, strength, posture or transfer ability may mean that the seat, arms, controls or safety features need to be reviewed. The original rail may remain suitable even if the seating arrangement requires adjustment.
- Clearance: The design should preserve safe space at landings and around doors wherever possible. The required clearance cannot be sacrificed simply to accommodate a future building alteration.
Some future changes are more straightforward than others. Repositioning furniture, changing a door’s use or redecorating around the stairlift may be possible without altering the equipment, provided the rail, controls and safety areas remain clear. A change to the user’s preferred parking point may also be feasible after a further site visit. By contrast, removing a wall, changing the width or angle of a staircase, moving a doorway, extending the property or altering the landing structure could affect the rail, fixings and travel path. These changes may require partial or complete redesign.
The installer should be told about any known plans before the stairlift is specified. For example, if a split-level home may later have a doorway moved, a room converted or an extension added, the proposed work can be considered alongside the lift layout. It may be possible to choose a parking position or rail route that avoids the likely work, although this must not compromise present-day safety or ease of use.
A stairlift should not be operated while building work is taking place close to the rail, steps, landings or electrical supply unless the installer has confirmed that it is safe. Dust, temporary obstructions, changed flooring and moved handrails can all affect operation. After structural work, the stairlift may need a new inspection, adjustments or replacement fixings. If the staircase itself has been changed, a fresh survey is essential before the lift is used.
It is also useful to keep the installation records, measurements, model information and servicing details. These help an installer determine whether a later modification is technically and economically practical. Do not assume that components from a different layout will fit, or that a rail can be moved without affecting its brackets, sensors, charging points or safety settings.
Future-proofing therefore means planning for realistic changes rather than guaranteeing that the existing stairlift will suit every alteration. Independent Stairlifts can review the current split-level layout, discuss anticipated changes and explain which parts of the proposed installation may be adaptable. If circumstances change, arrange a reassessment before altering the staircase or home, so the revised solution remains safe, stable and suitable for the person using it.
Future-proofing a stair lift with a landing means planning the installation around likely changes to the split-level home, rather than assuming the existing rail will suit every future alteration. During the survey, the installer can consider doorways, handrails, furniture, charging points and parking positions, as well as the route across each flight and the intermediate landing.
This planning may make later changes such as moving furniture, changing a door’s use or altering the preferred parking position easier. Structural work, including moving a doorway, changing the staircase or extending the property, can affect the rail and its fixings. Arrange a fresh assessment before building work begins or the stair lift is used again, so its safety and compatibility can be checked.
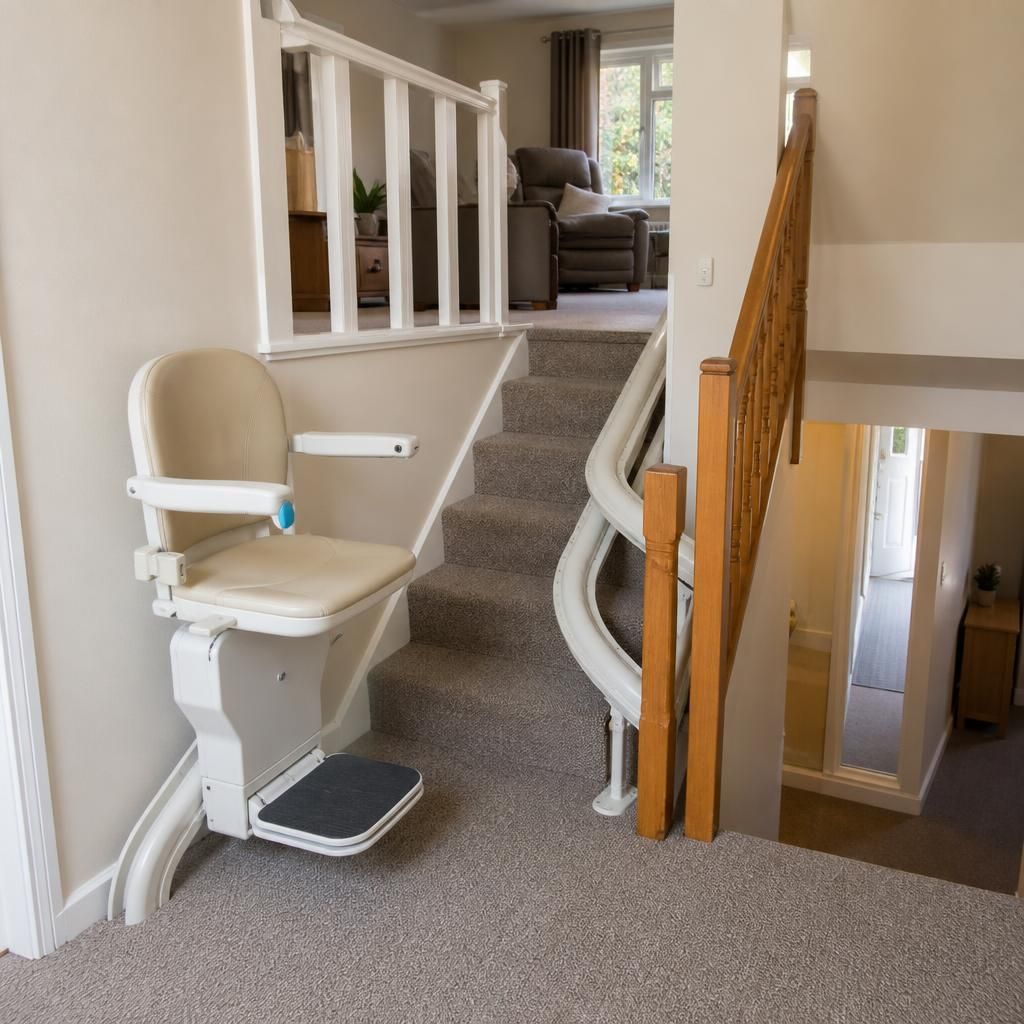
Arrange a Stairlift Assessment for Future Changes
Arrange a stairlift assessment with Independent Stairlifts before making structural changes to your split-level home, so we can review the proposed work and confirm whether the existing rail and landing arrangement remain suitable.