
Are stair lifts with landings suitable for narrow or unusually shaped staircases in split-level homes?
Yes. Stair lifts with landings can be suitable for narrow or unusually shaped staircases in split-level homes when the track, seating position and landing arrangements are designed to match the available space; a home assessment is needed to confirm safe clearance and practical installation.
Yes. Stair lifts with landings can be suitable for narrow, steep or unusually shaped staircases in split-level homes, provided the equipment is designed around the staircase rather than treated as a standard straight installation. The track, seat, parking position and any transfer point must allow the user to travel safely while preserving adequate clearance for other people using the stairs.
On a narrow staircase, the main consideration is the space occupied by the folded stair lift and by the user when seated. A compact seat, narrow rail arrangement or powered folding features may help, but these cannot replace the clearance needed for safe travel and comfortable transfers. The installer will also consider whether doors, radiators, handrails, window ledges or other fixtures restrict the available width.
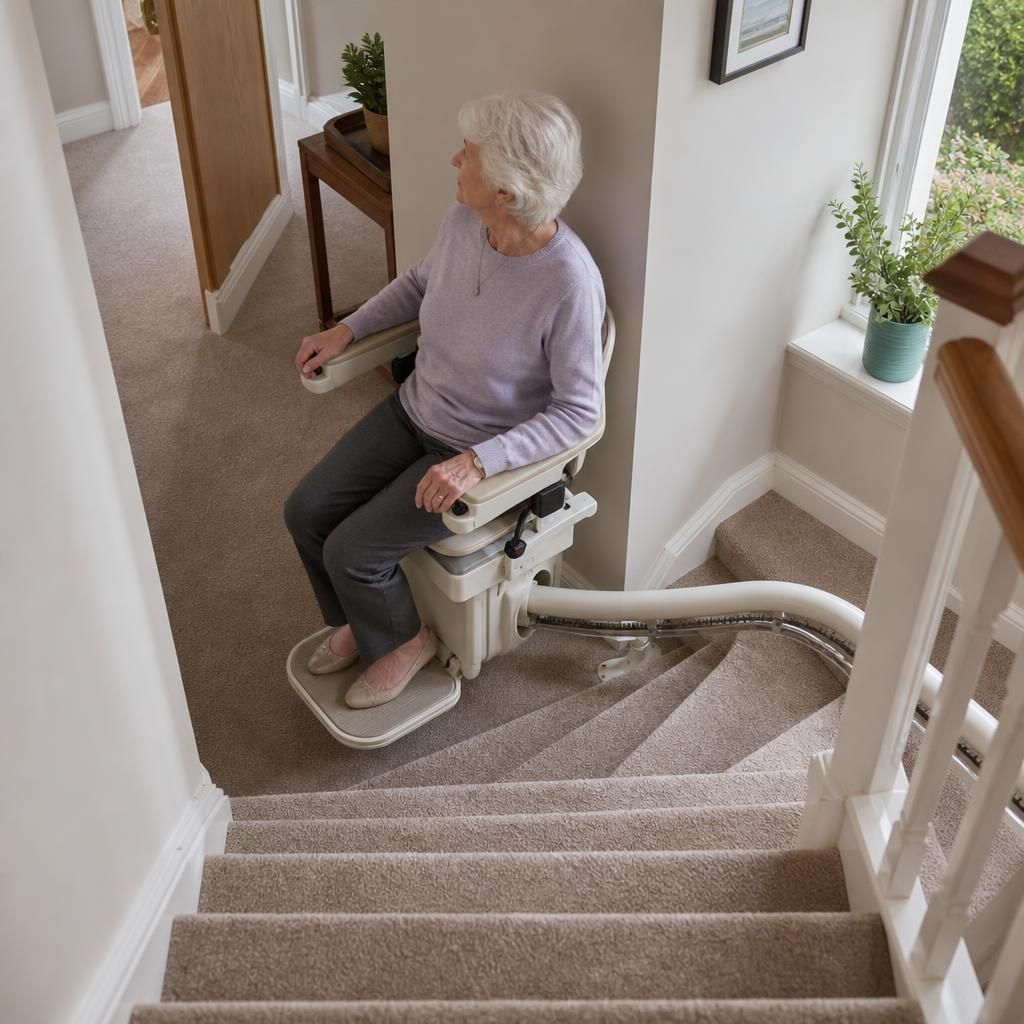
Unusually shaped staircases can often be accommodated with a curved or bespoke rail. This may allow the stair lift to follow bends, changes in direction and intermediate landings more closely than a straight rail. In a split-level home, the design may involve travel between several flights, a landing-to-landing arrangement, or separate sections with a suitable place to transfer. The most practical solution depends on how the flights are positioned and whether the user can safely move between them.
Landings require particular attention because they are not always large, square or unobstructed. The chair may need to park facing into a room, across the landing or away from the edge of the stairs. A powered swivel seat, adjustable seat position or an alternative parking direction can make transfers easier where space is limited. If the landing is too restricted for a safe turn or transfer, the track may need a different configuration or the installation may require more than one stair lift.
During a home assessment, the installer will examine:
- the width, pitch and layout of each flight;
- the size, shape and level of every landing;
- available headroom and clearance around bends;
- the position of doors, walls, radiators, banisters and other obstructions;
- where the stair lift can be parked without blocking access;
- how the user will get on and off the seat at each required level; and
- whether the staircase and surrounding structure can support the proposed rail and brackets.
A narrow staircase is not automatically unsuitable, but there may be practical limits. The chair must not leave the user too close to a wall, balustrade or stair edge, and the folded equipment should not create an unsafe obstruction. Where a continuous route is not appropriate, a design using separate lifts or a carefully planned transfer point may provide a safer solution. The assessment should explain these options clearly rather than assuming that the smallest available model will fit.
Most installations are designed to minimise alterations to the home. Brackets are normally fixed to the stair treads or suitable supporting structure, although unusual layouts may require additional preparation. Any proposed changes, such as moving a handrail or adjusting a fixture, should be discussed before work begins. The installer should also confirm how the lift will be operated, where it will charge and how other household members will continue to use the stairs.
The final recommendation should take account of the user’s mobility, balance, ability to transfer and preferred destination, as well as the measurements of the staircase. A stair lift that technically fits may not be suitable if the user cannot comfortably approach the seat or dismount at a landing. For this reason, a free home assessment is the reliable way to confirm whether a stair lift with landing capability is appropriate and which configuration will provide safe, practical access in the split-level home.
On a narrow or unusually shaped staircase, the landing layout is often the deciding factor in whether a stair lift can be installed safely. The chair must be able to stop in a suitable position, leave enough room for the user to transfer, and avoid blocking doors, corridors or the remaining staircase.
A curved or bespoke rail may follow bends and intermediate landings more effectively than a standard straight rail. Depending on the available space, the lift may park facing into the room, across the landing or away from the stair edge. A powered swivel seat or alternative parking position can make getting on and off easier, but the user’s balance, mobility and ability to transfer must also be considered.
Where a landing is too restricted for a safe turn or transfer, separate stair lifts or a different arrangement may be more suitable. A home assessment will check the stair width, headroom, obstructions and structural fixing points before confirming which configuration is practical.
Arrange Your Free Staircase Assessment
Arrange your free home assessment to confirm whether a stair lift with landing can be fitted safely to your narrow or unusually shaped staircase. We will assess the flights, landings, clearances and transfer points before recommending a suitable configuration.