
What specific factors should I consider when choosing a split-level stair lift for my home?
When choosing a split-level stair lift, consider the layout and width of each staircase, the position of intermediate landings, available turning space, and whether a single continuous system or separate lifts is most suitable. You should also compare safety features, seat comfort, controls, parking positions, installation requirements, ongoing servicing and the total cost, based on an assessment of your home and the user’s mobility needs.
Choosing a split-level stair lift depends primarily on the layout of the staircase, the user’s mobility needs and the way each landing is used. A proper home assessment should establish whether one continuous stair lift, a linked system or separate lifts will provide the safest and most practical route between floors. The assessment should also consider stair width, bends, intermediate landings, transfer points, seating, controls, installation requirements and the total cost of ownership.
Consider the shape and arrangement of the staircase
Split-level homes can have several flights connected by a half-landing, a turn, a change in direction or a change in floor height. These details affect the type of rail and operating arrangement that can be installed. The survey should examine:
- the width, length and gradient of every flight;
- the position and size of intermediate landings;
- the direction and tightness of any bends;
- headroom, doorways, radiators and other obstructions;
- the space available at the top and bottom for safe entry and exit; and
- whether the lift can park without obstructing a corridor, doorway or escape route.
A stair lift designed for a single straight flight may not be suitable where the staircase changes direction or has more than one elevation. In these circumstances, a bespoke curved rail or a system combining separate lifts may be considered. The appropriate arrangement depends on the physical layout and how confidently the user can transfer between seats or flights.
Decide between a continuous system and separate lifts
A continuous stair lift can allow the user to remain seated while travelling around bends and between different levels. This may be preferable where transfers are difficult, balance is limited or the user is likely to use the lift frequently. It normally requires a tailored rail that follows the staircase closely and includes suitable parking positions.
Separate lifts can be appropriate where the flights are independent, where a continuous rail would take up too much space, or where the user can safely move from one seat to another on an intermediate landing. This arrangement may be more suitable for some homes, but the landing must provide enough clear, level space for the transfer. The user should not have to turn in a confined area, stand close to the stair edge or negotiate a doorway while unsteady.
The decision should be based on the user’s current abilities as well as likely changes in mobility. A solution that requires a transfer may be unsuitable if standing, bending or turning is already difficult, even if the staircase layout makes separate lifts possible.
Match the lift to the user
Seat height, width, depth and cushioning all affect comfort and stability. The user should be able to sit back against the seat, place their feet securely on the footrest and operate the safety belt without stretching. A swivel seat can make getting on and off safer at the top of a flight, particularly where the exit is close to the stair edge.
Consider whether the user has reduced strength in their hands, limited shoulder movement, visual impairment or difficulty with fine controls. The lift may need simple, clearly positioned controls, an easy-to-use remote control or controls on more than one part of the journey. If more than one person will use the stair lift, check that the seat, armrests and controls are practical for everyone.
Weight capacity is also important. It must include the user and any clothing or essential items carried during travel. Where the user is tall, broad-framed or has difficulty bending their knees, a larger or powered seat option may provide better support. The installer should confirm the suitability of the chosen model rather than relying on appearance alone.
Check safety features and travel positions
Important safety features may include a seat belt, obstruction sensors, a swivel seat, lockable controls and a footrest designed to support the user’s feet securely. The lift should stop if it detects an object on the rail or stairs, and the user should be able to start and stop it without confusion.
Parking positions need particular attention on a split-level staircase. The lift may need to be moved away from an intermediate landing so that it does not reduce the available transfer space. Alternatively, parking at the top or bottom may be needed to keep a doorway clear. Ask how the lift behaves when it reaches each end of the rail and whether the user can call it from another level.
Where a user may be left between floors during a power cut or fault, ask about the manual lowering procedure, battery backup and emergency contact arrangements. The user and anyone who may assist them should understand the basic operating instructions before the installation is completed.
Review space, décor and installation requirements
A stair lift usually attaches to the staircase rather than the wall, but a split-level installation can involve several rails, charging points and parking areas. The survey should identify whether bannisters, cupboards, doors or radiators need to be adjusted. It should also confirm that the lift will not prevent other people from using the stairs or opening nearby doors.
Ask where the rail, seat and footrest will sit when parked, particularly in narrow hallways or at landings. A folded seat and footrest can reduce the space occupied when the lift is not in use, while a hinged or powered rail may be useful where the rail would otherwise interfere with a doorway. Any proposed changes to the staircase or surrounding décor should be explained before work begins.
Compare the full cost rather than only the initial price
The cost of a split-level stair lift is influenced by the shape and length of the staircase, the complexity of the rail, the number of flights, the selected seat and the installation work required. Separate lifts and a continuous system can have different purchase and servicing costs, so both arrangements should be compared on a like-for-like basis.
Ask for a clear quotation covering the assessment, manufacture or preparation of the rail, installation, testing, user instruction and any necessary alterations. Also check what is included in the warranty and what future servicing, call-outs, batteries or replacement parts may cost. A lower initial price may not represent the best value if it provides less suitable seating, more difficult transfers or limited aftercare.
Consider servicing and future support
Split-level systems have more operating points and may have more than one seat, rail section or charging location to check. Before choosing, confirm how routine servicing is arranged, how faults are reported and what support is available if the lift stops between floors. Keep the operating instructions accessible and ensure that the user or their carer knows how to contact the service team.
Independent Stairlifts can assess the complete staircase and discuss the practical differences between a continuous lift and separate lifts. The most suitable choice is the one that gives the user a safe, comfortable and dependable route through the home without creating difficult transfers or obstructing normal use of the staircase.
For a split-level stair lift, the choice between a continuous curved system and separate lifts depends largely on whether the user can transfer safely at an intermediate landing. A continuous system keeps the user seated as the lift follows the staircase, while separate lifts require a controlled move from one seat to another.
During the assessment, check that any transfer point has enough clear, level space for the user to stand, turn and sit without being close to the stair edge or obstructing a doorway. Consider current mobility as well as likely changes over time. If balance, strength or confidence is limited, avoiding a transfer may be the safer and more dependable option.
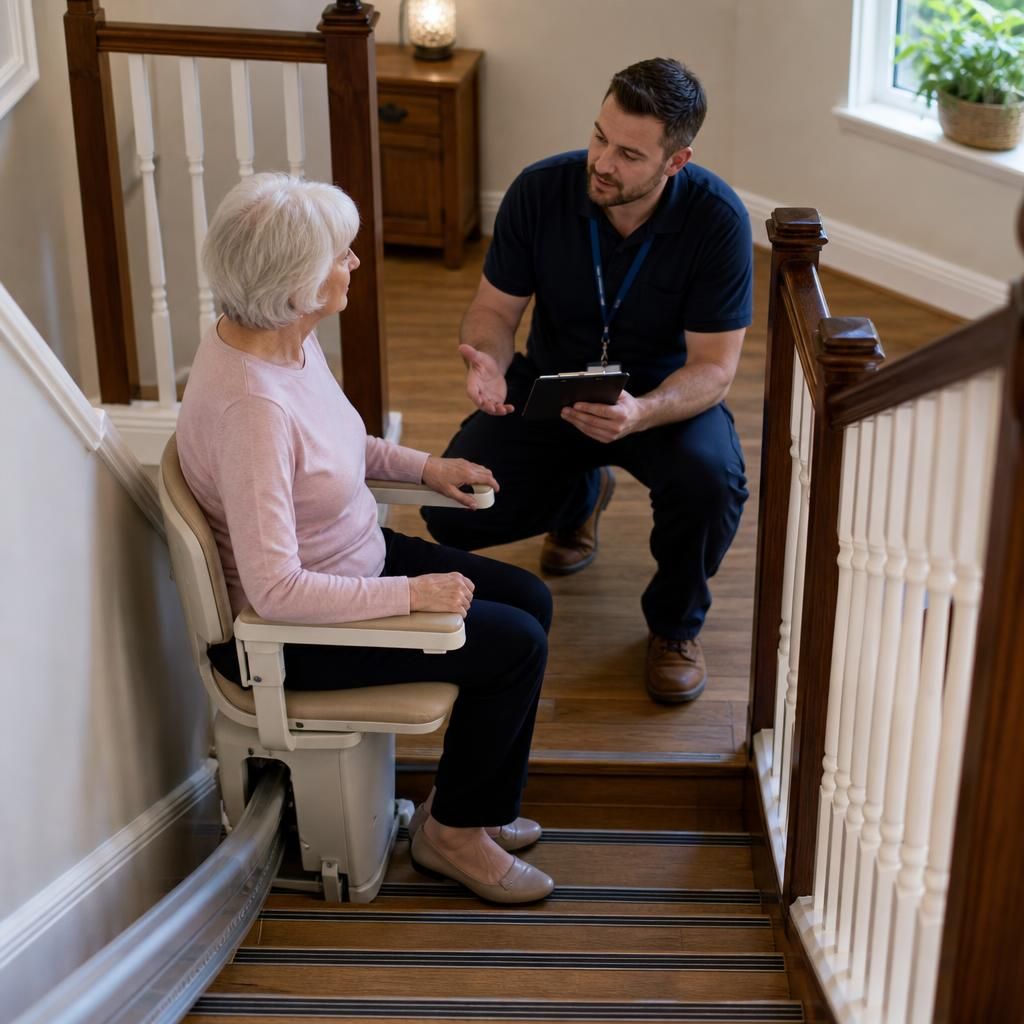
Arrange your split-level stairlift assessment
Arrange your split-level stairlift assessment with Independent Stairlifts to review your staircase layout, transfer points and mobility requirements. We can explain whether a continuous system or separate lifts is the most suitable option for your home.