
What factors should I consider when choosing a split-level stair lift for my home?
When choosing a split-level stair lift, consider the layout and measurements of each flight, how the lift will manage landings or changes in direction, and the user’s mobility, comfort and transfer needs. You should also compare safety features, seating and control options, installation requirements, ongoing maintenance and the total cost after a professional home assessment.
Choosing a split-level stair lift involves assessing the staircase layout, the user’s mobility and transfer needs, the type of rail configuration required, and the practical costs of installation and ongoing care. A professional home assessment is important because split-level stairs can include intermediate landings, changes of direction, different gradients or limited space, all of which affect the most suitable solution.
Start with the shape and dimensions of the staircase
Measure and assess every part of the route rather than considering only the longest flight. Important details include:
- the width of each flight and landing;
- the number and direction of changes between flights;
- the gradient and shape of each staircase;
- the available space at the top and bottom for safe transfers;
- doorways, radiators, dado rails, windows and other obstructions; and
- whether the staircase is straight, curved, open-sided or unusually shaped.
Depending on the design, a split-level stair lift may use a continuous bespoke rail, separate lifts for different flights, or a combination of equipment and a transfer point. A continuous system can reduce the need to transfer on a landing, while separate lifts may be more practical where the flights are divided by a compact landing or have significantly different angles. The correct arrangement depends on the physical space and how safely the user can move between sections.
Consider how the user will get on and off
The user’s ability to stand, sit, turn and transfer should guide the design. If transferring between lifts or at an intermediate landing would be difficult, a continuous route may be preferable where the staircase allows one. If the user has limited balance, strength, coordination or weight-bearing ability, the assessment should consider whether they can safely remain seated throughout the journey and reach the controls without stretching.
It is also useful to consider whether the stair lift will be used by one person or several people. A seat that suits the main user may be less suitable for other household members, particularly if they differ significantly in height, weight or mobility. The installer should discuss the intended user’s daily routine, including whether they need to carry personal items, use walking aids or stop at an intermediate floor regularly.
Check the weight capacity and seating requirements
Each stair lift has a specified maximum user weight and operating range. This must be checked against the user’s current needs, with suitable allowance for normal clothing or small personal items. Do not choose a model solely on appearance or price if its capacity, seat width or support does not provide a safe and comfortable fit.
Seat options may include adjustable height, a swivel seat, powered swivel or a powered folding footrest. A swivel mechanism can help the user turn towards the landing before standing, reducing the need to twist while positioned on the stairs. Armrests, a supportive back and a suitable footrest are also important, particularly on longer or more complex journeys.
Review safety features for the whole route
Safety features should be considered in relation to the split-level layout, not just the stair lift itself. Depending on the model and installation, relevant features may include:
- a seat belt or harness;
- sensors that stop the lift if an obstacle is detected;
- secure swivel and locking mechanisms;
- controls positioned for easy operation;
- overrun areas that allow the seat to stop clear of the stairs; and
- battery operation so the lift can usually complete a journey during a mains power interruption.
Ask how the lift stops at each landing, how the user exits safely, and what happens if the lift stops between floors. For a system involving a transfer between flights, the landing must provide enough clear space for the user to turn or move safely. A professional assessment should also identify whether doors, furniture or other household activity could obstruct the route.
Assess controls and ease of use
Controls should be simple enough for the intended user to operate reliably. Common arrangements include controls on the armrest, remote controls for calling the lift, and safety switches or key controls to prevent unintended use. Consider whether the user has reduced grip, poor eyesight, limited reach or difficulty distinguishing small buttons.
If more than one stair lift is installed, the controls and transfer process should be explained clearly. The user should know where each lift stops, how to move between them, and what to do if one unit is unavailable. Written instructions and a practical demonstration can be useful for the user and anyone who provides care.
Look at the available space and the effect on the home
Split-level staircases often have restricted landings, narrow turns or rooms close to the stairwell. The rail, seat and folded footrest must leave adequate clearance for people using the stairs and for opening nearby doors. Where the stair lift is not in use, a folding seat, footrest or armrests may help preserve access, although the available folded dimensions should be checked during the survey.
Rails are normally fixed to the stair treads or another suitable structural surface rather than the wall. Even so, the installation may affect how the staircase is used and may require careful positioning around skirting boards, newel posts or decorative features. Ask the surveyor to explain the proposed fixing points, clearances and any changes needed before agreeing to the work.
Compare a continuous lift with separate units
A continuous bespoke lift may allow the user to travel between levels without leaving the seat. It can be suitable where the stair profile and landing arrangement permit a smooth, safe route. However, the rail may be more complex and the overall installation can require more detailed design.
Separate lifts can suit homes where flights are independent or where a continuous rail would obstruct a landing. They may offer flexibility in narrow or divided layouts, but the user must be able to transfer safely between them. Consider the user’s physical ability, the space available at the transfer point and whether assistance will normally be present. The lowest-cost arrangement is not necessarily the most practical if it creates a difficult transfer.
Understand the installation requirements
Ask what the installation involves for each flight, whether any electrical work is needed, and how the equipment will be delivered into the property. A split-level system may require more planning than a straight stair lift because the rail or multiple units must align accurately across the route. The survey should cover access for installers, the condition of the stairs, the position of power supplies and any restrictions caused by the building.
Before installation, confirm how long the work is expected to take, whether the stairs will be unavailable during fitting, and how the area will be left afterwards. The installer should explain any preparation required, including moving furniture or securing pets and children away from the work area.
Calculate the full cost rather than comparing only the initial price
The total cost can be affected by the length and complexity of the rail, the number of flights, the need for custom bends or landings, seating upgrades, electrical work and whether separate units are required. Ask for a clear quotation that distinguishes the equipment, survey, installation, delivery, removal of old equipment if relevant, warranty and any optional features.
Also consider ongoing costs. These may include servicing, replacement batteries or repairs outside the warranty period. A reconditioned stair lift may be an option in some homes, but its suitability depends on the layout, available equipment and the condition and support provided. The warranty terms, availability of replacement parts and access to breakdown assistance should be confirmed before purchase.
Check servicing and breakdown support
Ask who will maintain the lift, how to report a fault and what support is available if it stops working. A split-level installation may contain more than one drive system or a bespoke rail, so the provider should be familiar with the exact configuration fitted in the home. Regular checks help identify wear, battery problems, sensor issues and changes in the stair environment, although the recommended service interval should follow the manufacturer’s guidance and the installation agreement.
Find out whether the user can release the seat safely, how the lift can be parked if one section develops a fault, and what assistance is available during a breakdown. Keep the operating instructions and emergency contact details where they can be reached easily.
Use the home assessment to make the final decision
Before choosing, ask the assessor to compare the practical alternatives for the specific staircase. The assessment should cover the proposed route, transfer points, seat position, clearances, controls, safety features, installation work, price and aftercare. The user should be encouraged to sit in the equipment, practise the controls and ask questions about everyday use.
A suitable split-level stair lift is the one that provides a safe, manageable journey through every section of the staircase while fitting the home and the user’s routine. Giving equal attention to the layout, transfer ability, comfort, safety, installation and long-term support will make the final choice more reliable than comparing equipment specifications alone.
The most important choice for a split-level stair lift is whether the user should travel on one continuous system or transfer between separate lifts at an intermediate landing. A continuous bespoke rail can avoid transfers where the staircase allows a suitable route, while separate lifts may be more practical when flights are divided by a compact landing or have different directions.
When comparing these options, consider the user’s balance, strength and ability to stand, turn and sit safely. The landing must provide enough clear space for any transfer, with nearby doors, furniture and household activity taken into account. A professional assessment should compare both arrangements, including the available clearance, ease of operation, installation requirements and ongoing support.
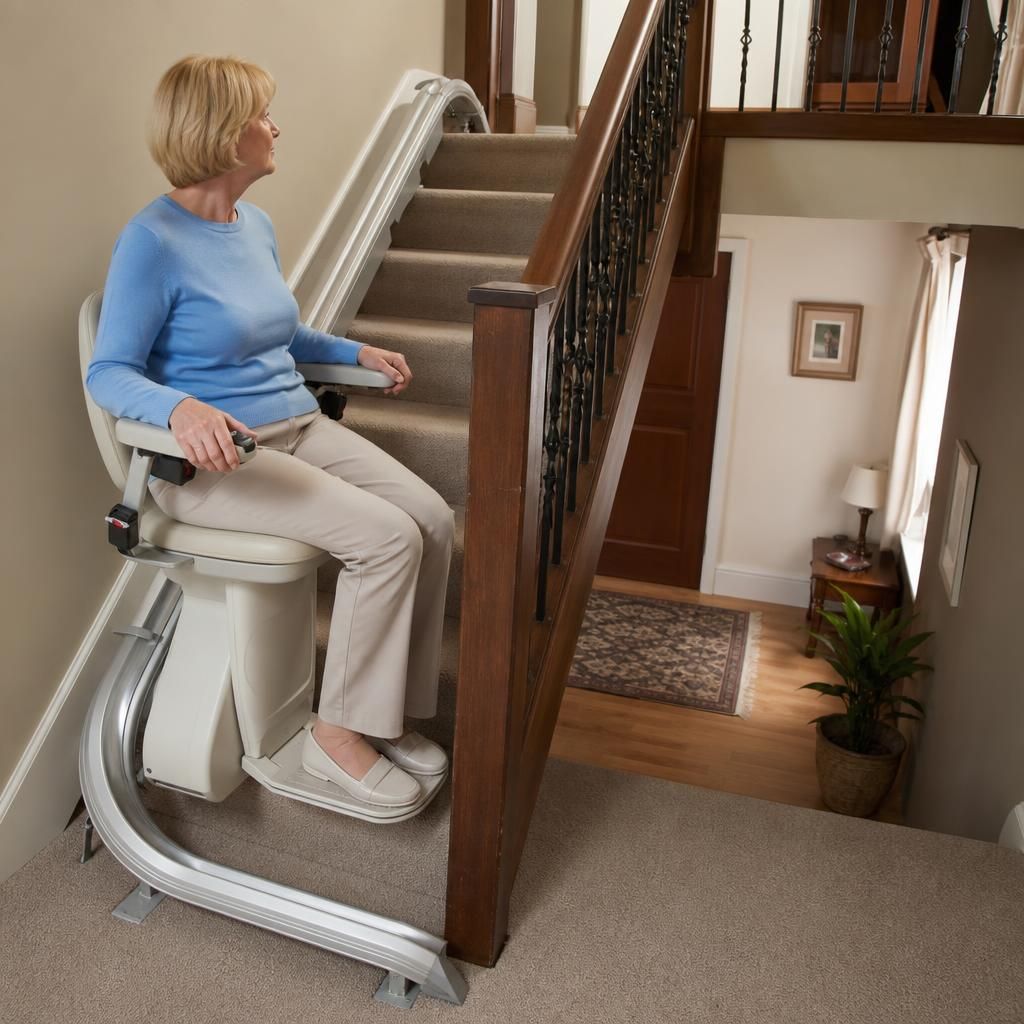
Arrange your split-level stair lift assessment
Arrange a professional split-level stair lift assessment to compare suitable rail layouts, transfer options, safety features and installation requirements in your home.