
How do split-level stair lifts accommodate different floor elevations in a home?
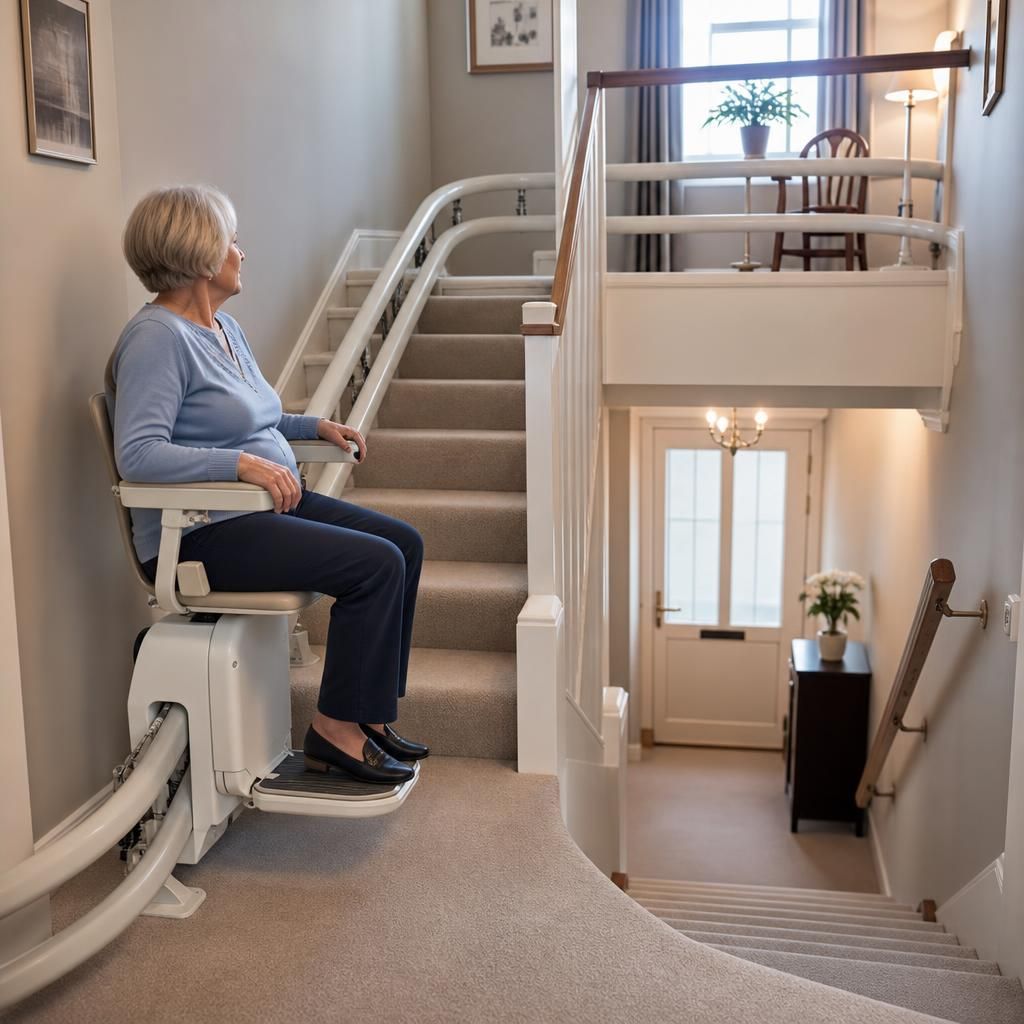
Split-level stair lifts accommodate different floor elevations through a bespoke rail system designed around the staircase, landings and intermediate steps. The track can follow changes in height, turns and direction, allowing the seat to travel smoothly between levels while maintaining safe clearances and comfortable boarding points.
Split-level stair lifts accommodate different floor elevations by using a bespoke rail system designed to follow the exact shape, height and direction of the staircase. Rather than travelling only between two directly aligned floors, the lift can be configured around intermediate landings, changes in gradient, turns and short flights, providing a continuous route through the home where the layout allows.
During a home assessment, the staircase and surrounding areas are measured to establish how each floor connects with the next. The assessment considers the rise and pitch of every flight, the width of the stairs, the position of landings, available headroom and the space needed to board or leave the seat safely. These details determine whether a continuous stairlift rail is suitable or whether separate lifts, with a transfer point between flights, would provide the more practical solution.
- Continuous bespoke rail: A single system can follow a series of steps and landings where the layout, available space and equipment specifications permit. The rail is shaped to maintain a smooth route through changes in direction and elevation.
- Intermediate landings: The stairlift can be programmed to stop at a suitable landing, allowing the user to board, leave the seat or transfer safely before continuing to another floor.
- Separate stairlift sections: On some split-level staircases, individual lifts are installed on separate flights. This may be appropriate where a landing is too tight for a continuous rail, where flights are separated by a corridor or where the user prefers to transfer between lifts.
- Different arrival and parking positions: The rail can often extend beyond the top or bottom step so the seat parks clear of the staircase. This creates a more convenient and safer area for getting on and off, subject to the space available.
The rail does not simply compensate for the height difference by moving vertically. Its bends, joints and changes in gradient are designed around the staircase so that the carriage remains stable as it travels. The seat, footrest, armrests and safety controls are selected and positioned to suit the user, while the track is installed with appropriate clearances from walls, doors, banisters and other features.
Where a staircase changes direction, a curved stairlift is generally more adaptable than a standard straight model. A curved system may be suitable for L-shaped, U-shaped or winding staircases, including layouts with more than one floor elevation. In other homes, a straight lift on each flight is the better option because it can preserve access to a landing or avoid obstructing a doorway. The correct arrangement depends on the physical layout as well as the user’s ability to stand, transfer and operate the controls.
Landings are particularly important in a split-level installation. A landing may need enough space for the seat to swivel, for the user to position their feet and for another person to pass safely. If the landing is narrow, the lift may be configured to park in a different position, or the rail may need to be designed with a tighter turn. Doors, radiators, cupboards and low ceilings are also checked because they can affect where the lift can stop and how the user leaves the seat.
For homes with several levels, the assessment also considers how the stairlift will be used throughout the day. A continuous system may allow travel between more floors without transferring, whereas separate systems may be easier to install or better suited to a complex arrangement. If transfers are required, the boarding points should be agreed with the user and positioned to reduce twisting, reaching or standing for longer than necessary.
Safety features are incorporated into the design rather than added as an afterthought. Depending on the model and layout, these may include a swivel seat, retractable or hinged rail sections, sensors that detect obstructions, a seat belt, controlled speed and safety edges around the footrest. The lift should only move when the seat and carriage are correctly positioned, and it should stop if an obstruction or operating fault is detected.
Installation normally involves securing the rail to the stair treads or another suitable structural surface, rather than fixing it to the wall alone. This helps the system follow the staircase accurately and avoids relying on the condition of plasterwork or decorative finishes. The installation team checks the completed rail, charging points, controls, parking positions and clearances before demonstrating the lift and its operating procedures.
A free home assessment is the most reliable way to confirm how the different elevations in a particular property can be accommodated. Photographs or general measurements cannot always show restricted headroom, uneven landings, door swings or the space needed for safe transfers. Following an on-site assessment, the recommended design should explain whether a continuous curved lift or separate flights are appropriate, where the lift will park and how each level will be accessed.
Split-level stair lifts accommodate different floor elevations by following the staircase’s changes in height, direction and gradient rather than travelling on a standard straight rail. A bespoke curved rail may connect several flights and landings, provided there is enough room for safe travel, boarding and parking.
Where a landing is too narrow, a corridor separates the flights or the layout includes restricted turns, separate stairlifts may be more suitable. The user can then transfer at an agreed landing between lifts. During the home assessment, each rise, landing, doorway and clearance is checked so the recommended arrangement provides practical access without obstructing normal movement around the home.
Arrange Your Free Split-Level Stairlift Home Assessment
Arrange your free home assessment to confirm how a bespoke stairlift can accommodate the different floor elevations, landings and access points in your property. Our team will recommend the most suitable configuration for your staircase and needs.