
What factors should be considered when installing a stairlift in a home with narrow staircases?
Installing a stairlift on a narrow staircase requires an assessment of the available width, stair shape, obstructions, landing space and the user’s mobility needs. A professional survey can identify a suitable compact design and confirm that the lift allows safe, comfortable travel without restricting access around the stairs.
Installing a stairlift on a narrow staircase depends on whether the available space can accommodate the lift, the user and safe access without creating a hazard. A professional survey should measure the staircase at its narrowest points, assess the shape and surrounding space, and match the lift’s dimensions and features to the user’s mobility needs. In some homes, a compact or specially configured stairlift is suitable; in others, the staircase, landing or access requirements may make an alternative arrangement more appropriate.
Staircase width and usable clearance
The overall width of the stairs is only one part of the assessment. The surveyor will check the usable clearance between walls, handrails, radiators, dado rails, doors and other projections. Measurements should be taken along the full route because a staircase may be wide enough in one section but restricted at a bend, beside a newel post or close to a landing.
The assessment must also consider the space left for other people when the stairlift is parked or in use. A lift that technically fits may not be appropriate if it leaves insufficient room for safe passage, makes a handrail unusable or obstructs a doorway. Where the staircase is shared by household members, the installation should balance the user’s need for support with practical access for everyone else.
Stairlift dimensions and configuration
Narrow staircases often require attention to the lift’s folded and operating dimensions. A slimline seat, compact carriage and folding arms or footrest may help reduce obstruction when the lift is not being used. The position of the seat, armrests, controls and footrest must still provide a stable and comfortable ride; reducing size should not compromise support or safe positioning.
Depending on the staircase and the user’s needs, the surveyor may consider features such as:
- a narrow or compact seat design;
- folding armrests, seat and footrest to improve clearance when parked;
- a powered swivel seat to make getting on and off easier where landing space is restricted;
- adjustable or compact controls that can be operated without stretching across the stairs;
- a retractable or hinged rail where the bottom of the track would otherwise obstruct a doorway, passage or room entrance; and
- a suitable seat height and footrest position for the user’s leg length, balance and transfer ability.
Not every feature is suitable for every staircase. For example, a hinged rail needs adequate space to move safely, while a powered swivel may require the landing to provide enough room for the user to turn and stand. The design should therefore be selected as a complete solution rather than by choosing the narrowest available component.
Stair shape, turns and landings
A straight staircase may allow a simpler installation, but a narrow staircase with bends, intermediate landings or several changes of direction needs more detailed planning. The track must follow the stair profile while maintaining safe clearances around corners and at the top and bottom. On a curved layout, the track is made to the staircase rather than fitted as a standard straight run, so accurate measurements are particularly important.
Landing dimensions are just as significant as the stair width. The user needs enough room to approach the lift, sit down or stand up safely, and move away from the stairs. If the top or bottom landing is small, the final parking position, seat swivel and direction of exit should be agreed during the survey. A lift may need to park further along the landing or on an alternative section of track if that provides safer access.
Obstructions and the surrounding home
The survey should identify anything that could interfere with the lift or restrict the user’s movement. This includes doors, cupboards, radiators, light switches, low ceilings, window ledges, banisters and furniture near the stairs. Doorways at the top or bottom may need a rail configuration that keeps the entrance clear, although permanent alterations should not be assumed without discussing the options with you.
It is also important to consider how the lift will affect everyday household use. The parked lift should not block an essential route, prevent a door from opening or create a trip hazard. Where space is particularly limited, a parking position may be proposed away from the main landing, provided the user can reach it safely and the lift remains practical to use.
The user’s mobility and transfer needs
A narrow staircase cannot be assessed separately from the person using the lift. The correct arrangement depends on the user’s height, weight, balance, flexibility, leg strength, ability to sit and stand, and whether they can transfer independently. A compact seat that saves space may not be suitable if the user needs more lateral support or additional room to position themselves.
The survey should establish whether the user can:
- approach the seat safely at the proposed parking point;
- sit down and stand up without twisting or reaching excessively;
- keep their feet securely on the footrest during travel;
- operate the control comfortably with either hand if required; and
- use the lift safely if they have reduced vision, memory difficulties or limited upper-body strength.
Where more than one person may use the stairlift, the design should take account of the needs of each user. A trial of the seat and controls can help confirm whether the proposed configuration feels stable and manageable before installation.
Safety and access considerations
The lift must be installed so that the user is protected from contact with walls, the stairs and nearby objects during travel. Safety features commonly considered include a seat belt, safety sensors, secure armrests, a stable footrest and controls that stop the lift when an obstruction is detected. The installer should also check that the track is securely fixed to the stairs or supporting structure and that the finished installation is tested before handover.
For a narrow staircase, the position of the handrail deserves particular attention. Removing or relocating a handrail may reduce support for other people using the stairs. If a rail can remain in place, the design should preserve its usefulness. If it must be altered, the implications should be explained and an appropriate alternative considered.
Emergency arrangements should be discussed as part of the assessment. The staircase should not be treated as the only escape route if the installed equipment or its parked position could restrict movement. The user and household should also know how to stop the lift, use the manual lowering or release procedure where applicable, and contact the service team if the lift stops away from a landing.
Fixing, power and installation conditions
Most stairlifts are fixed to the stairs rather than the wall, but the installer still needs to check the condition and construction of the steps. Uneven, damaged or unusually shaped stairs may affect the fixing method and track design. The route for the power supply, the location of the charging points and access to the lift at its parking position should also be confirmed.
Installation on a narrow staircase normally requires careful handling of equipment and protection of nearby walls, floors and furniture. You should be told in advance whether any minor adjustments are needed, how long the work is expected to take and whether access to the stairs will be restricted while the lift is being fitted. The installer should leave the area tidy, demonstrate the controls and confirm that the lift operates correctly in both directions.
When a standard arrangement may not be suitable
If the staircase cannot provide adequate clearance, or if the user cannot transfer safely at the available landing, fitting a compact lift alone may not resolve the problem. Possible changes might include a different seat configuration, an alternative parking position, a revised track layout or a different model. In some cases, the home may need another mobility solution for particular floors or rooms.
Do not rely on a catalogue measurement or assume that a lift described as suitable for narrow stairs will fit every property. Staircases vary considerably in width, pitch, curvature and surrounding layout. A home assessment is needed to confirm the actual dimensions, identify restrictions and determine whether the proposed installation is safe and practical.
What to confirm at the survey
- the narrowest usable width along the full staircase;
- the clearance left beside the lift while travelling and when parked;
- the position of doors, handrails, radiators and other obstructions;
- the space available for boarding and leaving the lift at both ends;
- the seat, footrest, control and swivel arrangements needed by the user;
- how the installation will affect other household members and escape routes;
- the fixing method, charging points and any required minor alterations; and
- the testing, demonstration and aftercare provided once installation is complete.
These checks allow the stairlift to be designed around the actual staircase and the person using it. For a narrow home staircase, the safest outcome is not simply the smallest lift, but a properly surveyed installation that provides adequate clearance, secure transfers, reliable operation and practical access throughout the home.
For a narrow staircase, a professional home survey is essential because the available space can change along the route. The surveyor measures the narrowest sections, checks the stair shape and examines the clearance around handrails, radiators, doors, newel posts and nearby furniture.
The assessment also considers how the user will approach, board and leave the stairlift at each landing. A compact seat or folding footrest may improve clearance, but these features must still provide suitable support and allow a safe transfer. The surveyor can then recommend an appropriate rail layout, parking position and seat configuration without obstructing household access. This is more reliable than choosing a lift from a catalogue measurement, as two staircases with a similar overall width may have very different fitting requirements.
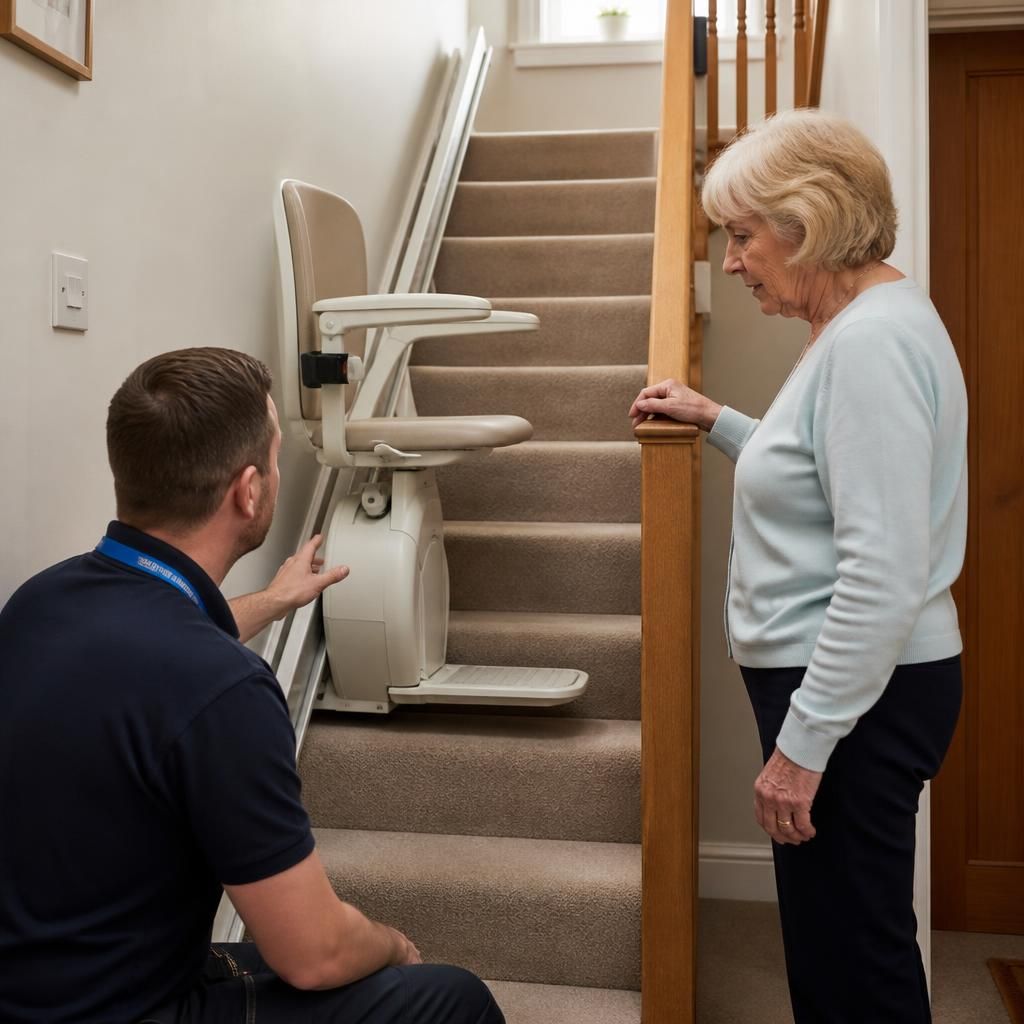
Arrange a professional stairlift survey
Arrange a professional stairlift survey so we can assess your staircase, landings, obstructions and transfer needs. We can then confirm which configuration will provide safe, practical access in your home.