
Can stairlifts be customised to fit unique home designs and user preferences?
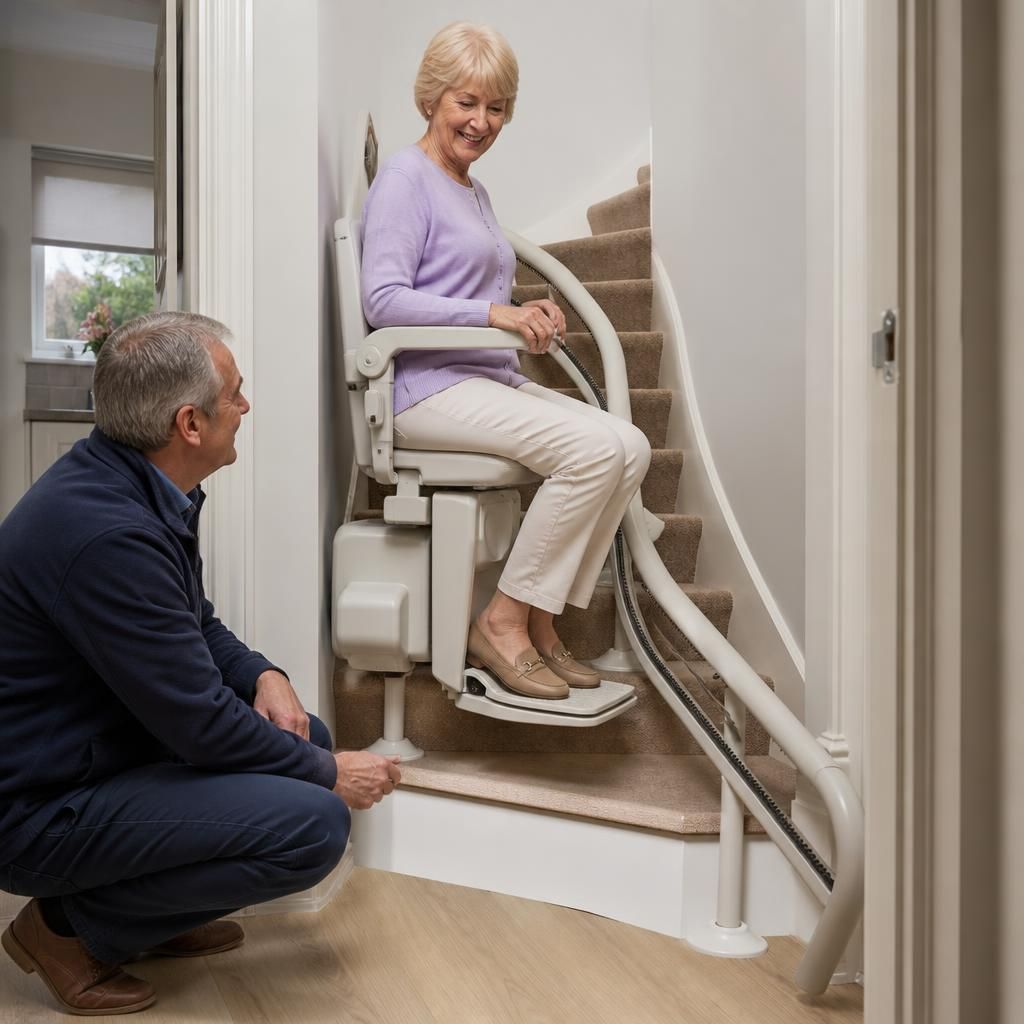
Yes. Stairlifts can be customised to suit unusual stair layouts, limited space, landings, bends and changes in floor level, as well as the user’s mobility, posture and transfer needs. A home assessment helps determine the most suitable rail design, seat, controls, safety features and finish for the property and the person using it.
Yes. A stairlift can be configured to suit many unusual home designs and individual user requirements. Customisation may involve the rail, seat, controls, safety equipment, charging arrangement and finish. The correct specification is established through an in-home assessment, which considers both the staircase and the person who will use the lift.
Customising the stairlift to the staircase
A straight stairlift is usually suitable where the stairs run in one continuous line. If the staircase has a bend, curve, intermediate landing, change of direction or unusual transition at the top or bottom, a curved stairlift may be designed around its exact shape. The rail is measured and made to follow the staircase, rather than relying on a standard straight section.
Other features that can be taken into account include:
- Narrow staircases, where a compact seat, folding arms or a slim folded profile may help preserve usable space.
- Stairs with limited landing space, where the rail may need a suitable parking position or an alternative seat orientation.
- Doors, hallways and adjoining rooms, which can affect where the stairlift starts and finishes.
- Different floor levels, angled landings and changes in direction.
- Staircases with open sides, bannisters or restricted fixing points.
- External steps, where outdoor-rated equipment and weather-resistant components are required.
A curved rail is designed specifically for the property, so the eventual route is determined by the measurements and access requirements of the staircase. In some homes, the most practical solution may include parking the stairlift away from a doorway or using a hinged or powered rail section where an obstruction needs to be kept clear. These options depend on the layout and the equipment selected.
Adapting the stairlift to the user
The seat and operating controls should reflect the user’s mobility, balance, posture and ability to transfer on and off the stairlift. During the assessment, it is important to discuss how the person currently uses the stairs, whether they need assistance, and any difficulty they have with bending, standing, reaching or turning.
Possible user-focused adjustments include:
- A seat shape and size that provide appropriate support and comfort.
- Adjustable or supportive armrests for stability when seated.
- A swivel seat to make getting on and off safer at the top or bottom of the stairs.
- A powered swivel or powered footrest where manual movement is difficult.
- A perch or semi-standing seat for someone who cannot comfortably bend their knees, where an assessment confirms that this is suitable.
- Controls positioned for the user’s stronger or more reliable hand.
- Simple, clearly marked controls on the armrest and remote controls at the landing points.
- A seat belt or other restraint appropriate to the model and the user’s needs.
A user who has reduced hand strength, tremors, visual impairment or memory difficulties may need particularly simple controls and clear operating instructions. It is also important to consider whether the user can sit upright, release the controls when necessary and understand the safety features. If they cannot operate the stairlift independently, a family member or carer may need to provide support.
Safety features and practical adaptations
Customisation should never remove essential safety equipment. Depending on the model and installation, features may include sensors that stop the stairlift if it detects an obstruction, a seat belt, armrest controls, diagnostic indicators, emergency stop controls and battery operation during a power cut. The stairlift should also have a suitable charging point at its parking position.
Where children, pets or other household members use the stairs, the installation can be planned to reduce obstruction and keep the stairway as usable as possible. The lift should be parked in an agreed position when it is not in use, and everyone in the household should understand how to use it safely.
Appearance and household considerations
There may be a choice of upholstery, trim and finish, subject to the selected model. These choices can help the stairlift sit appropriately within the home, but the staircase measurements and the user’s safety take priority over appearance. The installer can also discuss whether the lift can be folded when not in use, how much of the staircase will remain available, and whether any removable or hinged components are needed.
Most stairlifts are installed using the stairs rather than the wall. However, the suitability of the fixing method depends on the construction and condition of the staircase. Loose, damaged or uneven treads, inadequate lighting and obstructions may need attention before installation. Any required changes should be identified during the survey rather than assumed to be part of a standard installation.
What happens during a bespoke assessment?
- The installer examines the staircase, landings, access points and available space.
- The user’s height, mobility, posture, transfer ability and preferred controls are discussed.
- The most suitable stairlift type and rail route are considered, including where the lift will park.
- Possible issues such as doors, bannisters, radiators, narrow sections and shared stair access are checked.
- The recommended configuration, safety features, finish and any necessary preparatory work are explained before installation.
Some homes cannot accommodate every preferred option. A very tight landing, a door immediately beside the stairs, restricted headroom or an unsuitable staircase structure may limit the available choices. In these situations, the assessment should identify the safest workable arrangement and explain any compromises clearly.
Customisation is therefore more than choosing a colour or seat style. It is the process of matching the stairlift’s rail design and operating features to the building, then adjusting the seating and controls to the person using it. Once installed, the user should receive practical instruction and have the opportunity to operate the lift under supervision before relying on it independently.
A bespoke stairlift is designed around both the staircase and the person using it. The rail can be measured to follow bends, landings and changes in direction, while the seat, controls and safety features can be selected to support the user’s mobility and transfer needs.
During the home assessment, the installer considers practical details such as narrow sections, nearby doors, limited landing space, parking positions and available fixing points. User-focused options may include a swivel seat, powered footrest, straightforward armrest controls or a perch seat where appropriate. The final specification must provide safe, reliable access while keeping the rest of the staircase as usable as possible.
Arrange Your Bespoke Stairlift Assessment
Arrange a bespoke stairlift assessment with Independent Stairlifts to discuss your staircase, home layout and user preferences. Our adviser can explain the available options and recommend a suitable configuration.