
Are there any specific stairlift models that are recommended for narrow staircases?
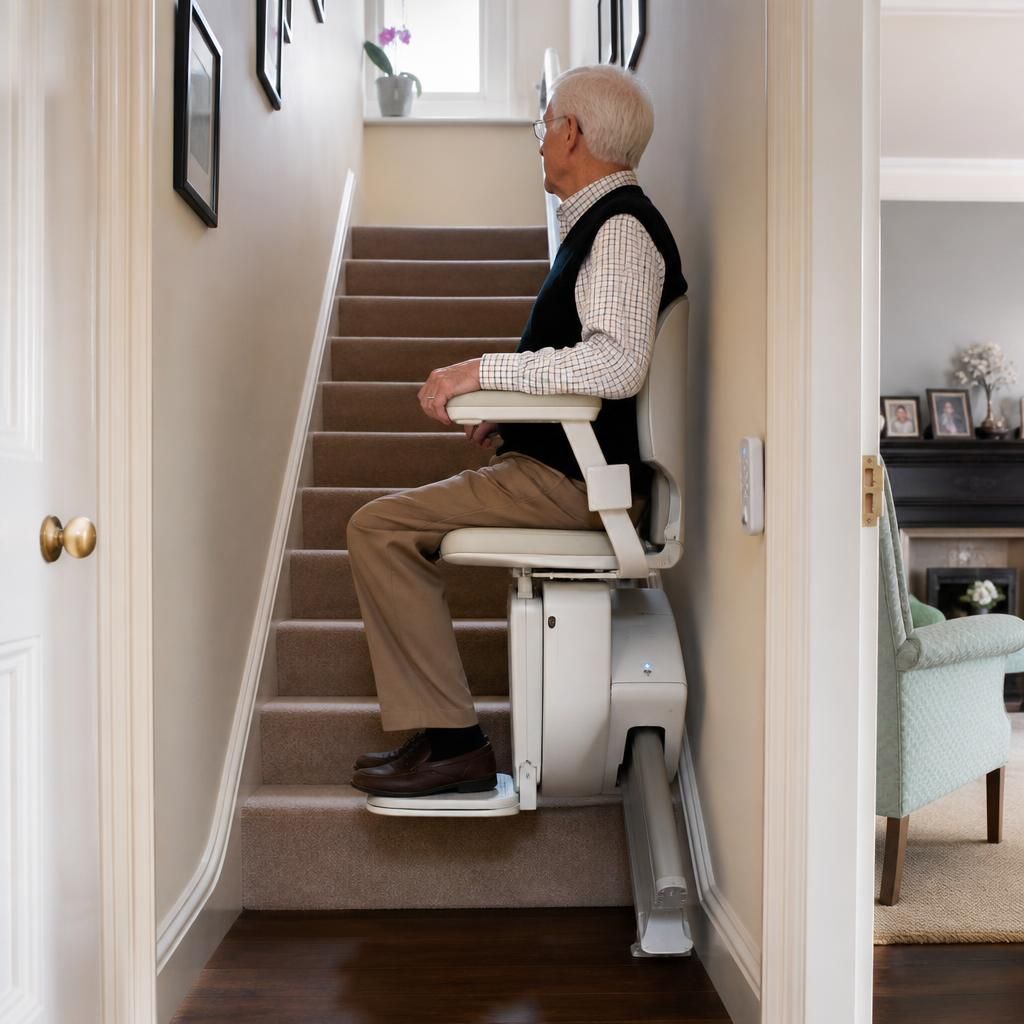
For narrow staircases, compact straight stairlifts with slimline rails, narrow seats and folding armrests are often the most suitable; a perch or standing-style seat may provide additional clearance where sitting space is limited. If the staircase includes bends, curves or intermediate landings, a bespoke curved stairlift designed to follow the staircase is usually more appropriate, subject to an individual survey.
For narrow staircases, the most suitable options are usually compact straight stairlifts with a slimline rail, narrow seat and folding components. A perch or standing-style stairlift can provide additional clearance where the available stair width makes a conventional seat unsuitable. If the staircase has a bend, curve or intermediate landing, a bespoke curved stairlift is generally more appropriate because its rail can be made to follow the exact shape of the stairs.
There is no single model that suits every narrow staircase. The usable width, stair angle, position of the handrail, doorways, landings and the user’s mobility all affect the recommendation. A home survey is therefore important before selecting equipment. Measuring only the width of the treads does not show whether the stairlift, user and other household members will have enough safe clearance.
Compact straight stairlifts
On a straight flight, a compact model is often the first option considered. Useful features may include:
- A slimline rail that keeps the equipment close to the stairs and leaves more room at the side.
- A narrow seat and armrests designed to reduce the overall folded and operating width.
- Fold-up arms, seat and footrest, allowing the staircase to be used more easily when the lift is parked.
- A seat that swivels at the top, helping the user get on and off away from the edge of the stairs.
- Manual or powered folding features where reaching down to fold the footrest would be difficult.
These features can make a considerable difference in a restricted hallway or staircase. However, a particularly compact seat may offer less room for larger users, so reducing the equipment’s width should not compromise a stable, comfortable seating position. The lift must also be able to carry the user’s weight within its specified operating limits.
Perch and standing-style stairlifts
A perch stairlift uses a raised, partially supported position rather than a conventional seated posture. It can be helpful where the staircase is too narrow for a full-size seat or where the user finds bending the knees and hips uncomfortable. Because the user’s legs remain lower and the seat profile can be slimmer, this type of lift may leave more clearance on the stairs.
Perch models are not suitable for everyone. The user needs sufficient balance, strength and understanding to stand or lean securely while travelling and to transfer safely at the top and bottom. They may not be appropriate for someone who cannot reliably support their weight, has significant balance difficulties or needs full seated support. An assessment should consider the person’s condition on both good and difficult days, rather than choosing solely on the basis of staircase width.
Compact curved stairlifts
A staircase with a turn, curve, split-level landing or change in direction normally requires a curved stairlift rather than a standard straight model. Curved systems are made to measure, with the rail following the line of the stairs. A compact seat, folding arms and a suitable parking position can help preserve access on a narrow flight, although the rail and seat still need adequate room for safe operation.
On some curved staircases, the lift can be designed to park around a bend, on a landing or beyond the main walking route. The available parking position may be just as important as the stair width. A poorly chosen parking point can obstruct a doorway, reduce access to a landing or leave the lift in the way of other people using the home.
Features to prioritise on a narrow staircase
- Folded dimensions: check how much space the lift occupies when it is not being used, particularly at the bottom of the stairs and on landings.
- Seat and footrest design: a compact, foldable arrangement can improve clearance, but it must still provide proper support and comfort.
- Transfer position: a powered swivel seat or suitable top and bottom landing arrangement may make getting on and off safer.
- Controls: controls should be reachable and simple to operate without requiring the user to twist or lean awkwardly.
- Safety sensors: obstruction sensors and secure restraint features should be available and checked as part of the installation.
- Parking options: moving the lift away from a narrow section when it is not in use may improve access for everyone in the household.
- Power supply: the charging point and cable routing should be planned so they do not create a trip hazard or obstruct the stairs.
A narrow staircase can also present practical issues outside the lift itself. Radiators, dado rails, banisters, door openings and low ceilings may affect the route or the position of the seat. In some homes, a handrail may need to be repositioned, or a door may need to remain closed while the lift is travelling. These points should be identified during the survey rather than discovered on installation day.
How the recommendation is confirmed
- The staircase and surrounding areas are measured, including landings, bends, headroom and access points.
- The user’s height, weight, mobility, transfer ability and preferred seating position are discussed.
- Potential straight, perch or curved configurations are considered against the available clearance.
- Parking locations, charging arrangements and the effect on other household members are reviewed.
- The proposed equipment is checked for safe operation, suitable support and compliance with the manufacturer’s requirements.
In some cases, the best solution is not the narrowest available model but a slightly different layout, such as parking the lift away from the foot of the stairs or using a curved rail to improve the approach to a landing. Where a staircase is exceptionally restricted, alternatives such as a perch model, a different transfer arrangement or improvements to the surrounding space may need to be considered.
Independent Stairlifts can assess the staircase and the intended user’s needs before recommending a suitable configuration. The final choice should balance compact dimensions with safe transfers, comfortable support, dependable controls and clear access for other people in the home. A model should only be selected after confirming that it fits the staircase and can be used safely in everyday conditions.
On a narrow staircase, a compact stairlift with a slimline rail, folding seat and folding footrest can leave more usable space for other people. Where a conventional seat would restrict clearance, a perch stairlift may be considered because its raised, partially supported position and slimmer profile can suit tighter stairs.
A perch design is not suitable for everyone. The user must be able to balance, transfer safely and remain securely supported while travelling. A stairlift survey should assess the staircase, landings, handrails and the user’s mobility before recommending a model. The safest option is the one that provides adequate clearance without compromising comfortable seating, secure positioning or safe access at the top and bottom.
Arrange a Narrow Staircase Assessment
Arrange a narrow staircase assessment with Independent Stairlifts to review your stairs, landings and mobility needs. We can recommend a suitable compact, perch or curved stairlift configuration based on safe clearance and comfortable everyday use.