
What factors should be considered when choosing a stairlift for narrow stairs?
When choosing a stairlift for narrow stairs, consider the staircase width and shape, available space at the top and bottom, the lift’s folded dimensions, and whether the user can sit, stand and transfer safely. A professional assessment should also check weight capacity, seat and rail design, safety features, comfort, access to doorways and landings, and whether a bespoke or reconditioned model is appropriate.
Choosing a stairlift for narrow stairs involves more than measuring the staircase width. The right solution must leave sufficient room for the user, other household members and safe transfers, while allowing the stairlift to fold away without obstructing steps, doorways or landings. Staircase shape, available clearance, the user’s mobility and posture, the lift’s dimensions, safety features and installation requirements should all be assessed together.
Staircase width and usable clearance
The important measurement is the usable space once the stairlift is installed, rather than the overall width of the staircase alone. The assessment should consider the width between handrails, walls, newel posts and other fixed features, as well as any inward-opening doors, radiators or furniture near the stairs. A lift that fits physically may still be unsuitable if it leaves too little room for the user’s knees, feet or elbows, or makes it difficult for someone to pass when the seat is folded.
Check the lift’s dimensions in both its operating and folded positions. Seat width, armrest width, footrest size and the distance between the seat and the wall can all affect available clearance. A slimline or compact design may be appropriate, but reducing the physical size should not compromise safe seating, correct posture or ease of use.
The shape and construction of the staircase
Straight stairs are usually simpler to assess, but narrow staircases can still include awkward landings, half-landings or restricted access at either end. Curved or multi-flight stairs require a rail designed around the individual route. The position of bends, changes in gradient, winder steps and landing edges may affect where the seat travels and how the user boards or leaves the lift.
Consider the staircase structure as well as its shape. The installer may need to assess the condition of the treads, the strength of the fixing points, the position of banisters and the location of skirting boards. In some homes, a rail fixed close to the stairs is preferable; in others, the geometry or surrounding features may require a different rail position or a bespoke design.
Space at the top and bottom
Safe access does not end when the stairlift reaches the final step. There should be enough landing space for the user to turn, stand and move towards a chair, doorway or hallway. At the bottom, the lift should not create a trip hazard or obstruct an entrance, cupboard, radiator or route through the home.
A powered or manually operated swivel seat can help where the user needs to turn towards the landing before standing. A hinged rail may be useful if the track would otherwise extend across a doorway or walkway. These options need to be assessed in relation to the user’s strength, balance and ability to operate controls, rather than selected solely to save space.
The user’s mobility and transfer ability
The stairlift should be chosen around the person who will use it. Consider whether they can sit down and stand up reliably, maintain an upright position during the journey, bend their knees sufficiently and reach the controls. If they have limited hip movement, poor balance, weakness on one side or difficulty turning, a standard seat position may not be suitable.
For some users, a standing or perch-style lift may provide a better solution where bending the knees is difficult. However, it requires the user to support themselves securely and remain stable while travelling. A low-profile or compact seat may help preserve space, but its dimensions and posture must still be suitable for the individual. A professional assessment should include the user’s usual footwear, clothing and any walking aid used when getting on or off the lift.
Seat, armrest and footrest design
On narrow stairs, the seat and footrest often have the greatest effect on usable space. Look at whether the seat swivels, how far the armrests project, whether the footrest folds and whether the controls can be operated without stretching across the body. A retractable or folding footrest can reduce obstruction when the lift is parked, but it must remain easy and safe for the user to use.
The seat should provide stable support without forcing the user into an uncomfortable position. Adjustable elements may be helpful where more than one person uses the lift, although the adjustment must not make boarding or transferring harder. If the user has a larger frame or requires extra postural support, a particularly narrow model may not be appropriate even if it fits the staircase.
Weight capacity and physical suitability
Every stairlift has a specified maximum user weight and operating requirement. This should be checked against the user’s current needs, including clothing and any item they may carry. The lift must also be suitable for the user’s height, leg length and posture. Weight capacity is only one part of the assessment: a lift can meet its stated capacity but still be unsuitable if the seat, footrest or controls do not provide enough practical support.
Tell the assessor about any changes in mobility, medical conditions or rehabilitation needs that could affect stairlift use. A solution that is comfortable today may need to remain usable if standing, bending or balance becomes more difficult.
Safety features and controls
Essential safety features commonly include a seat belt, sensors that stop the lift if an obstruction is detected, a swivel-lock mechanism and controls that require deliberate operation. The footrest, arms and seat should lock securely in position, and the lift should stop smoothly at the landings. On a narrow staircase, check that safety features do not make boarding, transferring or folding the lift more difficult.
The controls should be reachable and simple to operate. A user who has reduced grip strength or limited movement may benefit from a joystick, toggle or other control that requires minimal force. Call controls can allow the lift to be brought to the required end of the stairs, but they should be positioned where they can be reached safely without leaning over the steps.
Ask what happens during a power cut and how the lift can be brought to a safe position. Battery-powered systems usually continue to operate for a limited period, but the user should understand the procedure and know who to contact if the lift stops. Regular servicing and prompt reporting of unusual noises, movement or warning indicators are also important parts of safe use.
Access for other people in the home
Even when the stairlift is intended for one person, the stairs may still be used by family members, carers or visitors. Consider whether the lift can be folded neatly against the wall and whether its rail, footrest or seat obstructs the normal route. On particularly restricted stairs, the position in which the lift is parked may be as important as the position in which it travels.
If someone needs to pass the lift on the stairs, the remaining clearance must be realistic and safe. Do not assume that a stated minimum staircase width will provide comfortable shared access in every property. The assessment should account for the actual shape of the staircase and the needs of the people who use it.
Installation and possible adaptations
A narrow-stair installation may require careful positioning of the rail, adjustments around skirting boards or a customised parking location. For a curved staircase, the rail is normally made to follow the measured route rather than relying on a standard straight section. The installer should explain any proposed changes, including whether a doorway, banister or landing route will be affected.
Ask how the installation will protect walls, treads and flooring, and whether the equipment can be removed or altered if circumstances change. A competent assessment should also identify practical issues such as access to electrical supplies, charging points and any need to keep escape routes or fire doors clear.
New, bespoke or reconditioned equipment
A reconditioned stairlift can be suitable for some straight narrow staircases, particularly where the layout is uncomplicated and the available model matches the user’s requirements. It may be less suitable where the staircase has several bends, unusual dimensions or a need for specific seat and rail options. Curved installations generally require a rail made for the individual staircase, whether the equipment is new or previously used.
When considering a reconditioned lift, check its condition, warranty, servicing arrangements, battery status and compatibility with the proposed installation. The deciding factor should be safe fit and reliable operation, not simply the smallest folded dimensions or the lowest initial cost.
How to compare suitable options
- Measure the usable staircase width and note obstructions at every point, not just at the widest section.
- Record the space available at the top and bottom for turning, standing and transferring.
- Compare folded dimensions, seat height, armrest width, footrest position and rail location.
- Check the user’s weight, height, posture, balance, knee movement and ability to operate the controls.
- Consider whether a swivel seat, folding rail, compact footrest, perch seat or standing design is genuinely suitable.
- Confirm that the lift will not obstruct doors, escape routes, hallways or access for other household members.
- Ask about battery operation, safety sensors, servicing, warranty cover and what support is available after installation.
The most reliable way to choose is through an assessment at home with the intended user present. This allows the stairlift to be tested against the staircase, landing and transfer points rather than selected from measurements alone. The final recommendation should explain why the model is suitable, how much clearance will remain, where it will park and how the user will operate it safely.
For narrow stairs, the key measurement is the clearance left after the stairlift has been installed, not simply the width of the staircase. The seat, armrests, footrest and rail can all reduce the space available, particularly when the lift is travelling or parked. Check that the user can sit securely, keep their feet supported and transfer safely at the top and bottom without catching on walls, banisters or nearby doors.
A home assessment should therefore examine the complete staircase, including bends, landings, doorways and obstructions. It can also identify whether a swivel seat, folding footrest, compact design or hinged rail would improve access. These features should be selected around the user’s mobility and the layout of the property, rather than choosing the smallest model by dimensions alone.
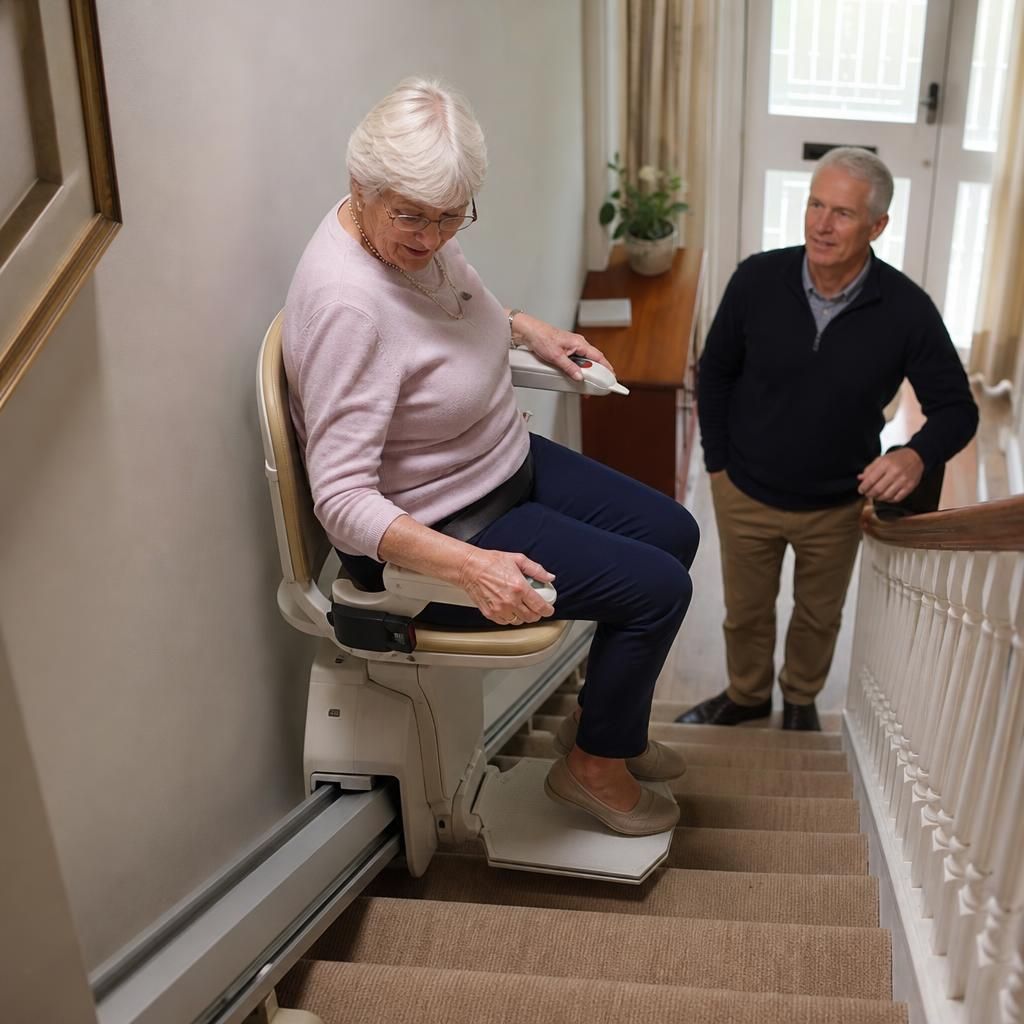
Arrange a home assessment for your narrow stairs
Arrange a home assessment for your narrow stairs to check the available clearance, staircase layout and safest stairlift options for the intended user. Our assessment can also confirm whether features such as a swivel seat, folding footrest or hinged rail are suitable for your home.