
What are the common misconceptions about stairlifts for narrow stairs that I should be aware of?
Common misconceptions include that narrow stairs cannot accommodate a stairlift, that every model needs the same amount of space, and that a compact design must compromise safety or comfort. In practice, a measured assessment can identify bespoke, slimline, standing or curved solutions suited to the staircase layout and the user’s needs.
Stairlifts can often be installed on narrow stairs, but the suitable solution depends on the complete staircase and the person using it. The width of the steps is only one consideration. The stair angle, shape, landing space, obstacles, handrail position, doorways and the user’s posture and mobility all affect which stairlift design will be safe and practical.
Misconception: narrow stairs cannot accommodate a stairlift. This is not generally true. A narrow staircase may be suitable for a slimline, compact, standing or low-profile stairlift, while a curved stairlift may be needed where the stairs change direction or include intermediate landings. Some installations use a rail designed specifically around the staircase rather than a standard straight run. A professional survey is needed to establish whether there is enough usable clearance for both the stairlift and the person walking past it, where this is required.
There are, however, limits. A stairlift must provide stable support, allow the user to sit or stand securely, and leave appropriate clearance from walls, bannisters, doors and other obstructions. If those conditions cannot be met, the installer should explain this clearly and discuss alternatives rather than force an unsuitable product into the space.
Misconception: every stairlift needs the same amount of room. Stairlifts vary considerably in their folded depth, seat width, armrest design, footrest size, rail position and turning arrangement. A compact model may occupy less space when parked, while a perch or standing design can be appropriate where bending the knees or transferring onto a conventional seat is difficult. Some seats, armrests and footrests fold away to improve access to the stairs when the lift is not in use.
Compact does not mean that all dimensions are reduced in the same way. The important measurement is the clearance available in use, including the position of the user’s knees, feet, elbows and shoulders. A narrow seat may save space but be unsuitable if it does not provide sufficient support. Conversely, a correctly specified seat with adjustable elements may offer a better balance between comfort and clearance.
Misconception: a slimline stairlift is automatically the best choice. Slimline refers primarily to the space-saving design; it does not describe a universal solution. The most suitable model depends on how the user approaches the stairs, sits down, transfers, operates the controls and gets off at the top and bottom. A standing or perch stairlift can help in some restricted layouts, but it is not suitable for everyone. Users who have balance difficulties, limited leg strength or difficulty maintaining a supported standing position may need a seated design instead.
Misconception: choosing a smaller stairlift means accepting lower safety standards. A properly selected stairlift should still include appropriate safety features, such as a secure seat or standing support, a seat belt or harness where applicable, obstruction sensors, controlled starting and stopping, a swivel or safe-exit arrangement, and controls that the user can operate. The exact features vary by model and configuration. They must be assessed alongside the user’s mobility rather than treated as optional extras.
Safety also depends on installation. The rail needs to be securely fixed to the stairs or another suitable supporting structure, and its route must maintain safe clearance throughout its travel. The installation should account for the position of doors, radiator edges, skirting boards, hallways and the top and bottom landing. A stairlift that fits the steps but creates an unsafe exit area is not a satisfactory solution.
Misconception: a stairlift will make the staircase unusable for everyone else. This depends on the staircase width and the model, but folded components can reduce the space taken up when the lift is parked. The rail may also be configured to keep the seat and footrest away from a doorway or landing where possible. On particularly restricted stairs, it may not be realistic to expect another person to pass the lift safely while it is in use. This should be discussed during the assessment so that the design and parking positions reflect how the household uses the stairs.
Misconception: only straight stairlifts can be used in narrow homes. Narrow curved staircases can often be fitted with a curved stairlift made to follow the individual route. This can be useful where the stairs include a bend, a half landing, several flights or changes in gradient. The rail is planned around the staircase, which may improve the way the lift travels and parks compared with trying to adapt a straight model to an unsuitable layout. Curved systems are individually specified, so the survey must record the full route rather than just the narrowest section.
Misconception: the narrowest point alone decides whether installation is possible. Measurements should be taken along the full route and at the points where the user mounts, travels, turns or exits the stairlift. The bottom and top landings can be just as important as the stairs themselves. A door that opens towards the stairs, a radiator, a low ceiling, a newel post or a restricted landing can affect the design even when the steps appear wide enough.
The survey should also consider the user’s physical measurements and normal clothing, their ability to sit upright, the position of their feet, whether they use a walking aid, and whether someone assists them. If more than one person will use the stairlift, the design needs to accommodate the person with the greatest space or support requirements. A family should not rely on a brochure measurement alone, because usable clearance is affected by the particular rail position and the user’s seated or standing posture.
Misconception: bespoke installation means the staircase must be altered extensively. In many homes, the stairlift is fixed to the stairs rather than the wall, avoiding the need for major building work. A bespoke rail is measured and manufactured to suit the route, and the installer may use different parking positions or a hinged section where an obstruction makes this necessary. The available options depend on the construction of the stairs and the surrounding property. Any proposed alterations should be explained before work starts, including how they affect doors, access routes and everyday use.
Misconception: a reconditioned stairlift is unsuitable for narrow stairs. A reconditioned stairlift may be an option where its specification matches the staircase and the user’s requirements. It should not be selected simply because it is compact or available. The rail design, seat dimensions, weight capacity, controls, safety features and condition of the equipment all need to be checked. On a curved or unusually shaped staircase, a rail made for another property will not normally provide a direct fit, so suitability must be confirmed during the assessment.
Misconception: a stairlift for narrow stairs will always be uncomfortable. Space-saving design involves compromise only when the equipment is poorly matched to the user or the staircase. Comfort can be improved through suitable seat height, seat width, armrest position, footrest arrangement, swivel direction and control placement. A test of the proposed configuration is useful, particularly if the user has hip, knee or back problems. The aim is not simply to make the equipment fit; it is to make mounting, travelling and leaving the stairlift manageable and secure.
Before agreeing to an installation, ask for the proposed parking positions, the clearance while the lift is moving, the method of securing the user, the location of the controls and what happens during a power interruption. Confirm whether the stairlift can be used safely by anyone else in the household and whether a folded lift still allows the required access. If the survey identifies a restriction, ask what alternative configurations have been considered and why one option is preferred.
The most reliable way to separate fact from assumption is a measured, in-home assessment. Bring the user into the decision, describe how they currently use the stairs, and mention any changes in mobility that may affect future use. A narrow staircase is not automatically unsuitable, but neither is every compact stairlift appropriate. The correct choice is the design that provides safe clearance, reliable support and practical access at every part of the route.
A narrow staircase is not automatically unsuitable for a stairlift. Suitability depends on the complete route, not just the width of the steps. During an in-home assessment, the installer considers the stair angle and shape, handrails, doors, landings, obstructions and the clearance needed for the user’s knees, feet and shoulders. A slimline, standing or curved stairlift may be appropriate, but the design must provide secure support and safe access at the top and bottom of the stairs.
Where space is particularly restricted, ask to see how the stairlift will park when folded and whether other household members can still use the staircase safely. A compact model should never be chosen solely because it occupies less space; its seat, controls, footrest and safety features must also suit the user’s mobility and posture.
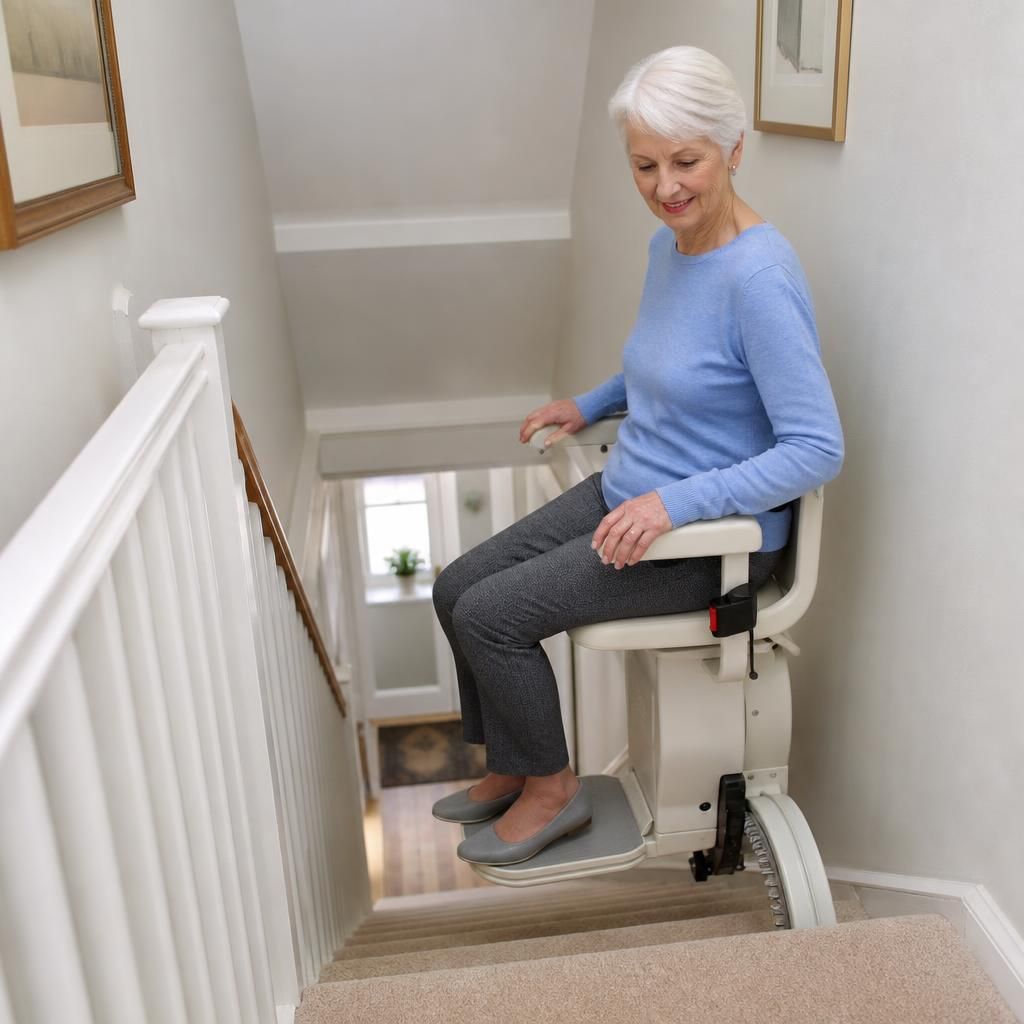
Book a Stairlift Assessment for Your Narrow Stairs
Book a stairlift assessment for your narrow stairs to confirm which designs, safety features and parking arrangements are suitable for your home. Our team can assess the complete staircase and discuss the best option for the user’s mobility and comfort.