
How do stairlifts accommodate different staircase designs in narrow spaces?
Stairlifts accommodate narrow and varied staircase designs by using compact seats, slimline components and rails shaped to the available route. Straight, curved, steep or unusually configured stairs can be assessed individually, allowing the installation to be tailored around bends, landings, doorways and limited clearance.
Stairlifts accommodate different staircase designs in narrow spaces by combining compact equipment with a rail and seating position suited to the actual layout. A straight, curved, steep or unusually arranged staircase can be assessed individually, taking account of available width, bends, landings, doorways, ceiling height and where the user needs to get on and off.
Stair width is important, but it is not the only measurement that determines whether an installation is suitable. The survey also considers the staircase angle, the position of the banister, radiator or wall, the clearance at the top and bottom, and whether other people need to use the stairs alongside the lift. A stairlift should provide a safe, practical route without creating avoidable obstruction when it is parked or folded away.
Straight staircases
A straight stairlift uses a rail running along one uninterrupted flight. In a narrow staircase, the design may include a slim seat, narrow armrests and a fold-up footplate to reduce the amount of space occupied when the lift is in use or parked. The rail is normally positioned to preserve useful clearance on the opposite side, although the best position depends on the stair construction and the user’s transfer needs.
Where the bottom of the stairs opens into a hallway, a parking position can be planned to keep a doorway or circulation route as clear as possible. A hinged or sliding rail may also be considered where the rail would otherwise extend across a doorway or obstruct an entrance. The correct solution depends on the available landing space and whether the rail can be secured without affecting the structure of the stairs.
Curved stairs and intermediate landings
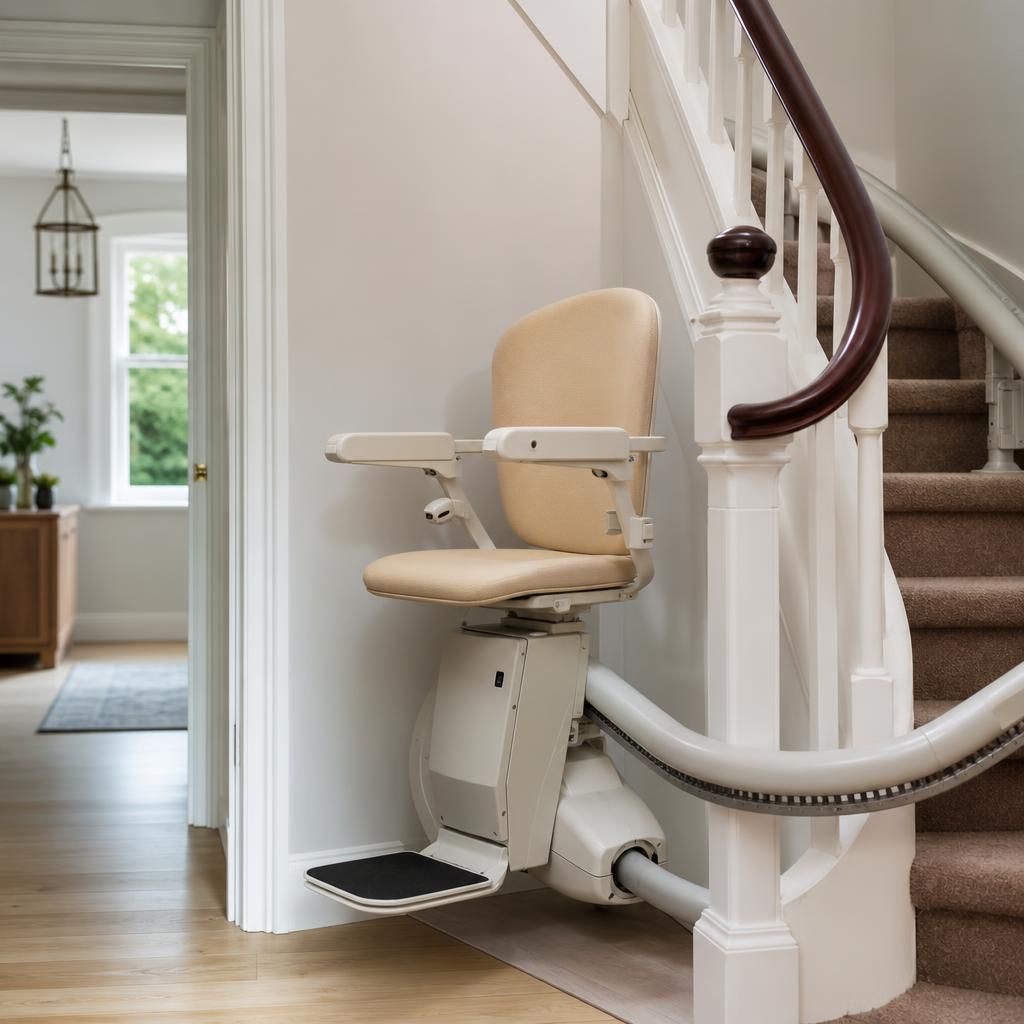
Curved stairlifts use a rail made to follow the individual staircase rather than a standard straight section. This allows the rail to travel around bends, winders and intermediate landings, and to finish at a suitable position on the upper or lower floor. On narrow stairs, the rail can be planned to follow the inside or outside of a curve according to the geometry of the staircase and the space required for the seat to turn safely.
A curved design can be useful where a straight stairlift would stop short of the landing or where several flights need to be covered without transferring between separate lifts. It may also allow the seat to rotate or approach the landing in a more suitable direction. The turning space, seat width, footplate position and parking location must all be checked together, because a small change in one part of the design can affect clearance elsewhere.
Steep, narrow and changing-width stairs
Steep staircases require particular attention to the angle of travel, seat position and the distance between the user and the steps. A stairlift may be configured with a suitable seat height, powered swivel or other transfer aid so that the user can sit down and stand up in a controlled position. For some people, a standing or perch-style lift may be considered, but this is only appropriate when the user’s balance, strength and ability to remain safely supported have been assessed.
Stairs that become narrower around a bend, have tapered treads or include a tight turn may need a bespoke curved rail and carefully selected seat dimensions. The rail cannot simply be placed wherever the staircase is widest; the lift must maintain safe clearance throughout its complete journey. Measurements are therefore taken at several points rather than relying on the width of one tread.
Unusual layouts and restricted landings
Homes may have half-landings, split-level floors, stairs that finish beside a wall or a door, or a staircase that changes direction close to the top or bottom. These layouts can often be accommodated by positioning the lift to park on a landing, folding the seat and footplate when not in use, or designing the rail to continue around the relevant turn. Where there is very limited landing space, the installation may require a different parking direction or a transfer point that keeps the user away from the edge of the stairs.
Door swings, hallway width and the location of light switches should be considered as part of the design. A lift that fits the staircase but blocks a required doorway is not a satisfactory solution. If a door opens towards the stairs, the survey can identify whether a different parking position, rail arrangement or alteration to the door’s use is needed.
Features that help preserve space
- A compact seat and narrow armrests can reduce the lift’s overall footprint.
- Fold-up arms, seat and footplate can improve clearance when the lift is not being used.
- A swivel seat can help the user face the landing before standing, rather than stepping sideways towards the stairs.
- A powered swivel or powered folding feature may reduce the physical effort needed for transfers, where appropriate.
- Hinged or sliding rail sections can help keep a doorway or passage clear at the bottom of the staircase.
- Different rail positions and parking directions can be evaluated to suit the home’s circulation route.
Space-saving features must not be selected in isolation. A very compact seat may not provide the support or stability a particular user needs, while a folded footplate must still leave enough room for safe boarding and disembarking. Comfort, posture, control access and ease of transfer should be balanced with the available clearance.
How the installation is tailored
A proper assessment starts with the staircase and the person using the lift. The installer checks the route, measures the steps and landings, identifies potential obstructions and discusses where the user can safely board and leave the seat. The assessment should also cover whether other household members need to pass the lift, where it will be parked, and whether the user has any difficulties with bending, reaching, balance or turning.
The rail is usually secured to the stair treads rather than the wall, which means the installation can be adapted to many wall shapes and does not normally require a supporting wall beside the staircase. The fixing method and stair condition still need to be checked. Older, uneven or damaged stairs may require additional preparation, and outdoor or exposed staircases need equipment suitable for those conditions.
Before installation, the proposed route should be checked from the user’s eye level and seated position as well as from the staircase itself. This helps identify issues such as a low ceiling, a projecting wall, a radiator or a landing that feels restricted when approaching it. After fitting, the lift should be tested along its complete route, including its parking position, controls, safety sensors, swivel mechanism and any folding or hinged parts.
Not every staircase can accommodate every stairlift configuration. Where clearance is extremely limited, the most suitable option may involve a different seat style, a standing design, a revised parking position or an alternative access arrangement. A home assessment provides the reliable answer because photographs and a single width measurement cannot show how a lift will move through every part of a narrow or complex staircase.
On a narrow or curved staircase, the stairlift rail is made and positioned to follow the route of the steps, rather than relying on a standard straight track. This allows the design to account for bends, tapered treads, intermediate landings and restricted clearance at the top or bottom.
During the assessment, the installer checks the rail’s complete journey, including the seat, footplate and parking position. The design may use a compact seat, folding components or a carefully planned turn so that the lift remains practical without blocking a doorway or creating unnecessary obstruction for other people using the stairs.
Arrange a tailored stairlift assessment
Arrange a tailored stairlift assessment so the staircase, available clearances and your transfer needs can be checked together. Independent Stairlifts can then recommend a suitable configuration for your home.